







Skip To Content

5530 Old Bill Cook Road

Atlanta, GA 30349
  • $285,000
  • STATUS: Active
  • ON SITE: 57 Days
  • MLS #: 7822459
UPDATED: 53 min ago
$285,000
  • 3
    BEDS
  • 0.25
    ACRES
  • 2
    BATHS
  • 0
    1/2 BATHS
  • 1,300
    SQFT
  • $219
    $/SQFT
Neighborhood:
Type:
Single-Family Home
Built:
1968
County:
Area:

School Information

Elementary School:
Middle School:
High School:

Description

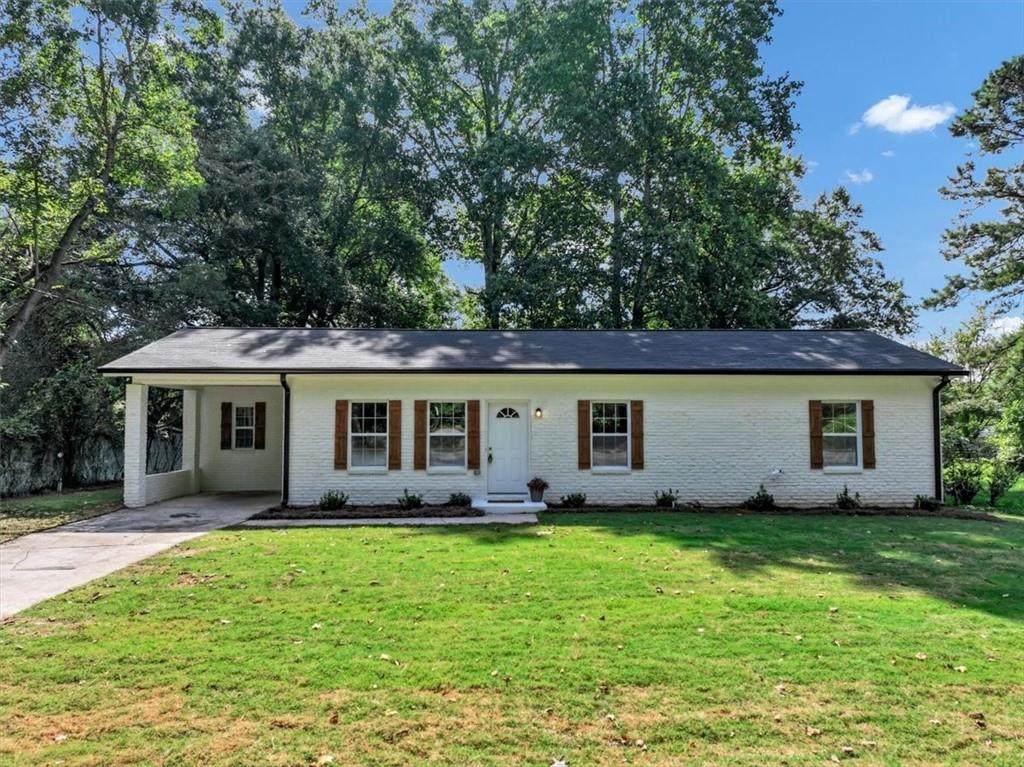
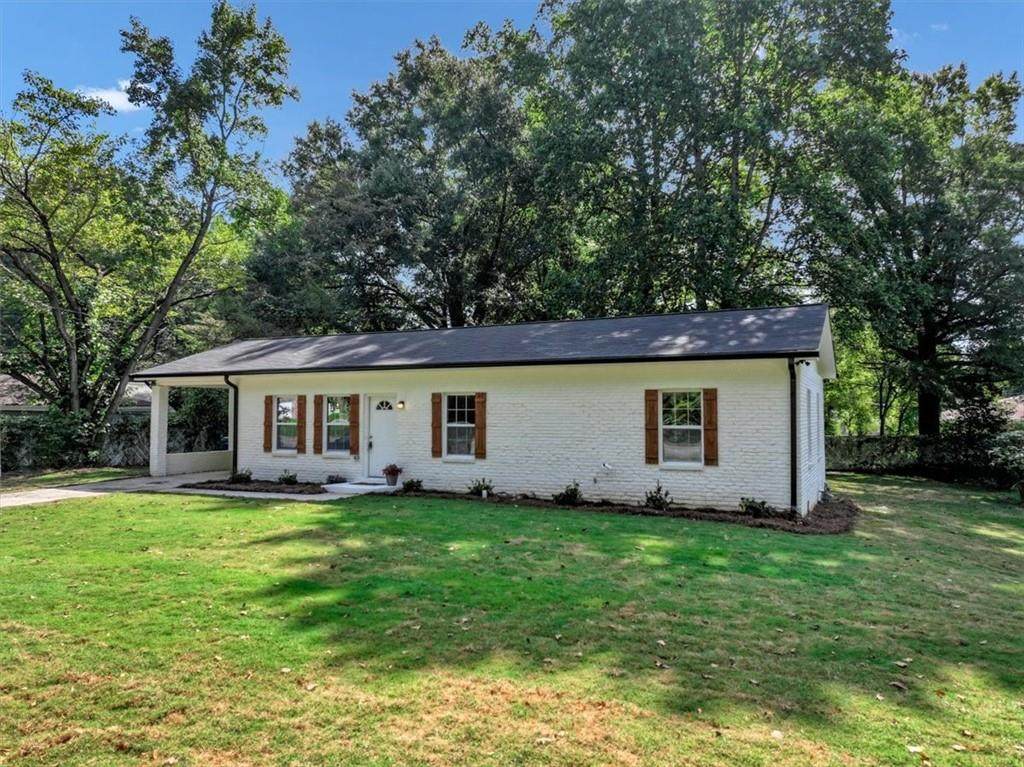
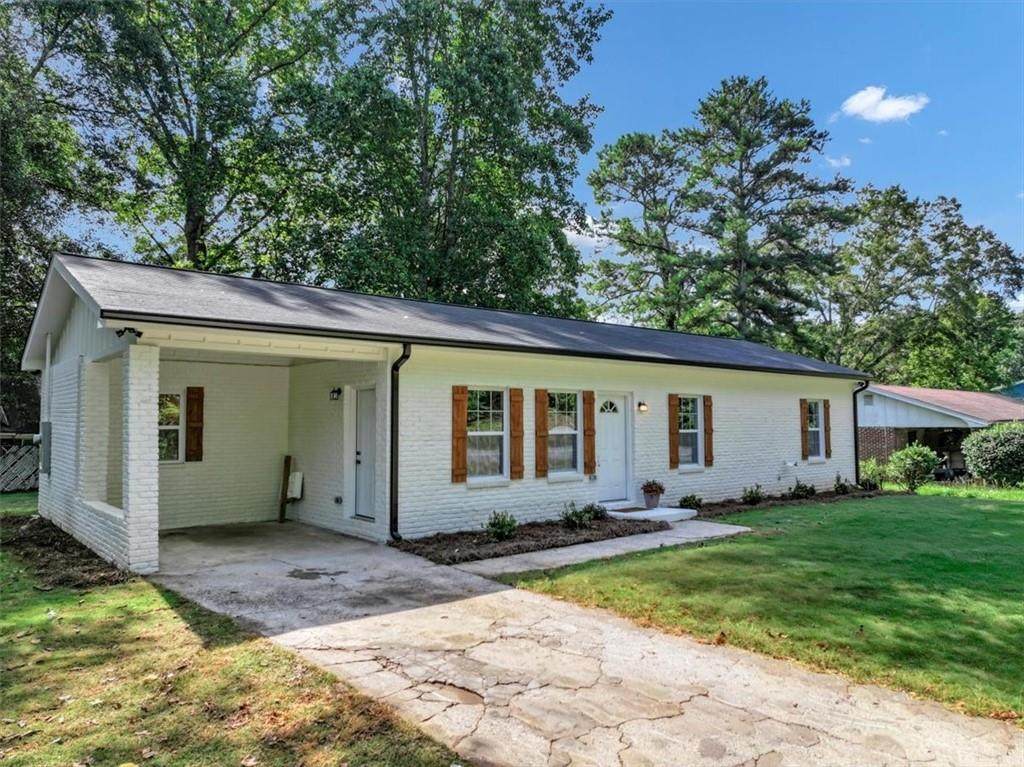
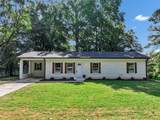
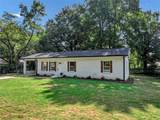
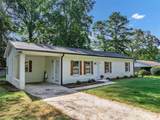
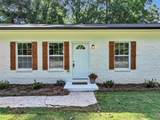
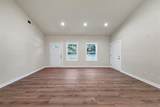
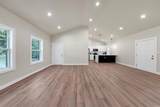
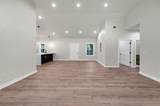
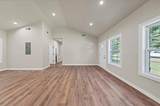
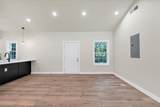
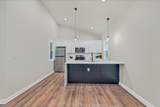
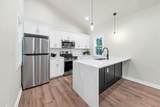
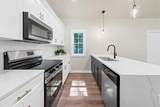
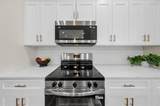
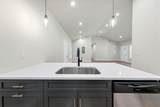
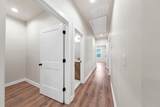
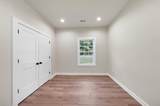
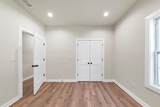
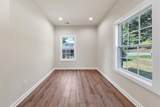
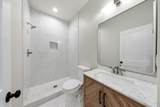
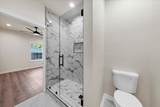
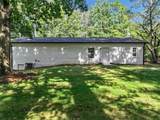
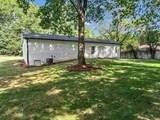
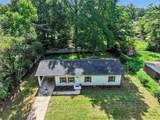
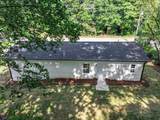
Welcome to this beautifully rebuilt 3-bedroom, 2-bath home, offering the feel, finishes, and conveniences of a brand-new home! Following a house fire, the property has been thoughtfully rebuilt and redesigned with a new, more open layout, quality craftsmanship, and today’s lifestyle in mind.Step inside to impressive high ceilings throughout the entry, living room, and kitchen, creating a bright and spacious feel. The remaining rooms feature 9-foot ceilings, adding to the home’s open and airy atmosphere. The brand-new kitchen showcases new cabinetry, quartz countertops, and all-new appliances, while both bathroomshave been completely renovated with stylish, modern finishes.Major improvements include a new roof, new HVAC system, new low-e rated windows and foam spray insulation in the attic for energy efficiency . New kitchen appliances, and new landscaping. With virtually everything replaced, this home provides the peace of mind and ease of truly turn-key living.Move right in and enjoy a beautifully redesigned home where all the work has already been done!

Monthly Payment Calculator


First MLS logo Listings identified with the FMLS IDX logo come from FMLS, are held by brokerage firms other than the owner of this website and the listing brokerage is identified in any listing details. Information is deemed reliable but is not guaranteed. If you believe any FMLS listing contains material that infringes your copyrighted work, please click here to review our DMCA policy and learn how to submit a takedown request. © 2026 First Multiple Listing Service, Inc. Data last updated 2026-10-15T10:05:30. For issues regarding this website, please contact BoomTown.
www.tamrawaderealestate.com/homes/180242266
Print Image

5530 Old Bill Cook Road Atlanta, GA 30349

  • Price: $285,000
  • Status: Active
  • On Site: 57 Days
  • Updated: 53 min ago
  • MLS #: 7822459
3
Beds
2
Baths
0
½ Baths
0.25
Acres
1,300
SQFT
$219
$/SQFT
1968
Built
Neighborhood:
The Meadows
County:
Fulton - Ga
Area:
Fulton - Ga
Elementary School:
Heritage Academy
Middle School:
Mcnair - Fulton
High School:
Banneker
Property Description
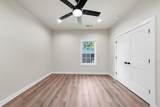
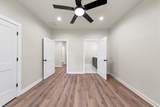
Welcome to this beautifully rebuilt 3-bedroom, 2-bath home, offering the feel, finishes, and conveniences of a brand-new home! Following a house fire, the property has been thoughtfully rebuilt and redesigned with a new, more open layout, quality craftsmanship, and today’s lifestyle in mind.Step inside to impressive high ceilings throughout the entry, living room, and kitchen, creating a bright and spacious feel. The remaining rooms feature 9-foot ceilings, adding to the home’s open and airy atmosphere. The brand-new kitchen showcases new cabinetry, quartz countertops, and all-new appliances, while both bathroomshave been completely renovated with stylish, modern finishes.Major improvements include a new roof, new HVAC system, new low-e rated windows and foam spray insulation in the attic for energy efficiency . New kitchen appliances, and new landscaping. With virtually everything replaced, this home provides the peace of mind and ease of truly turn-key living.Move right in and enjoy a beautifully redesigned home where all the work has already been done!
Exterior Features

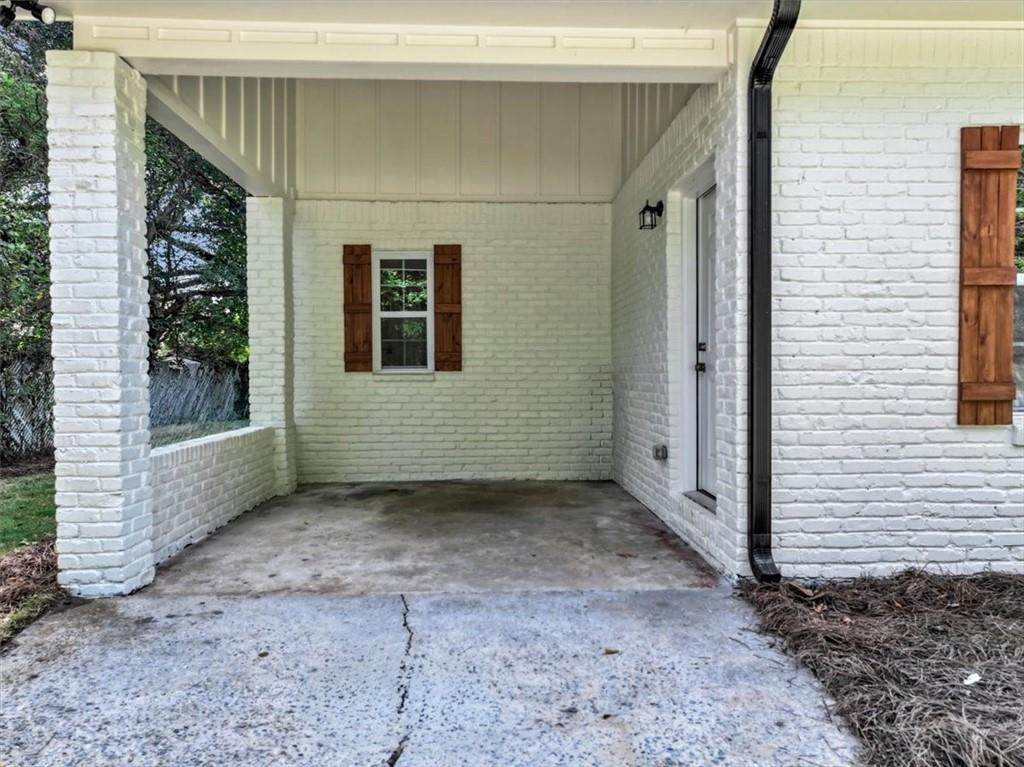
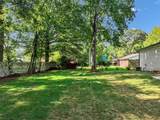
Architectural Style Bungalow Construction Materials Brick 4 Sides Dock None Exterior Features None Fencing None Foundation None Horse Amenities None Land Lot 94 Lot Features Back Yard Number Of Parking Spaces 2 Other Structures None Parking Features Carport Patio And Porch Features Patio Pool Features None Pool Private YN No Road Surface Other Road Type City Street Roof Type Composition Stories One View Other Waterfront Features None Window Features Insulated Windows

Interior Features

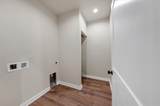
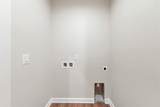
Additional Rooms Family Room Appliances DishwasherDisposalElectric CooktopElectric OvenElectric Water HeaterMicrowaveRefrigerator Basement None Bedroom Features Master on Main Cooling Central AirElectric Dining Room Features None Fireplace Features None Flooring Luxury VinylTile Heating Electric Interior Features High Ceilings 9 ft MainLow Flow Plumbing FixturesVaulted Ceiling(s)Walk-In Closet(s) Kitchen Features Breakfast BarCabinets WhiteStone CountersView to Family Room Laundry Features Electric Dryer HookupIn Hall Main Bedrooms 3 Main Full Baths 2 Master Bathroom Features Shower Only Number Of Fireplaces 0

Property Features

Accessibility Features None Association YN No Common Walls No Common Walls Community Features None Electric 220 Volts Green Energy Efficient AppliancesWindows Green Energy Generation None Hoa Rent Restrictions No Home Warranty No Land Lease YN No Lot Size Dimensions x10375 Master Association Fee 0 Number Of Carport Spaces 1 Other Equipment None Property Attached YN No Property Condition Updated/Remodeled Security Features Smoke Detector(s) Sewer Public Sewer Spa Features None Special Circumstances None Tax Year 2025 Taxes 2655 Type Single Family Residence Utilities Electricity AvailableSewer Available Water Source Public

Listing provided courtesy of Smart Decision- Sharon Dover And Associates: 770-495-3500.


First MLS logo Listings identified with the FMLS IDX logo come from FMLS, are held by brokerage firms other than the owner of this website and the listing brokerage is identified in any listing details. Information is deemed reliable but is not guaranteed. If you believe any FMLS listing contains material that infringes your copyrighted work, please click here to review our DMCA policy and learn how to submit a takedown request. © 2026 First Multiple Listing Service, Inc. Data last updated 2026-10-15T10:05:30. For issues regarding this website, please contact BoomTown.
 
https://bt-photos.global.ssl.fastly.net/fmls/orig_boomver_1_7822459-2.jpg https://bt-photos.global.ssl.fastly.net/fmls/orig_boomver_1_7822459-2.jpg https://bt-photos.global.ssl.fastly.net/fmls/orig_boomver_1_7822459-2.jpg
Logo
Tamra Wade Real Estate of RE/MAX TRU
554 West Main Street, Suite #300
Buford GA, 30518