
Skip To Content

5546 Cabernet Lane

Braselton, GA 30517
  • $499,990
  • STATUS: Active
  • ON SITE: 54 Days
  • MLS #: 7816844
Price Reduced
UPDATED: 53 min ago
$499,990
  • 5
    BEDS
  • N/A
    ACRES
  • 3
    BATHS
  • 0
    1/2 BATHS
  • 2,674
    SQFT
  • $187
    $/SQFT
Neighborhood:
Type:
Single-Family Home
Built:
2026
County:

School Information

Elementary School:
Middle School:
High School:

Description

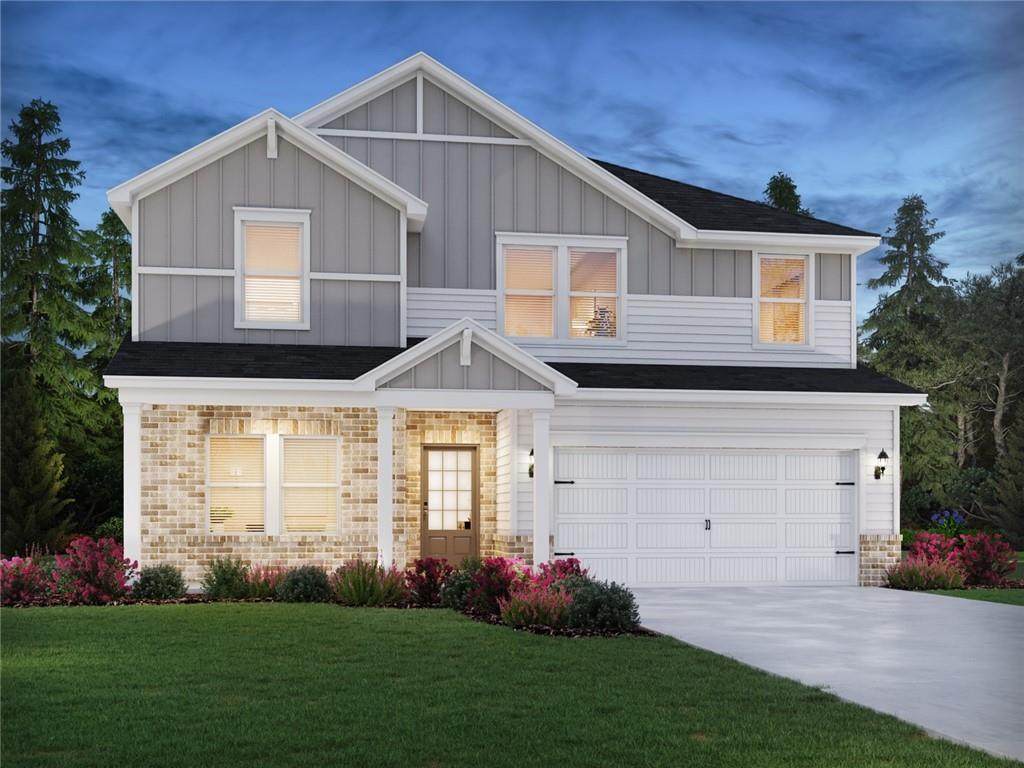
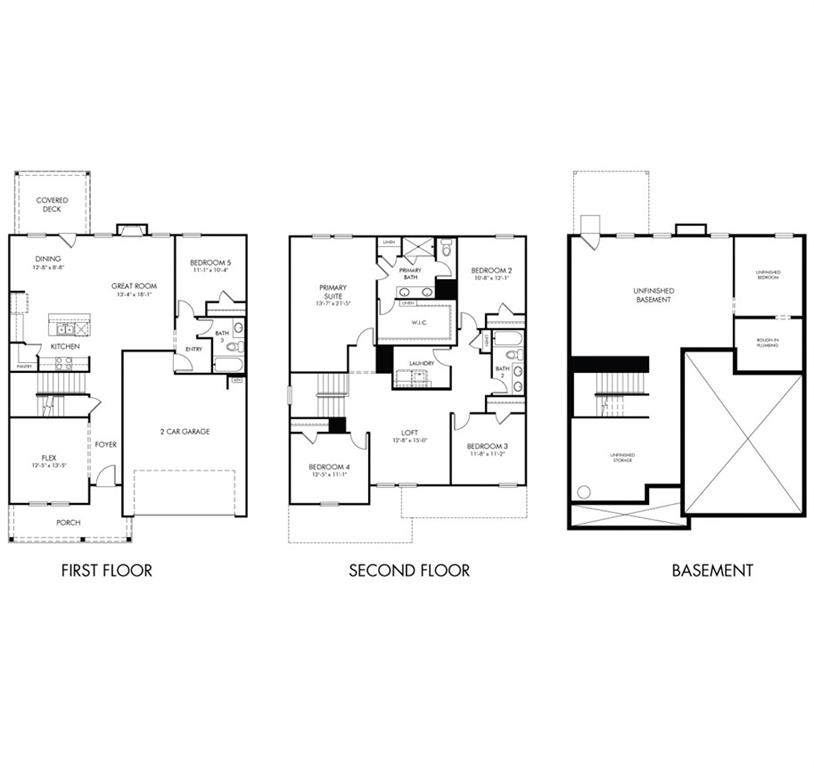
Brand new, energy-efficient home available by Sep 2026! Sip your coffee from the Chatham’s charming back patio. Inside, versatile flex spaces allow you to customize the main level to fit your needs. The impressive primary suite boasts dual sinks and a large walk-in closet. New energy-efficient move-in ready homes in Braselton include a washer, dryer, fridge, and whole home blinds, plus they can be closing-ready in 60 days or less—guaranteed. (You'll be reimbursed up to $5,000 in expenses related to delays we cause.) Have it all: Relax in your spacious great room, enjoy your walk-in shower, and experience the southern charm, all with easy access to Chateau Elan Winery & Resort and Braselton Town Green. Each of our homes is built with innovative, energy-efficient features designed to help you enjoy more savings, better health, real comfort and peace of mind.

Monthly Payment Calculator


First MLS logo Listings identified with the FMLS IDX logo come from FMLS, are held by brokerage firms other than the owner of this website and the listing brokerage is identified in any listing details. Information is deemed reliable but is not guaranteed. If you believe any FMLS listing contains material that infringes your copyrighted work, please click here to review our DMCA policy and learn how to submit a takedown request. © 2026 First Multiple Listing Service, Inc. Data last updated 2026-10-12T23:03:55.367. For issues regarding this website, please contact BoomTown.
www.tamrawaderealestate.com/homes/180266008
Print Image

5546 Cabernet Lane Braselton, GA 30517

  • Price: $499,990
  • Status: Active
  • On Site: 54 Days
  • Updated: 53 min ago
  • MLS #: 7816844
5
Beds
3
Baths
0
½ Baths
N/A
Acres
2,674
SQFT
$187
$/SQFT
2026
Built
Neighborhood:
Vines At Mill Creek
County:
Gwinnett - Ga
Area:
Gwinnett - Ga
Elementary School:
Duncan Creek
Middle School:
Osborne
High School:
Mill Creek
Property Description
Brand new, energy-efficient home available by Sep 2026! Sip your coffee from the Chatham’s charming back patio. Inside, versatile flex spaces allow you to customize the main level to fit your needs. The impressive primary suite boasts dual sinks and a large walk-in closet. New energy-efficient move-in ready homes in Braselton include a washer, dryer, fridge, and whole home blinds, plus they can be closing-ready in 60 days or less—guaranteed. (You'll be reimbursed up to $5,000 in expenses related to delays we cause.) Have it all: Relax in your spacious great room, enjoy your walk-in shower, and experience the southern charm, all with easy access to Chateau Elan Winery & Resort and Braselton Town Green. Each of our homes is built with innovative, energy-efficient features designed to help you enjoy more savings, better health, real comfort and peace of mind.
Exterior Features

Architectural Style Craftsman Construction Materials Brick FrontCement Siding Exterior Features Other Fencing None Foundation Concrete Perimeter Horse Amenities None Lot Features Back YardFront YardLandscapedLevel Number Of Parking Spaces 2 Other Structures None Parking Features CoveredDrivewayGarageGarage Door OpenerGarage Faces FrontLevel Driveway Patio And Porch Features CoveredDeckPatio Pool Features None Pool Private YN No Road Surface Asphalt Road Type State Road Roof Type Composition Stories Two View Other Waterfront Features None Window Features Insulated Windows

Interior Features

Additional Rooms LoftOffice Appliances DishwasherDisposalDouble OvenDryerENERGY STAR Qualified AppliancesGas CooktopGas RangeMicrowaveRefrigeratorSelf Cleaning OvenTankless Water HeaterWasher Basement Bath/StubbedDaylightFullInterior EntryUnfinished Bedroom Features Oversized Master Cooling Central AirZoned Dining Room Features Great RoomOpen Concept Fireplace Features DecorativeFactory BuiltGreat Room Flooring CarpetCeramic TileHardwoodVinyl Heating CentralElectricZoned Interior Features Double VanityEntrance FoyerHigh Ceilings 9 ft MainHigh Speed InternetPermanent Attic StairsSmart HomeTray Ceiling(s)Walk-In Closet(s) Kitchen Features Cabinets OtherEat-in KitchenKitchen IslandPantry Walk-InStone CountersView to Family Room Laundry Features Common AreaLaundry RoomUpper Level Main Bedrooms 1 Main Full Baths 1 Master Bathroom Features Double VanityShower Only Number Of Fireplaces 1

Property Features

Accessibility Features None Association Fee 150 Association Fee Frequency Monthly Association Fee Includes Maintenance Grounds Association YN Yes Common Walls No Common Walls Community Features Homeowners AssocNear SchoolsNear ShoppingNear Trails/GreenwayParkPlaygroundPoolRestaurantSidewalksStreet Lights Electric 110 Volts220 Volts Fha Condo Approval YN Yes Green Energy Efficient AppliancesHVACInsulationThermostatWater HeaterWindows Green Energy Generation None Hoa Rent Restrictions Yes Home Warranty Yes Initiation Fee 1800 Land Lease YN No Lot Size Dimensions 00 Master Association Fee 0 Number Of Units In Community 233 Other Equipment None Ownership Fee Simple Property Attached YN No Property Condition Under Construction School Bus Route Elementary Yes School Bus Route High Yes School Bus Route Middle Yes Security Features Fire AlarmSecurity System OwnedSmoke Detector(s) Sewer Public Sewer Spa Features None Special Circumstances None Tax Year 2025 Taxes 1 Type Single Family Residence Utilities Cable AvailableElectricity AvailableNatural Gas AvailablePhone AvailableSewer AvailableUnderground UtilitiesWater Available Water Source Public

Listing provided courtesy of Meritage Homes Of Georgia Realty, LLC: contact.atlanta@meritagehomes.com.


First MLS logo Listings identified with the FMLS IDX logo come from FMLS, are held by brokerage firms other than the owner of this website and the listing brokerage is identified in any listing details. Information is deemed reliable but is not guaranteed. If you believe any FMLS listing contains material that infringes your copyrighted work, please click here to review our DMCA policy and learn how to submit a takedown request. © 2026 First Multiple Listing Service, Inc. Data last updated 2026-10-12T23:03:55.367. For issues regarding this website, please contact BoomTown.
 
https://bt-photos.global.ssl.fastly.net/fmls/orig_boomver_1_7816844-2.jpg
Logo
Tamra Wade Real Estate of RE/MAX TRU
554 West Main Street, Suite #300
Buford GA, 30518