





Description
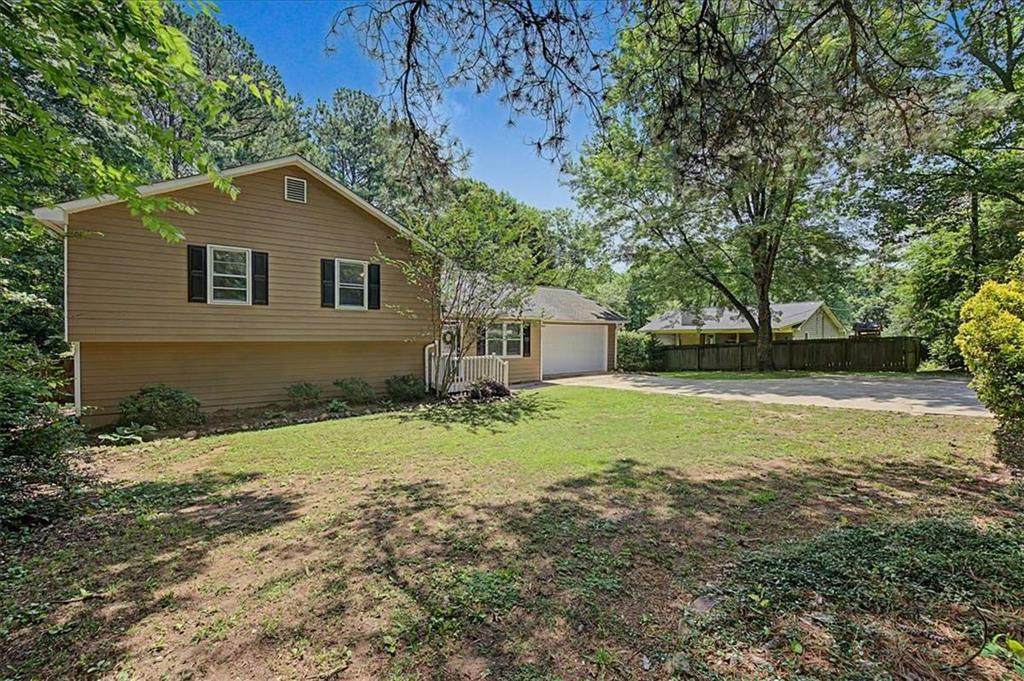
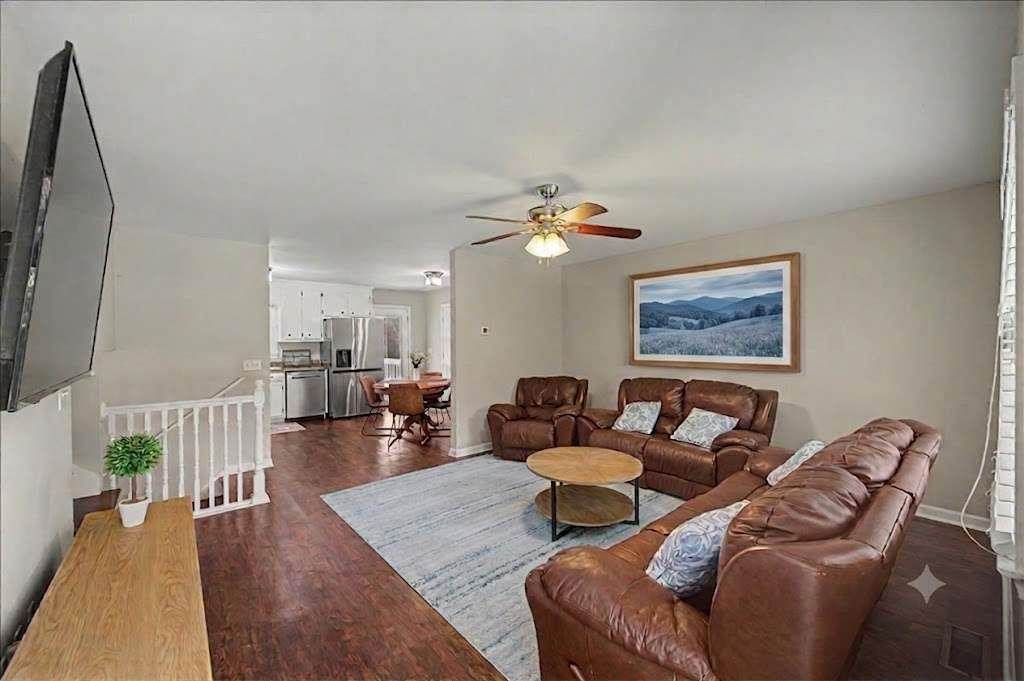
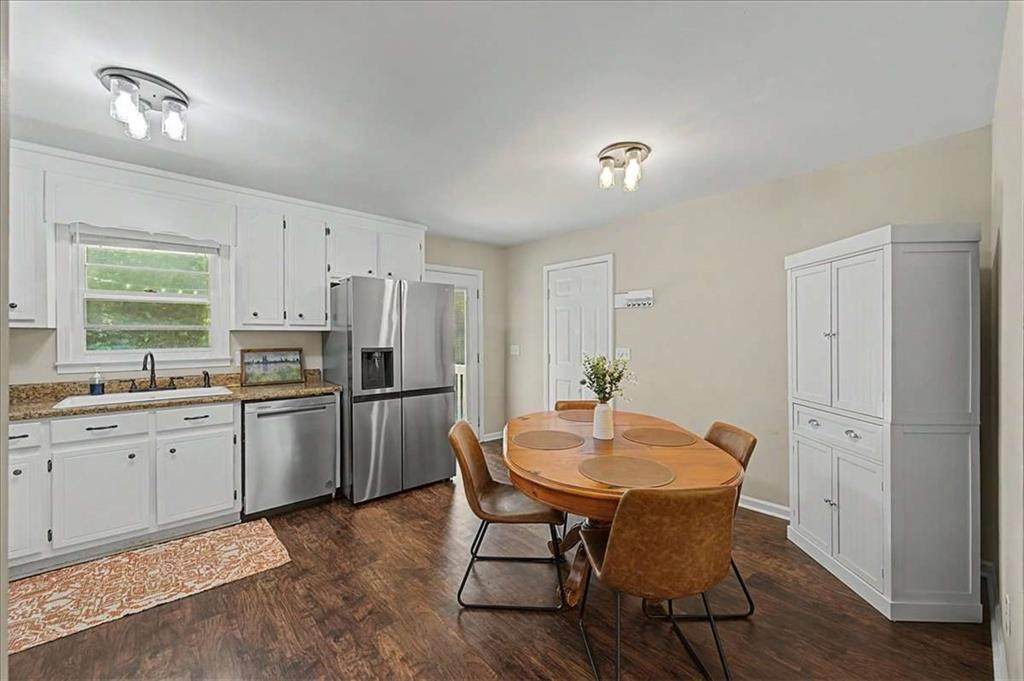
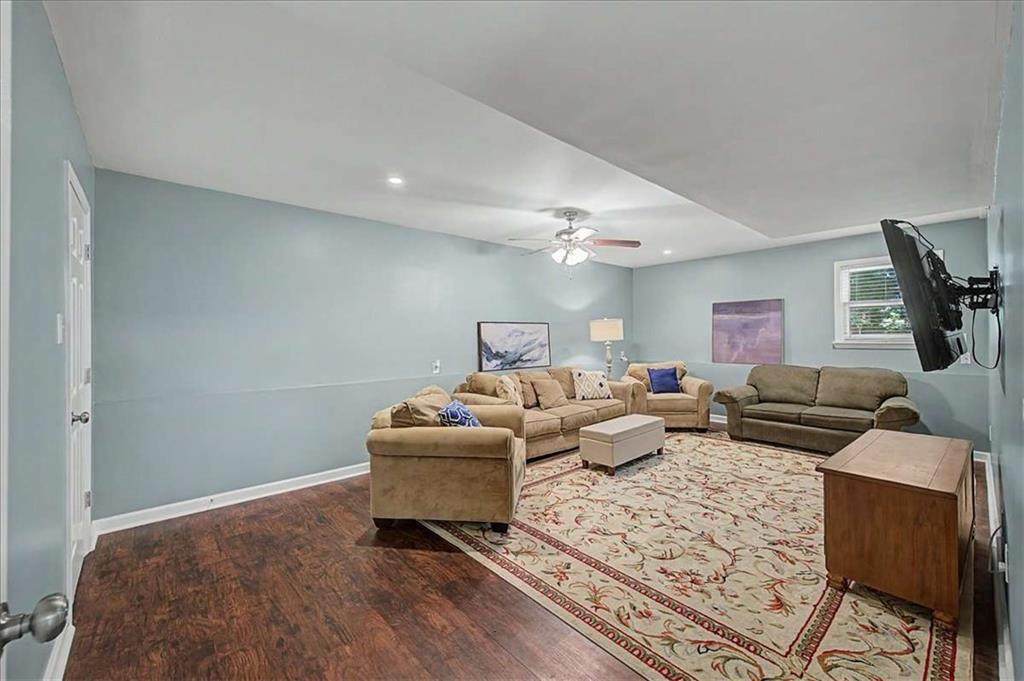
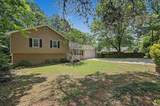
5-bedroom, 3-bathroom home for sale in Cartersville, GA! Featuring no HOA and brand-new appliances, this versatile residence delivers maximum space, low-maintenance living, and incredible value. When you walk in, it feels like HOME! The main level has the living room and kitchen. The 2-car garage is kitchen level so it's super easy to bring in the groceries!!! Walk up a few steps from the main living area and you have 2 nice sized secondary bedrooms and a bathroom and your primary bedroom and bathroom. Walk down a few steps from the main living area and you have another secondary bedroom and bathroom and a room that we used as a media room, but it could be another bedroom as it does have a bedroom and closet. The outdoor space is private! There is a deck that is in great shape and the lot is .66 acres with NO HOA!! It's perfect for sitting outside and enjoying a nice dinner outside. Your dog will LOVE the yard! The driveway is long and it even has an extra parking pad which makes it easy to have people over or to use for turning around. The 3rd bathroom on the lower level was just added in 2024. It was fully permitted by the county. Complete with brand-new appliances—including the washer, dryer, dishwasher, oven, and refrigerator. Located just minutes from schools, local shopping, dining, and major commuter highways, it offers the ultimate balance of comfort and convenience AND there is a new Chick-Fil-A less than 3 miles away!!! Schedule your private tour today to explore everything this exceptional Cartersville home has to offer!
-
5BEDS
-
0.66ACRES
-
3BATHS
-
01/2 BATHS
-
2,072SQFT
-
$164$/SQFT
School Information
Description
5-bedroom, 3-bathroom home for sale in Cartersville, GA! Featuring no HOA and brand-new appliances, this versatile residence delivers maximum space, low-maintenance living, and incredible value. When you walk in, it feels like HOME! The main level has the living room and kitchen. The 2-car garage is kitchen level so it's super easy to bring in the groceries!!! Walk up a few steps from the main living area and you have 2 nice sized secondary bedrooms and a bathroom and your primary bedroom and bathroom. Walk down a few steps from the main living area and you have another secondary bedroom and bathroom and a room that we used as a media room, but it could be another bedroom as it does have a bedroom and closet. The outdoor space is private! There is a deck that is in great shape and the lot is .66 acres with NO HOA!! It's perfect for sitting outside and enjoying a nice dinner outside. Your dog will LOVE the yard! The driveway is long and it even has an extra parking pad which makes it easy to have people over or to use for turning around. The 3rd bathroom on the lower level was just added in 2024. It was fully permitted by the county. Complete with brand-new appliances—including the washer, dryer, dishwasher, oven, and refrigerator. Located just minutes from schools, local shopping, dining, and major commuter highways, it offers the ultimate balance of comfort and convenience AND there is a new Chick-Fil-A less than 3 miles away!!! Schedule your private tour today to explore everything this exceptional Cartersville home has to offer!
 Listings identified with the FMLS IDX logo come from FMLS, are held by brokerage firms other than the owner of this website and the listing brokerage is identified in any listing details. Information is deemed reliable but is not guaranteed.
If you believe any FMLS listing contains material that infringes your copyrighted work, please click here to review our DMCA policy and learn how to submit a takedown request.
© 2026 First Multiple Listing Service, Inc. Data last updated 2026-10-12T22:03:53.867. For issues regarding this website, please contact BoomTown.