Skip To Content

5835 Buckner Creek Drive SE

Mableton, GA 30126
  • $479,900
  • STATUS: Active
  • ON SITE: 103 Days
  • MLS #: 7794258
$479,900
  • 4
    BEDS
  • 0.23
    ACRES
  • 4
    BATHS
  • 0
    1/2 BATHS
  • 3,822
    SQFT
  • $126
    $/SQFT
Neighborhood:
Type:
Single-Family Home
Built:
2003
County:
Area:

School Information

Elementary School:
Middle School:
High School:

Description

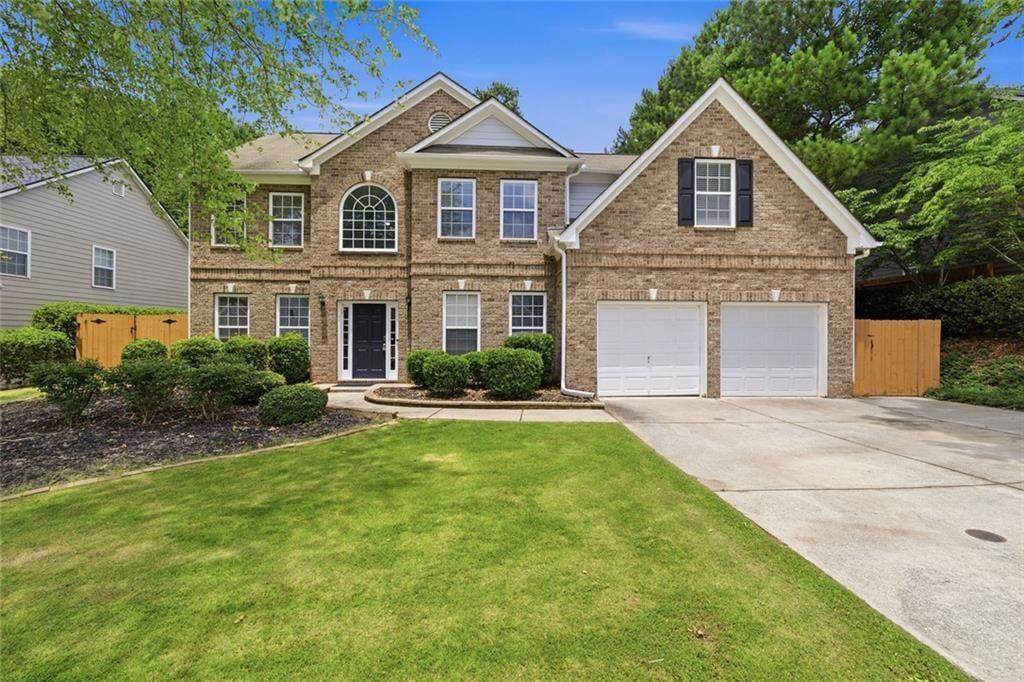
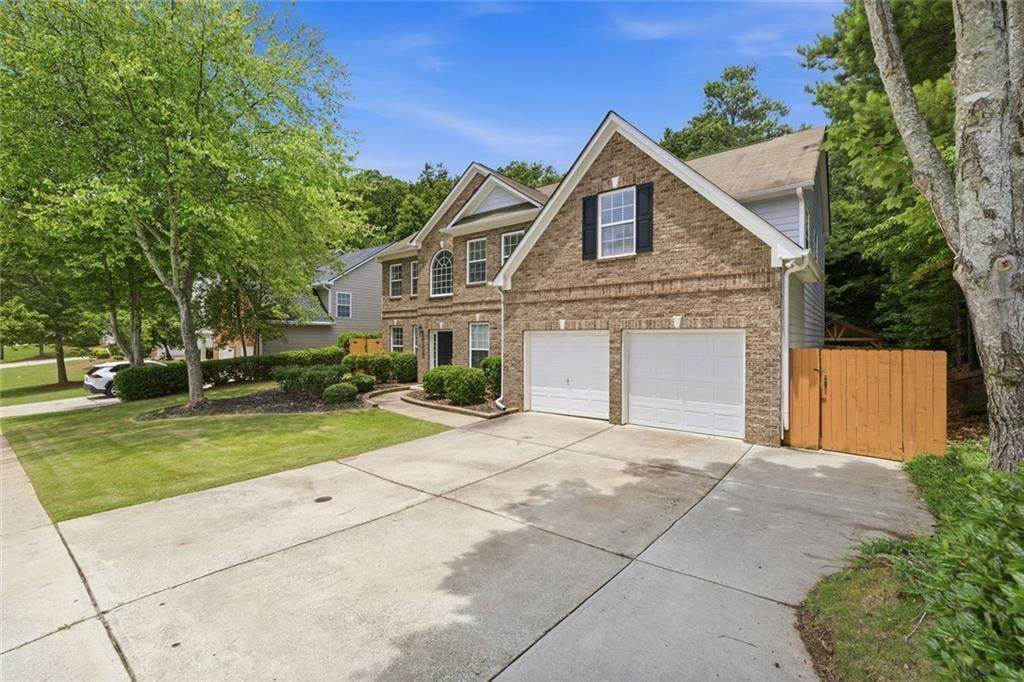
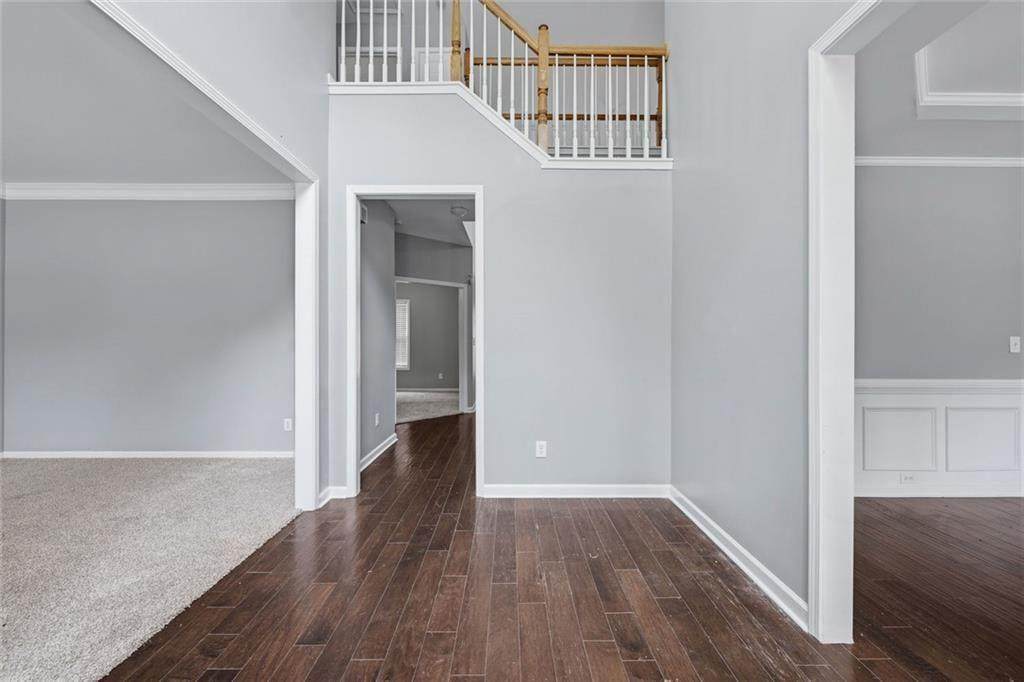
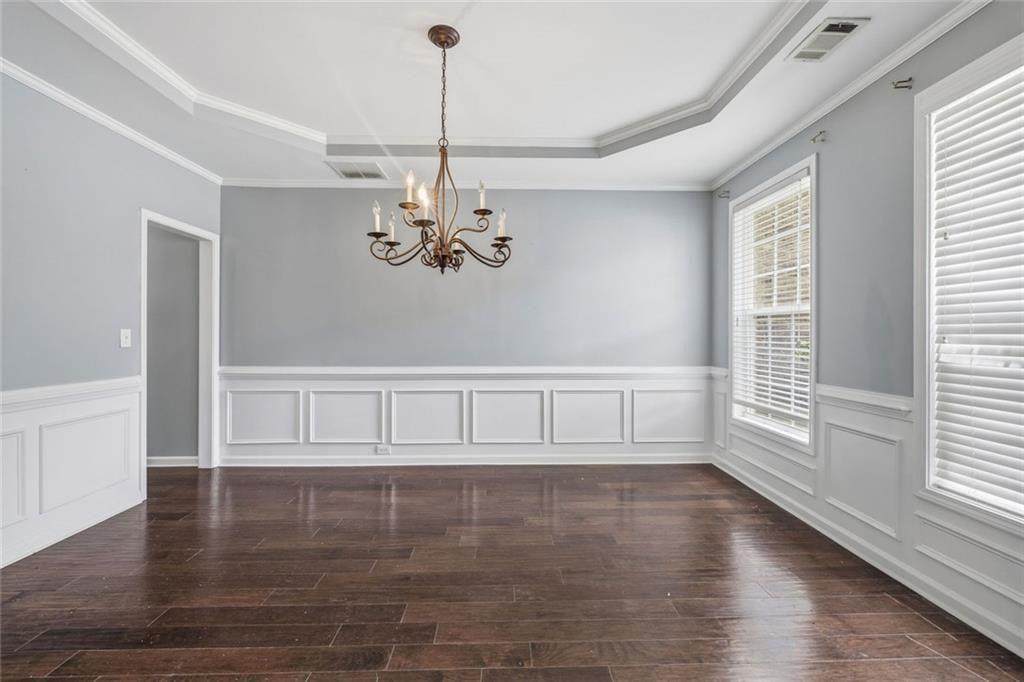
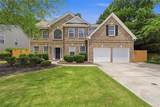
Welcome to 5835 Buckner Creek Drive, Mableton, Georgia 30126. This beautifully maintained four bedroom, four bathroom home is located in the desirable Brookmere West community and offers a spacious, move in ready floor plan designed for comfortable living. The main level features formal living and dining rooms, a cozy den, and a versatile bonus room that is perfect for a home office, playroom, or flex space. The well appointed kitchen provides abundant countertop space, ample cabinetry, and a center island ideal for meal preparation and entertaining. Upstairs, the spacious owner's suite offers a large en suite bathroom and generous closet space, while three additional bedrooms, including a convenient Jack and Jill layout, provide comfort for family and guests. Step outside to a fully fenced backyard complete with a beautiful gazebo, creating the perfect setting for outdoor entertaining or relaxing. Conveniently located near shopping, dining, and major commuter routes, this home is ready to welcome its next owner. Schedule your private showing today.

Monthly Payment Calculator


First MLS logo Listings identified with the FMLS IDX logo come from FMLS, are held by brokerage firms other than the owner of this website and the listing brokerage is identified in any listing details. Information is deemed reliable but is not guaranteed. If you believe any FMLS listing contains material that infringes your copyrighted work, please click here to review our DMCA policy and learn how to submit a takedown request. © 2026 First Multiple Listing Service, Inc. Data last updated 2026-10-06T00:04:20.59. For issues regarding this website, please contact BoomTown.
www.tamrawaderealestate.com/homes/178112236
Print Image

5835 Buckner Creek Drive SE Mableton, GA 30126

  • Price: $479,900
  • Status: Active
  • On Site: 103 Days
  • MLS #: 7794258
4
Beds
4
Baths
0
½ Baths
0.23
Acres
3,822
SQFT
$126
$/SQFT
2003
Built
Neighborhood:
Brookmere West
County:
Cobb - Ga
Area:
Cobb - Ga
Elementary School:
Clay-Harmony Leland
Middle School:
Lindley
High School:
Pebblebrook
Property Description
Welcome to 5835 Buckner Creek Drive, Mableton, Georgia 30126. This beautifully maintained four bedroom, four bathroom home is located in the desirable Brookmere West community and offers a spacious, move in ready floor plan designed for comfortable living. The main level features formal living and dining rooms, a cozy den, and a versatile bonus room that is perfect for a home office, playroom, or flex space. The well appointed kitchen provides abundant countertop space, ample cabinetry, and a center island ideal for meal preparation and entertaining. Upstairs, the spacious owner's suite offers a large en suite bathroom and generous closet space, while three additional bedrooms, including a convenient Jack and Jill layout, provide comfort for family and guests. Step outside to a fully fenced backyard complete with a beautiful gazebo, creating the perfect setting for outdoor entertaining or relaxing. Conveniently located near shopping, dining, and major commuter routes, this home is ready to welcome its next owner. Schedule your private showing today.
Exterior Features

Architectural Style Traditional Construction Materials Brick Exterior Features Private YardRain GuttersOther Fencing Back YardPrivacy Foundation Slab Horse Amenities None Lot Features Back YardFront YardLandscapedLevel Number Of Parking Spaces 2 Other Structures Gazebo Parking Features AttachedGarage Patio And Porch Features Patio Pool Features None Pool Private YN No Road Surface Asphalt Road Type City Street Roof Type Composition Stories Two View Other Waterfront Features None Window Features None

Interior Features

Additional Rooms Family RoomOfficeGreat Room Appliances DishwasherGas RangeMicrowaveRefrigerator Basement None Bedroom Features Split Bedroom Plan Cooling Central Air Dining Room Features Seats 12+Separate Dining Room Fireplace Features Factory BuiltFamily Room Flooring Hardwood Heating CentralNatural Gas Interior Features Entrance Foyer 2 StoryHigh Ceilings 9 ft MainWalk-In Closet(s) Kitchen Features Cabinets OtherEat-in KitchenKitchen IslandPantryView to Family Room Laundry Features Main Level Main Bedrooms 0 Main Full Baths 1 Master Bathroom Features Soaking Tub Number Of Fireplaces 1

Property Features

Accessibility Features None Association Fee 975 Association Fee Frequency Annually Association YN Yes Common Walls No Common Walls Community Features ClubhouseHomeowners AssocNear ShoppingNear Trails/GreenwayPoolSidewalksStreet LightsTennis Court(s) Electric None Green Energy Efficient None Green Energy Generation None Hoa Rent Restrictions No Home Warranty No Land Lease YN No Lot Size Dimensions 126x125x80x80 Master Association Fee 0 Other Equipment None Property Attached YN No Property Condition Resale School Bus Route Elementary Yes School Bus Route High Yes School Bus Route Middle Yes Security Features Smoke Detector(s) Sewer Public Sewer Spa Features None Special Circumstances None Tax Year 2025 Taxes 6330 Type Single Family Residence Utilities Cable AvailableUnderground Utilities Water Source Public

Listing provided courtesy of EXP Realty, LLC.: 888-959-9461.


First MLS logo Listings identified with the FMLS IDX logo come from FMLS, are held by brokerage firms other than the owner of this website and the listing brokerage is identified in any listing details. Information is deemed reliable but is not guaranteed. If you believe any FMLS listing contains material that infringes your copyrighted work, please click here to review our DMCA policy and learn how to submit a takedown request. © 2026 First Multiple Listing Service, Inc. Data last updated 2026-10-06T00:04:20.59. For issues regarding this website, please contact BoomTown.
 
https://bt-photos.global.ssl.fastly.net/fmls/orig_boomver_3_7794258-2.jpg https://bt-photos.global.ssl.fastly.net/fmls/orig_boomver_3_7794258-2.jpg https://bt-photos.global.ssl.fastly.net/fmls/orig_boomver_3_7794258-2.jpg
Logo
Tamra Wade Real Estate of RE/MAX TRU
554 West Main Street, Suite #300
Buford GA, 30518