













Skip To Content

5903 Buckner Creek Drive

Mableton, GA 30126
  • $504,900
  • STATUS: Active
  • ON SITE: 64 Days
  • MLS #: 7821018
UPDATED: 129 min ago
$504,900
  • 4
    BEDS
  • 0.23
    ACRES
  • 2
    BATHS
  • 1
    1/2 BATHS
  • 2,647
    SQFT
  • $191
    $/SQFT
Neighborhood:
Type:
Single-Family Home
Built:
2003
County:
Area:

School Information

Elementary School:
Middle School:
High School:

Description

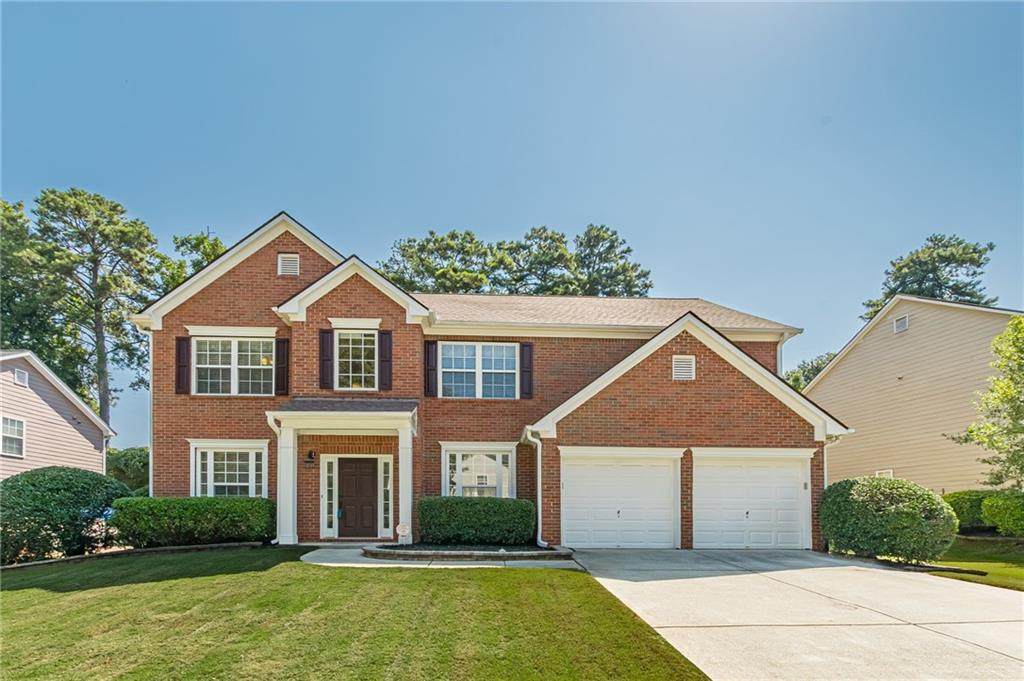
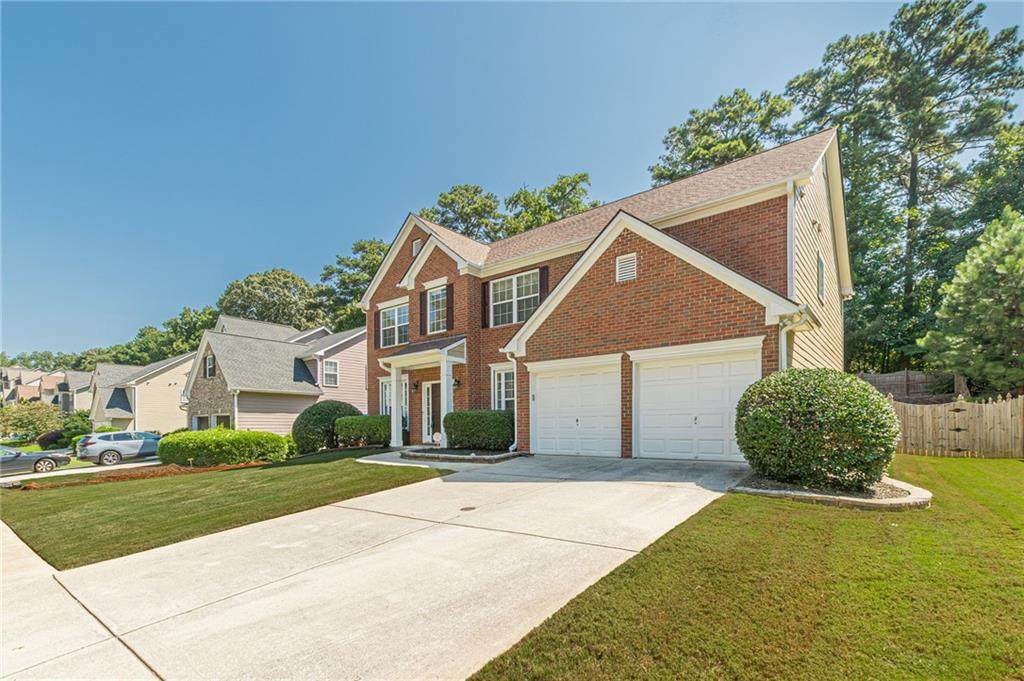
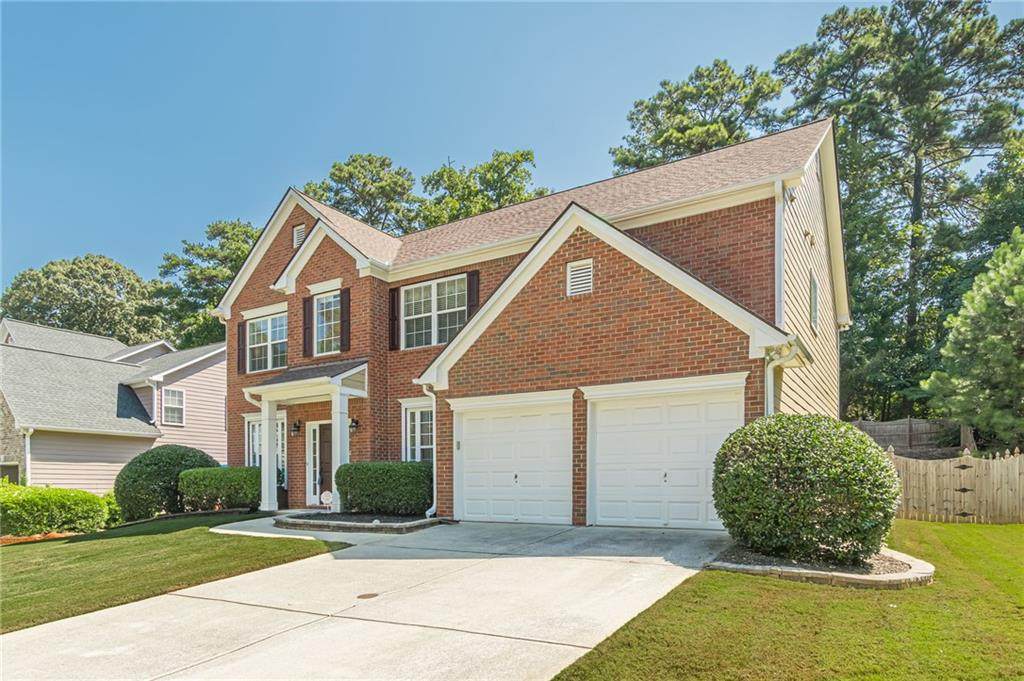
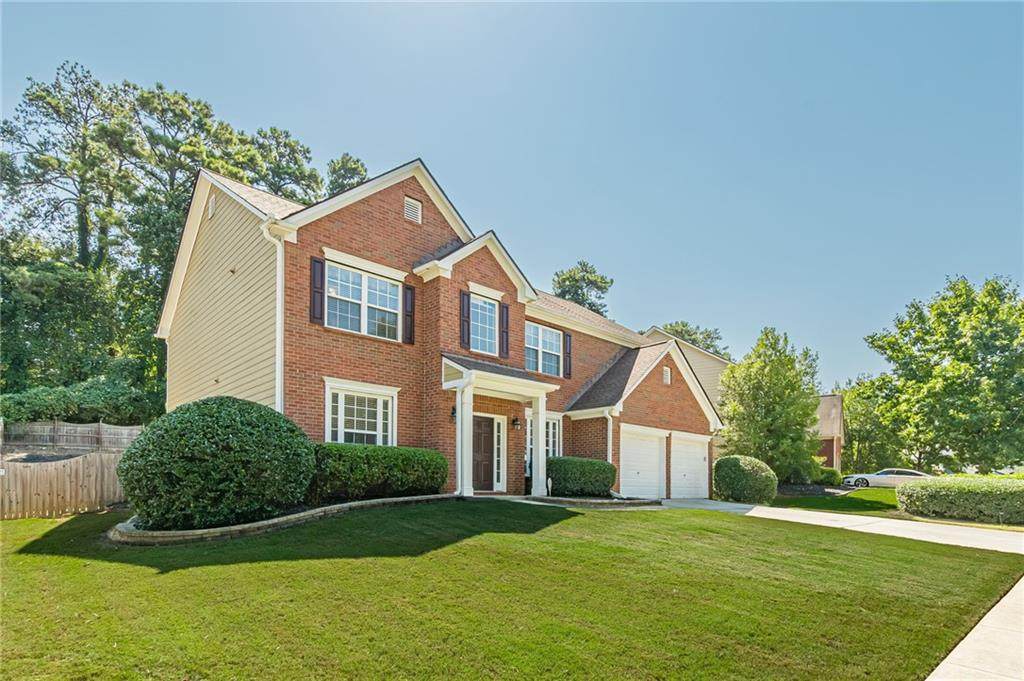
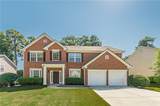
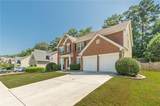
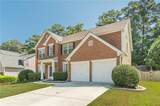
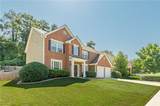
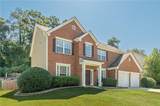
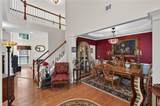
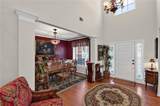
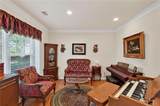
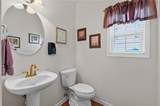
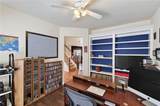
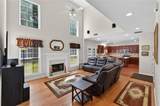
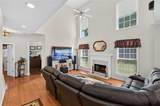
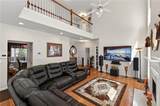
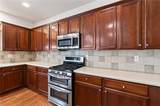
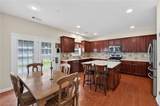
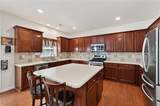
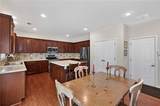
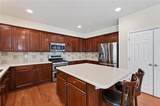
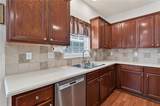
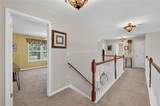
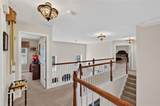
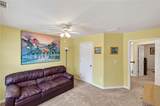
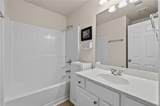
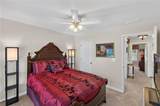
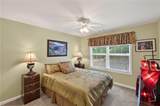
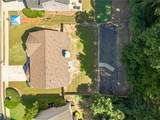
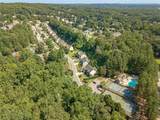
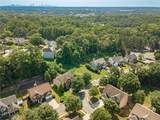
Welcome to 5903 Buckner Creek Drive in Brookmere West, a beautifully maintained home that reflects years of thoughtful care and improvements. Lovingly maintained by the same owner since 2013, this home offers spacious living areas, attractive architectural details, and numerous updates throughout. The main level features hardwood flooring, crown molding, architectural ceiling details, and low-profile wafer recessed lighting. The kitchen is equipped with stainless steel appliances, including a double oven range and built-in microwave. Upstairs, newer carpet adds comfort throughout, while the spacious primary suite features a vaulted ceiling and generous walk-in closet. Automatic blinds provide added convenience for the home's higher windows. Major improvements include a 30 year roof installed in 2020, HVAC replaced in 2022, a tankless gas water heater, and gutter guards. The two-car garage also includes a battery backup on one garage door opener for continued access during a power outage. Outside, mature landscaping, established shrubs, decorative pavers, a well-maintained lawn, and an updated privacy fence create an inviting and private outdoor setting.

Monthly Payment Calculator


First MLS logo Listings identified with the FMLS IDX logo come from FMLS, are held by brokerage firms other than the owner of this website and the listing brokerage is identified in any listing details. Information is deemed reliable but is not guaranteed. If you believe any FMLS listing contains material that infringes your copyrighted work, please click here to review our DMCA policy and learn how to submit a takedown request. © 2026 First Multiple Listing Service, Inc. Data last updated 2026-10-17T00:04:22. For issues regarding this website, please contact BoomTown.
www.tamrawaderealestate.com/homes/180119623
Print Image

5903 Buckner Creek Drive Mableton, GA 30126

  • Price: $504,900
  • Status: Active
  • On Site: 64 Days
  • Updated: 129 min ago
  • MLS #: 7821018
4
Beds
2
Baths
1
½ Baths
0.23
Acres
2,647
SQFT
$191
$/SQFT
2003
Built
Neighborhood:
Brookmere West
County:
Cobb - Ga
Area:
Cobb - Ga
Elementary School:
Clay-Harmony Leland
Middle School:
Betty Gray
High School:
Pebblebrook
Property Description
Welcome to 5903 Buckner Creek Drive in Brookmere West, a beautifully maintained home that reflects years of thoughtful care and improvements. Lovingly maintained by the same owner since 2013, this home offers spacious living areas, attractive architectural details, and numerous updates throughout. The main level features hardwood flooring, crown molding, architectural ceiling details, and low-profile wafer recessed lighting. The kitchen is equipped with stainless steel appliances, including a double oven range and built-in microwave. Upstairs, newer carpet adds comfort throughout, while the spacious primary suite features a vaulted ceiling and generous walk-in closet. Automatic blinds provide added convenience for the home's higher windows. Major improvements include a 30 year roof installed in 2020, HVAC replaced in 2022, a tankless gas water heater, and gutter guards. The two-car garage also includes a battery backup on one garage door opener for continued access during a power outage. Outside, mature landscaping, established shrubs, decorative pavers, a well-maintained lawn, and an updated privacy fence create an inviting and private outdoor setting.
Exterior Features

Architectural Style Traditional Construction Materials Brick FrontVinyl Siding Dock None Exterior Features Private YardRain Gutters Fencing Back Yard Foundation Slab Horse Amenities None Lot Features Back YardLevelPrivateRectangular Lot Number Of Parking Spaces 4 Other Structures None Parking Features AttachedDrivewayGarage Patio And Porch Features None Pool Features None Pool Private YN No Road Surface Paved Road Type City Street Roof Type Composition Stories Two View Neighborhood Waterfront Features None Window Features Window Treatments

Interior Features

Additional Rooms Office Appliances DishwasherDouble OvenElectric OvenMicrowaveTankless Water Heater Basement None Bedroom Features Oversized Master Cooling Ceiling Fan(s)Central Air Dining Room Features Other Fireplace Features None Flooring CarpetHardwood Heating Forced Air Interior Features Crown MoldingVaulted Ceiling(s)Walk-In Closet(s) Kitchen Features Cabinets StainSolid Surface Counters Laundry Features Other Main Bedrooms 0 Main Full Baths 0 Master Bathroom Features Vaulted Ceiling(s) Number Of Fireplaces 1

Property Features

Accessibility Features None Association Fee 970 Association Fee Frequency Annually Association YN Yes Common Walls No Common Walls Community Features Near ShoppingPoolTennis Court(s) Electric Other Green Energy Efficient None Green Energy Generation None Hoa Rent Restrictions No Home Warranty No Land Lease YN No Lot Size Dimensions 50x200 Master Association Fee 0 Master Association Fee Frequency Annually Other Equipment None Property Attached YN No Property Condition Resale Security Features None Sewer Public Sewer Spa Features None Special Circumstances None Swim Tennis Fee Due None Tax Year 2025 Taxes 1156 Type Single Family Residence Utilities Electricity AvailableWater Available Water Source Public Waterfront Footage 0

Listing provided courtesy of Realty One Group Terminus: 470-733-9074.


First MLS logo Listings identified with the FMLS IDX logo come from FMLS, are held by brokerage firms other than the owner of this website and the listing brokerage is identified in any listing details. Information is deemed reliable but is not guaranteed. If you believe any FMLS listing contains material that infringes your copyrighted work, please click here to review our DMCA policy and learn how to submit a takedown request. © 2026 First Multiple Listing Service, Inc. Data last updated 2026-10-17T00:04:22. For issues regarding this website, please contact BoomTown.
 
https://bt-photos.global.ssl.fastly.net/fmls/orig_boomver_2_7821018-2.jpg https://bt-photos.global.ssl.fastly.net/fmls/orig_boomver_2_7821018-2.jpg https://bt-photos.global.ssl.fastly.net/fmls/orig_boomver_2_7821018-2.jpg
Logo
Tamra Wade Real Estate of RE/MAX TRU
554 West Main Street, Suite #300
Buford GA, 30518