





Skip To Content

6073 Rockingham Way

Gainesville, GA 30506
  • $564,900
  • STATUS: Active
  • ON SITE: 52 Days
  • MLS #: 7822547
UPDATED: 32 min ago
$564,900
  • 5
    BEDS
  • 0.65
    ACRES
  • 3
    BATHS
  • 0
    1/2 BATHS
  • 2,547
    SQFT
  • $222
    $/SQFT
Neighborhood:
Type:
Single-Family Home
Built:
2024
County:
Area:

School Information

Elementary School:
Middle School:
High School:

Description

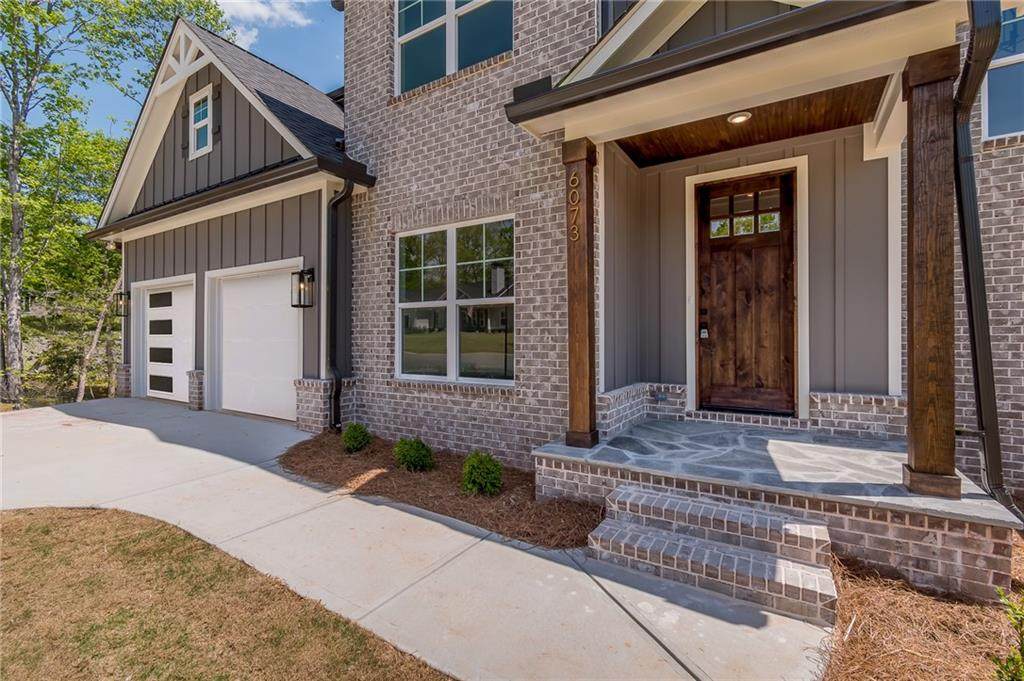
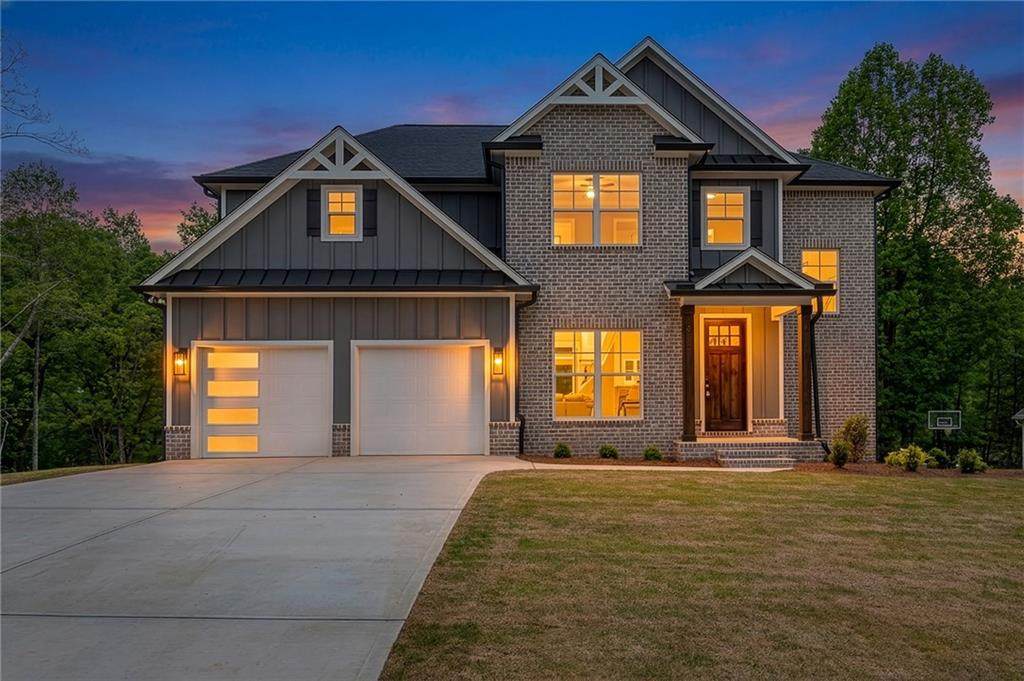
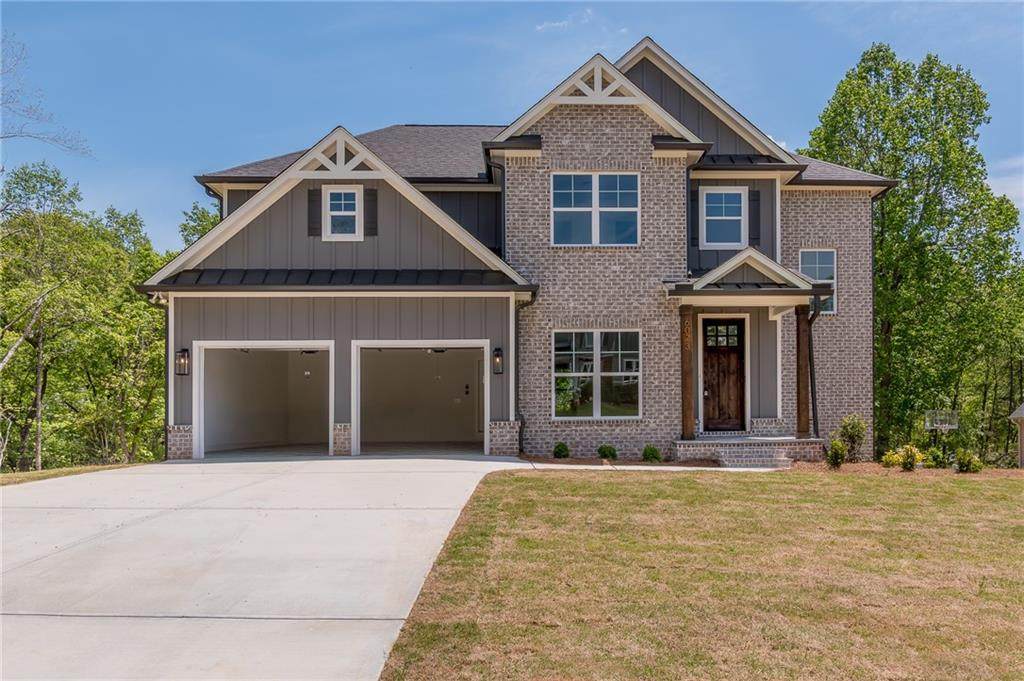
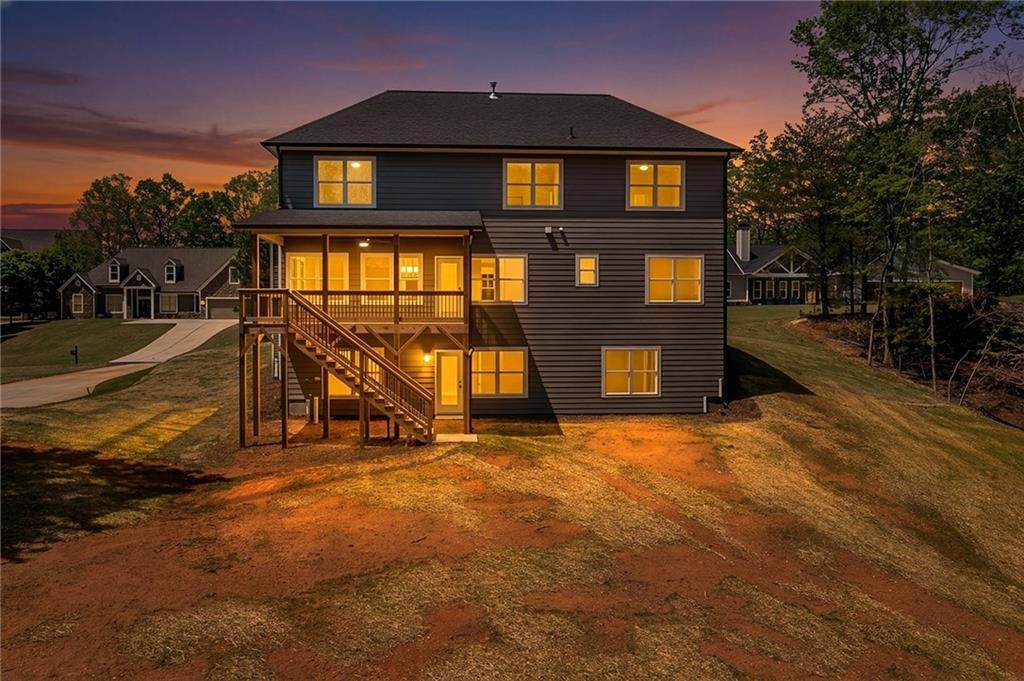
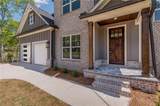
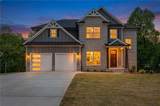
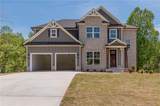
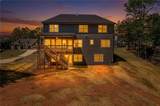
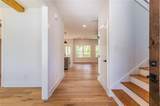
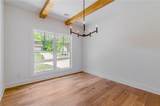
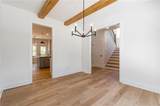
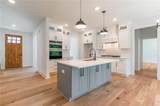
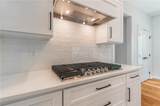
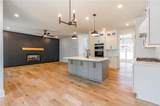
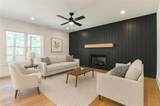
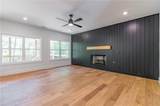
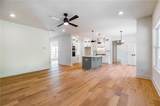
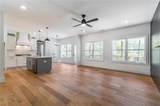
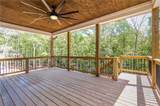
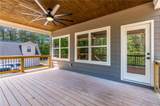
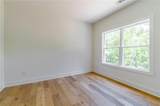
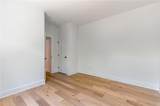
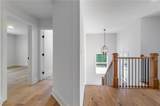
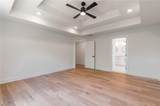
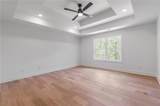
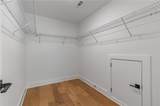
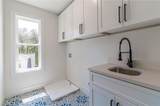
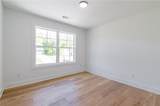
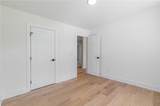
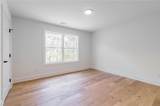
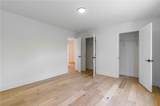
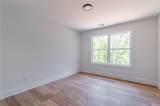
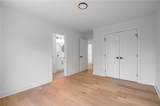
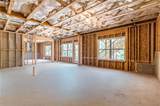
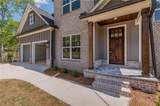
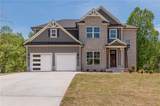
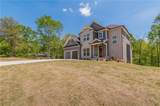
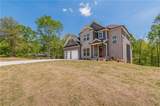
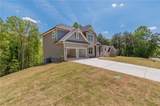
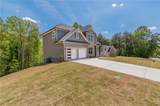
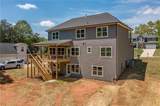
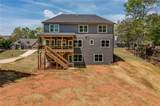
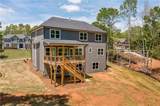
Up to $10,000 in Buyer Incentives Available! New Custom Craftsman in Stratford on Lanier - Lakeside Luxury Living! Welcome to this stunning new construction custom Craftsman-style home nestled in the quiet, lakeside Stratford on Lanier community - a sought-after swim/tennis neighborhood offering tranquility and convenience. This spacious 5-bedroom, 3-bath home is packed with high-end finishes and upgrades throughout. Step into the bright and open main living area featuring a gas fireplace with a designer accent wall, beamed ceilings, and seamless flow into the custom kitchen. Culinary enthusiasts will love the white cabinetry, quartz countertops, kitchen island, natural gas cooktop, separate oven and microwave, elegant range hood, and a generous pantry. Retreat to the large master suite complete with a spa-inspired bath, soaking tub, separate shower, and double vanity. An en-suite bedroom on the main floor provides flexibility for guests or multigenerational living. Three additional bedrooms are upstairs along with another full bathroom. The upstairs laundry room includes a utility sink and ample storage. Enjoy year-round outdoor living on the expansive covered back deck-perfect for entertaining or relaxing. Take a short stroll through the woods to the shores of Lake Lanier. Additional highlights include a stained wood front entry, unfinished basement stubbed for a bath, Rainbird irrigation system in the front yard, and a garage door opener with built-in camera for added security. Don't miss your chance to own this beautifully designed home in one of Lake Lanier's most charming communities! Convenient to Gainesville, Dahlonega, North GA outlets in Dawsonville, & the North GA mountains. Seller, Builder, Broker, Agent not held liable or responsible for any accidents.

Monthly Payment Calculator


First MLS logo Listings identified with the FMLS IDX logo come from FMLS, are held by brokerage firms other than the owner of this website and the listing brokerage is identified in any listing details. Information is deemed reliable but is not guaranteed. If you believe any FMLS listing contains material that infringes your copyrighted work, please click here to review our DMCA policy and learn how to submit a takedown request. © 2026 First Multiple Listing Service, Inc. Data last updated 2026-10-09T19:04:39.333. For issues regarding this website, please contact BoomTown.
www.tamrawaderealestate.com/homes/180214420
Print Image

6073 Rockingham Way Gainesville, GA 30506

  • Price: $564,900
  • Status: Active
  • On Site: 52 Days
  • Updated: 32 min ago
  • MLS #: 7822547
5
Beds
3
Baths
0
½ Baths
0.65
Acres
2,547
SQFT
$222
$/SQFT
2024
Built
Neighborhood:
Stratford On Lanier
County:
Hall - Ga
Area:
Hall - Ga
Elementary School:
Lanier
Middle School:
Chestatee
High School:
Chestatee
Property Description
Up to $10,000 in Buyer Incentives Available! New Custom Craftsman in Stratford on Lanier - Lakeside Luxury Living! Welcome to this stunning new construction custom Craftsman-style home nestled in the quiet, lakeside Stratford on Lanier community - a sought-after swim/tennis neighborhood offering tranquility and convenience. This spacious 5-bedroom, 3-bath home is packed with high-end finishes and upgrades throughout. Step into the bright and open main living area featuring a gas fireplace with a designer accent wall, beamed ceilings, and seamless flow into the custom kitchen. Culinary enthusiasts will love the white cabinetry, quartz countertops, kitchen island, natural gas cooktop, separate oven and microwave, elegant range hood, and a generous pantry. Retreat to the large master suite complete with a spa-inspired bath, soaking tub, separate shower, and double vanity. An en-suite bedroom on the main floor provides flexibility for guests or multigenerational living. Three additional bedrooms are upstairs along with another full bathroom. The upstairs laundry room includes a utility sink and ample storage. Enjoy year-round outdoor living on the expansive covered back deck-perfect for entertaining or relaxing. Take a short stroll through the woods to the shores of Lake Lanier. Additional highlights include a stained wood front entry, unfinished basement stubbed for a bath, Rainbird irrigation system in the front yard, and a garage door opener with built-in camera for added security. Don't miss your chance to own this beautifully designed home in one of Lake Lanier's most charming communities! Convenient to Gainesville, Dahlonega, North GA outlets in Dawsonville, & the North GA mountains. Seller, Builder, Broker, Agent not held liable or responsible for any accidents.
Exterior Features

Architectural Style CraftsmanModernTraditional Construction Materials Brick FrontHardiPlank TypeWood Siding Dock None Exterior Features LightingRain GuttersRear Stairs Fencing None Foundation Concrete Perimeter Horse Amenities None Lot Features Back YardClearedFront YardLandscapedSlopedSprinklers In Front Other Structures None Parking Features GarageGarage Door OpenerGarage Faces FrontKitchen LevelLevel Driveway Patio And Porch Features CoveredDeckFront Porch Pool Features None Pool Private YN No Road Surface AsphaltConcretePaved Road Type City Street Roof Type CompositionRidge VentsShingle Stories Two View NeighborhoodTrees/Woods Waterfront Features None Window Features Double Pane WindowsENERGY STAR Qualified WindowsInsulated Windows

Interior Features

Additional Rooms Basement Appliances DishwasherDouble OvenElectric Water HeaterENERGY STAR Qualified AppliancesENERGY STAR Qualified Water HeaterGas CooktopGas OvenMicrowaveRange HoodSelf Cleaning Oven Basement Bath/StubbedDaylightExterior EntryFullInterior EntryUnfinished Bedroom Features In-Law FloorplanOversized Master Cooling Ceiling Fan(s)Central AirElectricENERGY STAR Qualified Equipment Dining Room Features Separate Dining Room Fireplace Features Family RoomGas LogLiving Room Flooring HardwoodTile Heating CentralElectricENERGY STAR Qualified Equipment Interior Features Beamed CeilingsDisappearing Attic StairsDouble VanityEntrance FoyerHigh Ceilings 10 ft LowerHigh Ceilings 10 ft MainHigh Ceilings 10 ft UpperHigh Speed InternetRecessed LightingTray Ceiling(s)Walk-In Closet(s) Kitchen Features Breakfast BarBreakfast RoomCabinets WhiteCountry KitchenEat-in KitchenKitchen IslandPantryStone CountersView to Family Room Laundry Features Electric Dryer HookupLaundry RoomSinkUpper Level Main Bedrooms 1 Main Full Baths 1 Master Bathroom Features Double VanitySeparate Tub/ShowerSoaking Tub Number Of Fireplaces 1

Property Features

Accessibility Features None Association Fee 485 Association Fee Frequency Annually Association Fee Includes SwimTennis Association YN Yes Common Walls No Common Walls Community Features ClubhouseHomeowners AssocPickleballPlaygroundPoolSidewalksStreet LightsTennis Court(s) Electric 110 Volts Green Energy Efficient AppliancesDoorsHVACInsulationWater Heater Green Energy Generation None Hoa Rent Restrictions No Home Warranty Yes Land Lease YN No Lot Size Dimensions x Master Association Fee 0 Other Equipment Irrigation Equipment Property Attached YN No Property Condition New Construction Proposed Financing CashConventionalFHALease PurchaseVA Loan School Bus Route Elementary Yes School Bus Route High Yes School Bus Route Middle Yes Security Features Security LightsSmoke Detector(s) Sewer Septic Tank Spa Features None Special Circumstances None Tax Year 2025 Taxes 4678 Type Single Family Residence Utilities Cable AvailableElectricity AvailableNatural Gas AvailablePhone AvailableUnderground UtilitiesWater Available Water Source Public Waterfront Footage 0

Listing provided courtesy of Keller Williams Lanier Partners: 770-503-7070.


First MLS logo Listings identified with the FMLS IDX logo come from FMLS, are held by brokerage firms other than the owner of this website and the listing brokerage is identified in any listing details. Information is deemed reliable but is not guaranteed. If you believe any FMLS listing contains material that infringes your copyrighted work, please click here to review our DMCA policy and learn how to submit a takedown request. © 2026 First Multiple Listing Service, Inc. Data last updated 2026-10-09T19:04:39.333. For issues regarding this website, please contact BoomTown.
 
https://bt-photos.global.ssl.fastly.net/fmls/orig_boomver_1_7822547-2.jpg https://bt-photos.global.ssl.fastly.net/fmls/orig_boomver_1_7822547-2.jpg https://bt-photos.global.ssl.fastly.net/fmls/orig_boomver_1_7822547-2.jpg
Logo
Tamra Wade Real Estate of RE/MAX TRU
554 West Main Street, Suite #300
Buford GA, 30518