



Description
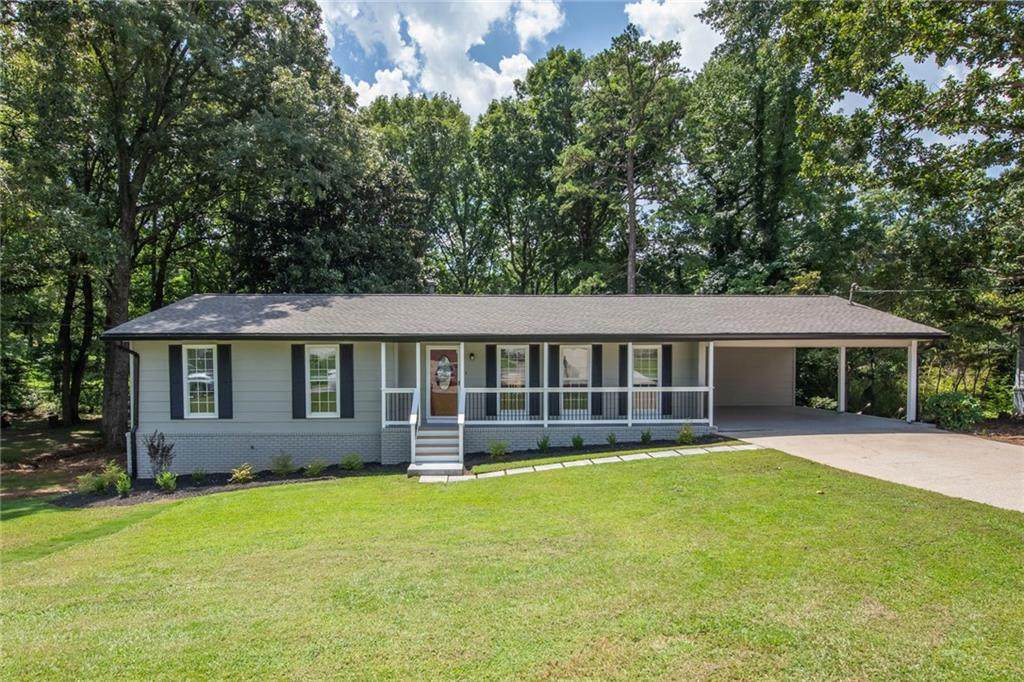
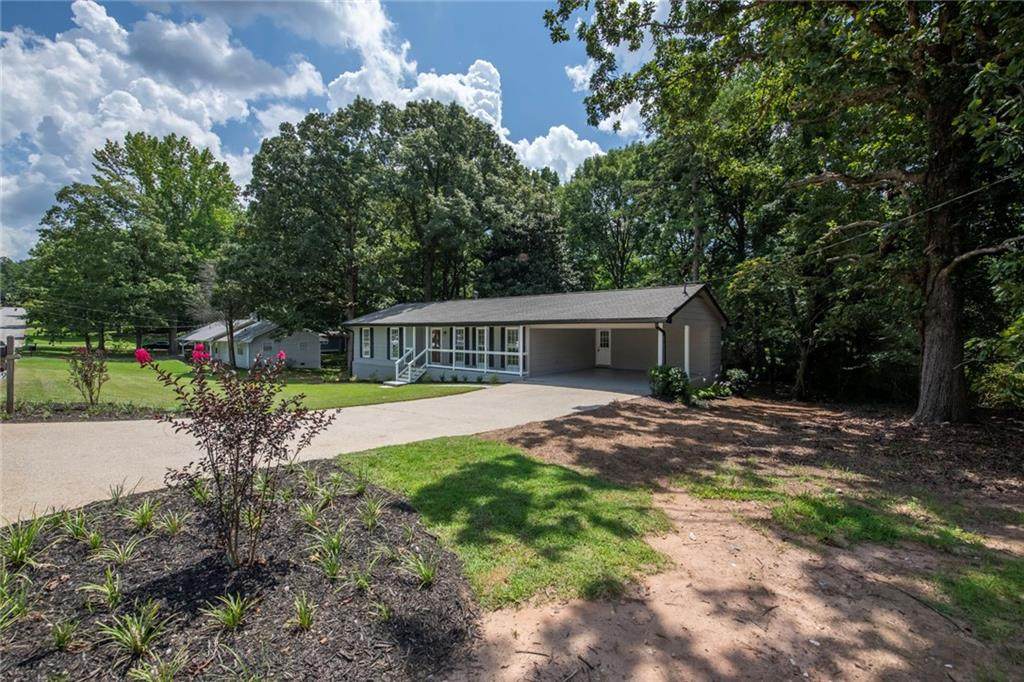
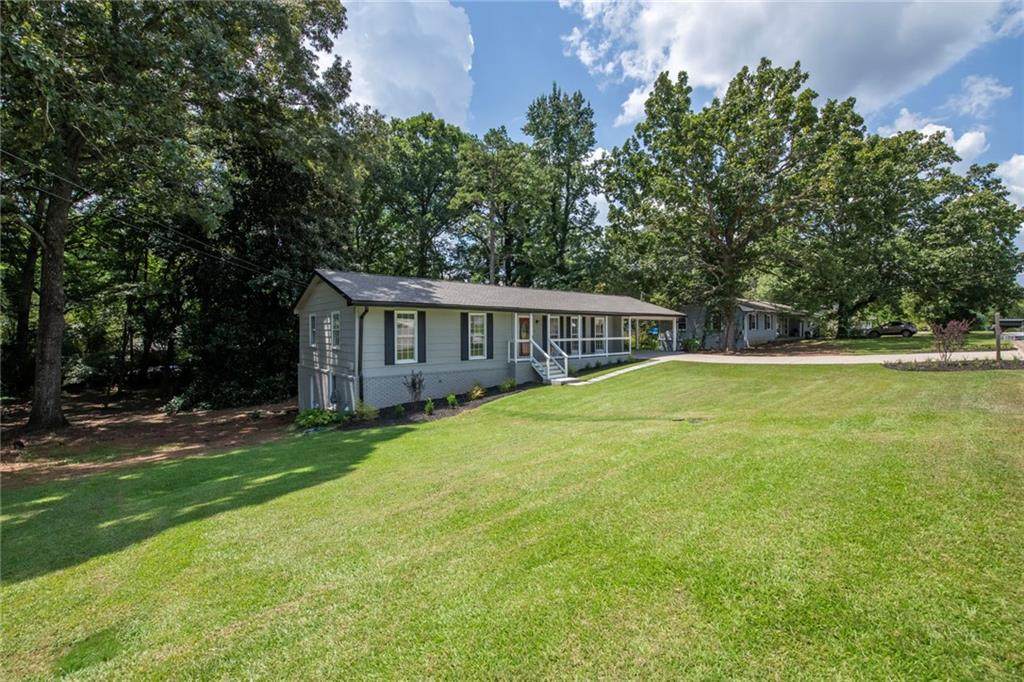
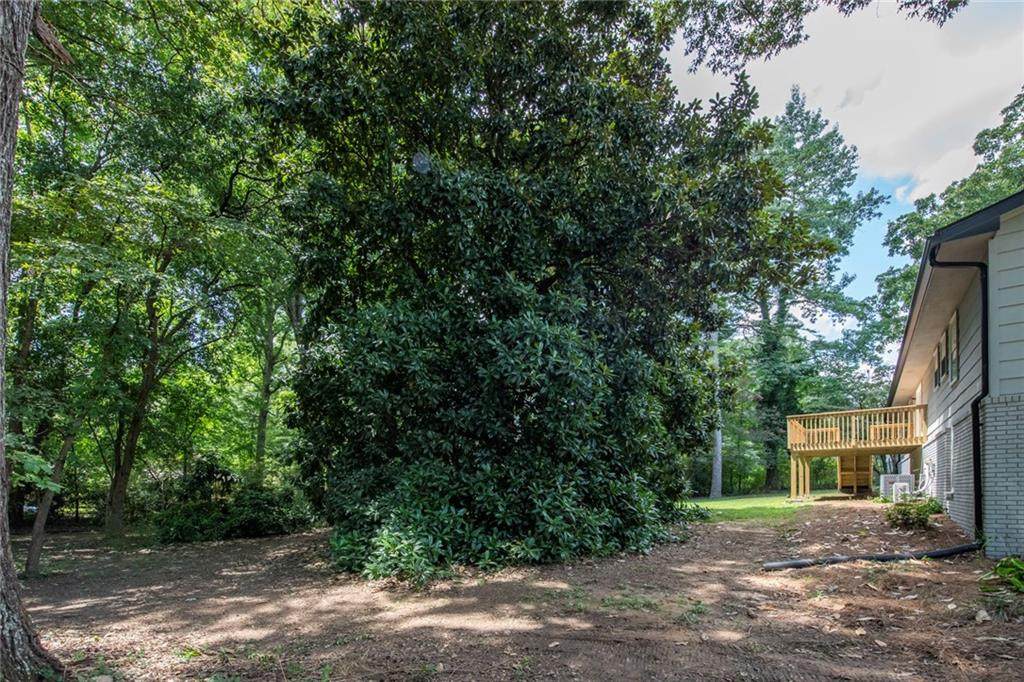
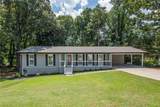
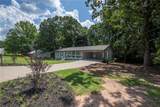
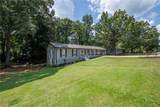
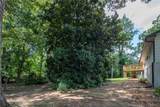
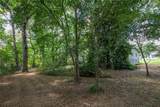
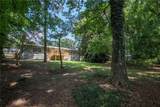
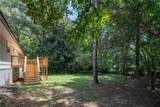
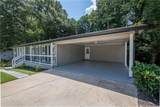
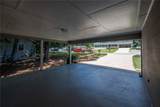
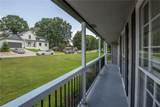
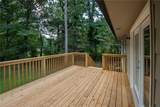
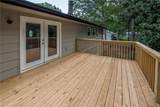
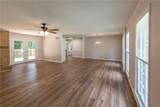
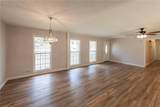
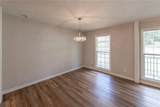
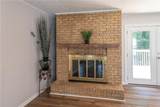
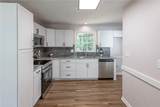
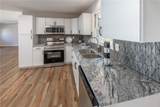
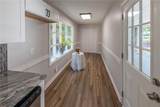
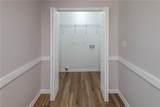
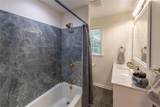
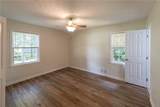
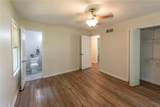
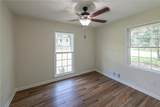
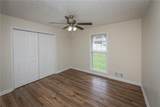
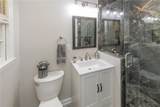
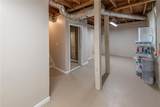
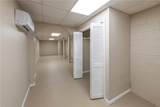
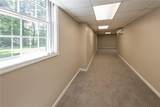
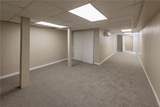
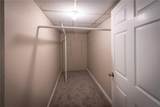
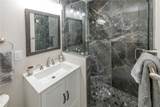
Price Improvement! Welcome home to this beautifully updated & renovated (2026) 3-Bdrm, 2Ba brick & plank siding ranch with basement nestled in a peaceful, established neighborhood w/ NO HOA! This home boasts extensive top-to-bottom renovations and major system upgrades, offering the perfect blend of classic charm, modern luxury and total peace of mind. Step inside to a bright, open interior featuring fresh paint, new doors and durable LVP flooring flowing seamless throughout the entire main level. The open-concept LR & DR combination provides an incredible flow for entertaining. The focal point is a massive, commanding brick fireplace w/gas starter, perfect for cozy evenings. Completely transformed, the sun-drenched kitchen w/bay window features gorgeous new cabinetry, chic new hardware, gleaming granite counter tops, a stylish tile back splash, built-in pantry and lazy susan. The chef's kitchen comes fully equipped with premium stainless steel appliances, including a dishwasher, built-in microwave, flat surface cook top and self-cleaning oven. The dedicated washer/dryer area right off the kitchen make daily chores a breeze. Both the hall and primary bath have been fully remodeled. Enjoy new cabinets, upgraded hardware and light fixtures, custom tile floors and a stunning marble surround in tub & shower areas. Extend your living space into the massive lower level featuring a private outside entry, 2 finished flex rooms w/2 closets/storage, an additional guest bedroom, secondary family room for a high-end gaming hub, home theater or fitness studio/office. Step out from the main level onto a brand-new rear deck overlooking your private backyard, perfect for morning coffee, BBQ's and entertaining. Best of all, the heavy lifting has already been done for you. This beautiful home features a brand new HVAC system, & sep. zoned system in bsmt., water heater and a 6 mo. old roof! With no restrictive HOA rules, plenty of space to spread out and updates at every turn. This Douglasville gem is completely move-in ready. 2-car carport, sought-after schools. Schedule your showing today before its gone!
-
3BEDS
-
0.45ACRES
-
2BATHS
-
01/2 BATHS
-
2,660SQFT
-
$122$/SQFT
School Information
Description
Price Improvement! Welcome home to this beautifully updated & renovated (2026) 3-Bdrm, 2Ba brick & plank siding ranch with basement nestled in a peaceful, established neighborhood w/ NO HOA! This home boasts extensive top-to-bottom renovations and major system upgrades, offering the perfect blend of classic charm, modern luxury and total peace of mind. Step inside to a bright, open interior featuring fresh paint, new doors and durable LVP flooring flowing seamless throughout the entire main level. The open-concept LR & DR combination provides an incredible flow for entertaining. The focal point is a massive, commanding brick fireplace w/gas starter, perfect for cozy evenings. Completely transformed, the sun-drenched kitchen w/bay window features gorgeous new cabinetry, chic new hardware, gleaming granite counter tops, a stylish tile back splash, built-in pantry and lazy susan. The chef's kitchen comes fully equipped with premium stainless steel appliances, including a dishwasher, built-in microwave, flat surface cook top and self-cleaning oven. The dedicated washer/dryer area right off the kitchen make daily chores a breeze. Both the hall and primary bath have been fully remodeled. Enjoy new cabinets, upgraded hardware and light fixtures, custom tile floors and a stunning marble surround in tub & shower areas. Extend your living space into the massive lower level featuring a private outside entry, 2 finished flex rooms w/2 closets/storage, an additional guest bedroom, secondary family room for a high-end gaming hub, home theater or fitness studio/office. Step out from the main level onto a brand-new rear deck overlooking your private backyard, perfect for morning coffee, BBQ's and entertaining. Best of all, the heavy lifting has already been done for you. This beautiful home features a brand new HVAC system, & sep. zoned system in bsmt., water heater and a 6 mo. old roof! With no restrictive HOA rules, plenty of space to spread out and updates at every turn. This Douglasville gem is completely move-in ready. 2-car carport, sought-after schools. Schedule your showing today before its gone!
 Listings identified with the FMLS IDX logo come from FMLS, are held by brokerage firms other than the owner of this website and the listing brokerage is identified in any listing details. Information is deemed reliable but is not guaranteed.
If you believe any FMLS listing contains material that infringes your copyrighted work, please click here to review our DMCA policy and learn how to submit a takedown request.
© 2026 First Multiple Listing Service, Inc. Data last updated 2026-10-15T09:05:09.27. For issues regarding this website, please contact BoomTown.