



Description
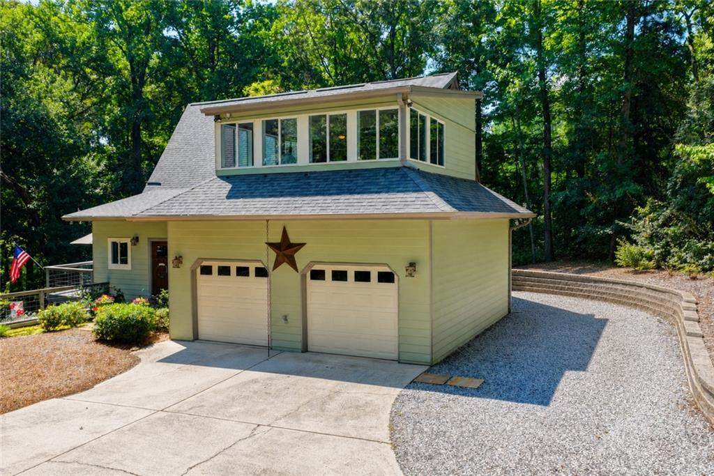
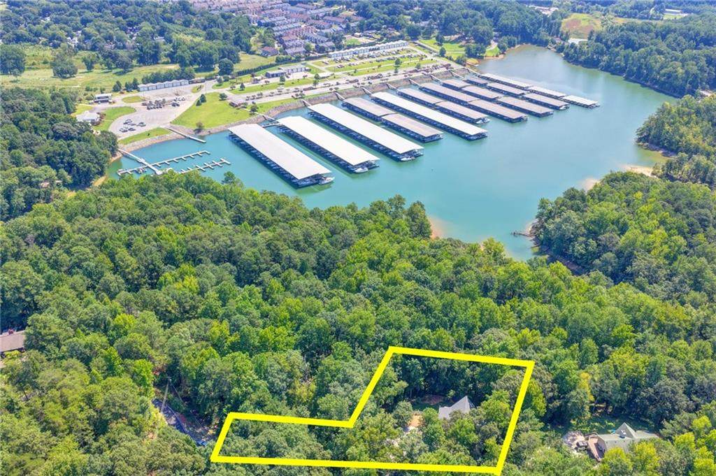
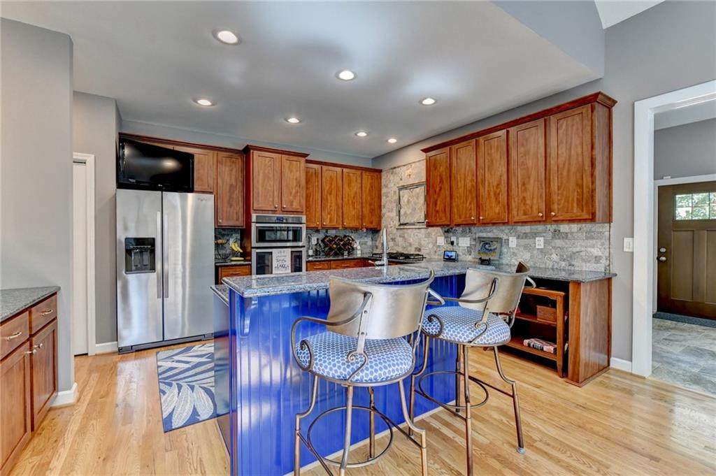
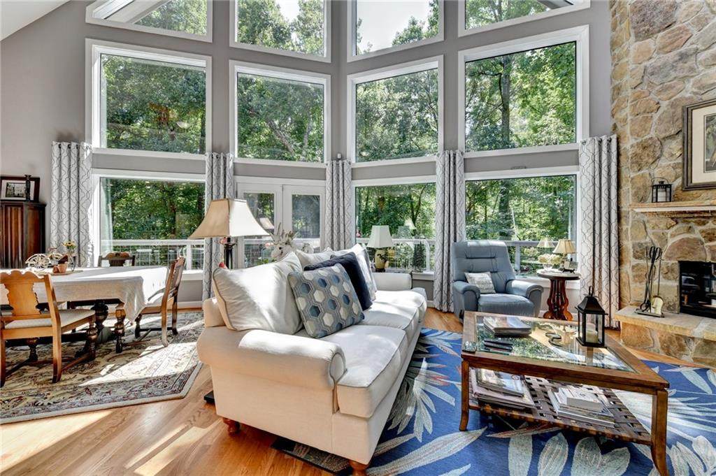
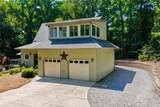
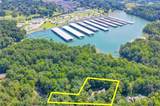
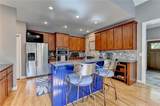
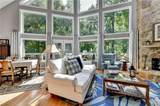
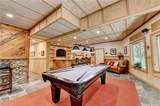
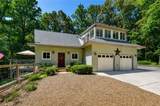
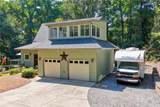
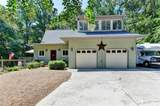
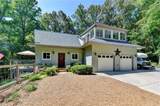
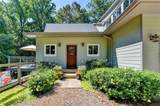
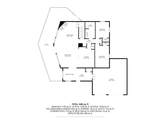
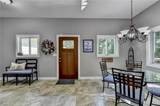
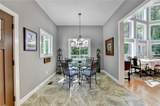
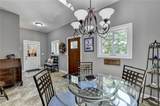
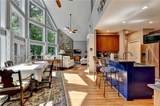
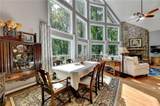
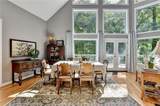
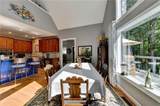
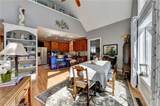
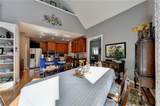
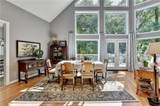
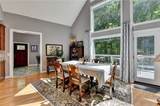
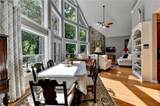
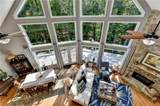
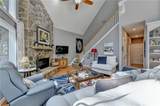
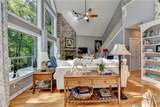
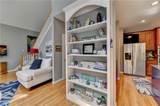
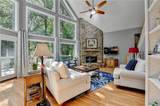
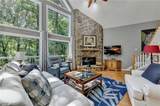
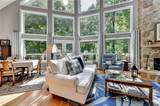
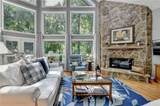
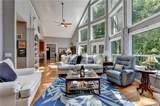
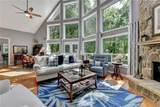
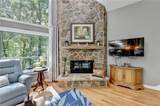
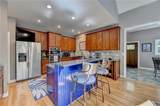
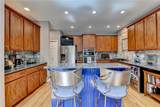
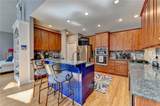
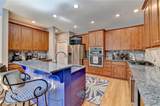
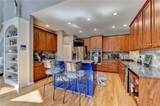
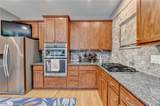
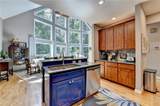
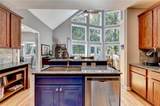
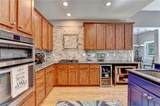
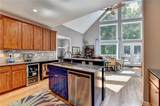
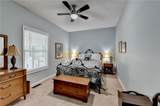
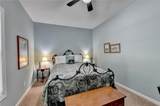
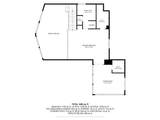
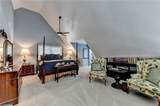
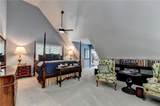
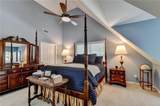
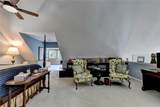
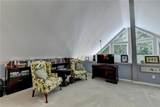
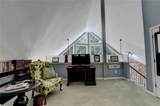
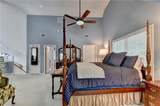
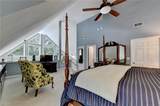
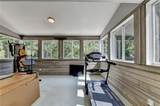
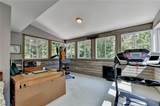
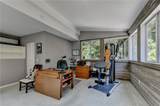
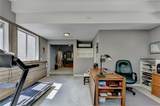
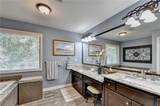
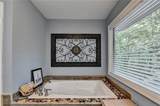
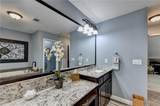
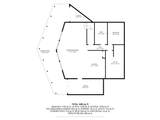
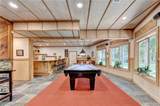
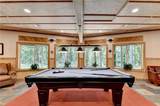
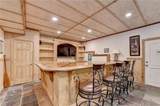
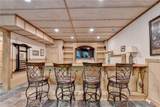
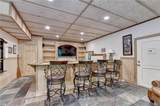
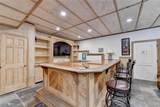
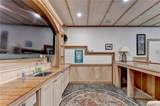
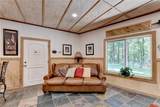
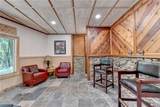
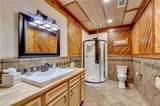
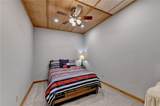
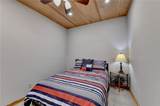
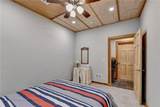
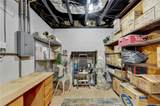
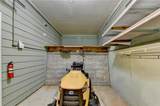
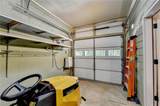
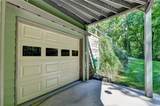
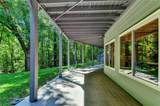
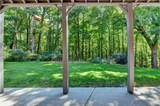
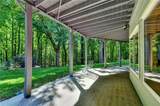
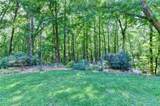
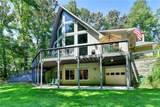
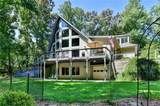
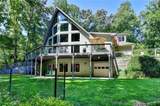
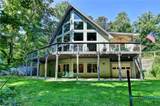
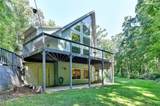
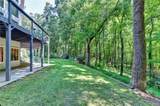
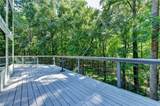
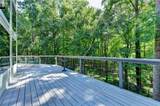
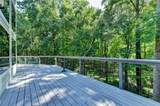
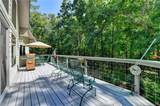
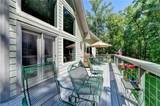
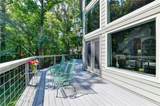
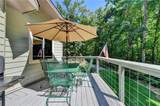
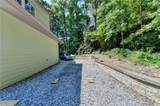
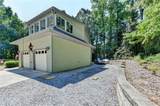
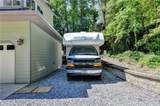
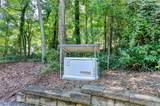
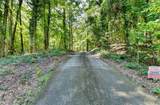
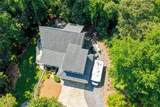
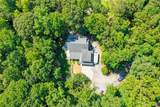
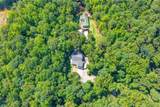
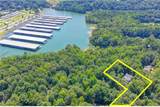
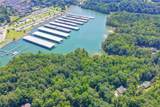
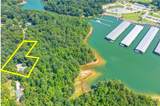
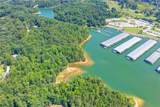
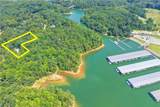
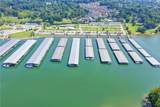
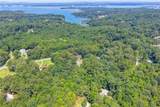
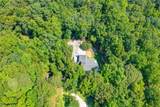
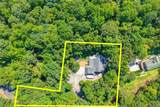
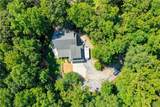
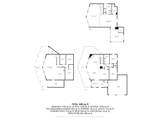
Meticulously maintained Lake Lanier waterfront home on 1.27 private acres with 190 feet of water frontage, full RV hookups, whole-home generator, and 300-amp electrical service. Located at 6173 Pine Circle in Flowery Branch, this 4-bedroom, 3-bath home offers approximately 3,682 square feet of finished living space across three levels, including a finished terrace level with exterior access and a boat door. The main living area features hardwood floors, vaulted and cathedral ceilings, a masonry fireplace, and an impressive wall of windows overlooking the wooded property and Lake Lanier. The kitchen includes stone countertops, a large island with breakfast bar, abundant cabinetry, gas cooktop, stainless appliances, pantry, and an open connection to the living and dining areas. An enclosed sunroom provides additional year-round living space with expansive views. The flexible floor plan includes two bedrooms on the main level, an oversized primary suite upstairs, and an additional bedroom and full bath on the finished terrace level. The lower level also features a custom wet bar and entertainment area, providing excellent space for guests, recreation, or multigenerational living. A standout feature for RV and boating enthusiasts is the dedicated RV parking area with full water, sewer, and electrical hookups. The property also offers an attached two-car garage, additional basement garage/boat storage, workshop and storage areas, a level driveway, and extensive parking. With 300-amp electrical service, the home is exceptionally well equipped for its multiple systems and recreational uses. Major systems and improvements have been thoughtfully maintained and upgraded. Fixed front windows were replaced in 2023 with UV-tinted tempered glass, additional windows were tinted in 2024, and the home's operable windows are double-pane. A new 19-SEER York heat pump serving the primary bedroom was installed in 2025, complementing the home's additional zoned HVAC systems. Additional infrastructure includes a 24kW Generac propane whole-home backup generator, whole-house surge protection, tankless propane water heater, security system, irrigation, LeafFilter gutter protection with transferable warranty, and a 1,500-gallon septic system. The property backs directly to Lake Lanier and offers wooded privacy, lake and water views, outdoor decks and terraces, and convenient access to some of the area's best boating amenities. Nearby Safe Harbor Hideaway Bay offers wet and dry storage, a fuel dock, marine service, boat launch and waterfront dining at Fish Tales, while Safe Harbor Aqualand offers extensive marina facilities, boat and jet-ski rentals, sailing, fuel and waterfront dining. Nearby Holiday On Lake Lanier offers year-round marina access with 1,200 slips, a private boat ramp, fuel, marine services, and the Twisted Oar restaurant. The property is also convenient to Margaritaville at Lanier Islands, offering Fins Up Water Park, beaches, waterfront dining at LandShark Landing, boat rentals, day docks, water sports, and seasonal attractions. Flowery Branch Bay Park is also nearby with fishing, a pier, picnic pavilion, playground and lake views, and Downtown Flowery Branch provides additional dining, shopping and community amenities. No HOA. Lake Lanier frontage. 1.27 acres. Full RV hookups. Whole-home generator. 300-amp service. Multiple garage and storage areas. Meticulously maintained and ready for its next owner.
-
4BEDS
-
1.27ACRES
-
3BATHS
-
01/2 BATHS
-
3,682SQFT
-
$217$/SQFT
School Information
Description
Meticulously maintained Lake Lanier waterfront home on 1.27 private acres with 190 feet of water frontage, full RV hookups, whole-home generator, and 300-amp electrical service. Located at 6173 Pine Circle in Flowery Branch, this 4-bedroom, 3-bath home offers approximately 3,682 square feet of finished living space across three levels, including a finished terrace level with exterior access and a boat door. The main living area features hardwood floors, vaulted and cathedral ceilings, a masonry fireplace, and an impressive wall of windows overlooking the wooded property and Lake Lanier. The kitchen includes stone countertops, a large island with breakfast bar, abundant cabinetry, gas cooktop, stainless appliances, pantry, and an open connection to the living and dining areas. An enclosed sunroom provides additional year-round living space with expansive views. The flexible floor plan includes two bedrooms on the main level, an oversized primary suite upstairs, and an additional bedroom and full bath on the finished terrace level. The lower level also features a custom wet bar and entertainment area, providing excellent space for guests, recreation, or multigenerational living. A standout feature for RV and boating enthusiasts is the dedicated RV parking area with full water, sewer, and electrical hookups. The property also offers an attached two-car garage, additional basement garage/boat storage, workshop and storage areas, a level driveway, and extensive parking. With 300-amp electrical service, the home is exceptionally well equipped for its multiple systems and recreational uses. Major systems and improvements have been thoughtfully maintained and upgraded. Fixed front windows were replaced in 2023 with UV-tinted tempered glass, additional windows were tinted in 2024, and the home's operable windows are double-pane. A new 19-SEER York heat pump serving the primary bedroom was installed in 2025, complementing the home's additional zoned HVAC systems. Additional infrastructure includes a 24kW Generac propane whole-home backup generator, whole-house surge protection, tankless propane water heater, security system, irrigation, LeafFilter gutter protection with transferable warranty, and a 1,500-gallon septic system. The property backs directly to Lake Lanier and offers wooded privacy, lake and water views, outdoor decks and terraces, and convenient access to some of the area's best boating amenities. Nearby Safe Harbor Hideaway Bay offers wet and dry storage, a fuel dock, marine service, boat launch and waterfront dining at Fish Tales, while Safe Harbor Aqualand offers extensive marina facilities, boat and jet-ski rentals, sailing, fuel and waterfront dining. Nearby Holiday On Lake Lanier offers year-round marina access with 1,200 slips, a private boat ramp, fuel, marine services, and the Twisted Oar restaurant. The property is also convenient to Margaritaville at Lanier Islands, offering Fins Up Water Park, beaches, waterfront dining at LandShark Landing, boat rentals, day docks, water sports, and seasonal attractions. Flowery Branch Bay Park is also nearby with fishing, a pier, picnic pavilion, playground and lake views, and Downtown Flowery Branch provides additional dining, shopping and community amenities. No HOA. Lake Lanier frontage. 1.27 acres. Full RV hookups. Whole-home generator. 300-amp service. Multiple garage and storage areas. Meticulously maintained and ready for its next owner.
 Listings identified with the FMLS IDX logo come from FMLS, are held by brokerage firms other than the owner of this website and the listing brokerage is identified in any listing details. Information is deemed reliable but is not guaranteed.
If you believe any FMLS listing contains material that infringes your copyrighted work, please click here to review our DMCA policy and learn how to submit a takedown request.
© 2026 First Multiple Listing Service, Inc. Data last updated 2026-10-13T00:04:20.193. For issues regarding this website, please contact BoomTown.