

Skip To Content

622 Edgemore Road

Canton, GA 30114
  • $475,000
  • STATUS: Active
  • ON SITE: 57 Days
  • MLS #: 7823322
UPDATED: 49 min ago
$475,000
  • 4
    BEDS
  • 0.23
    ACRES
  • 2
    BATHS
  • 1
    1/2 BATHS
  • 2,486
    SQFT
  • $191
    $/SQFT
Neighborhood:
Type:
Single-Family Home
Built:
2022
County:
Area:

School Information

Elementary School:
Middle School:
High School:

Description

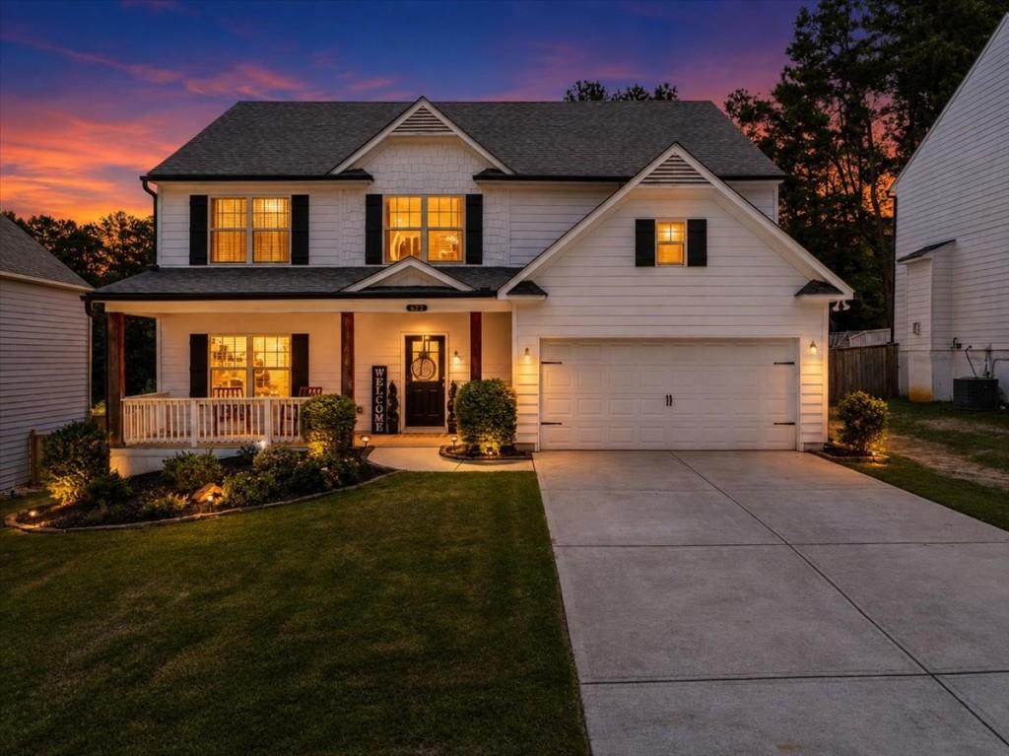
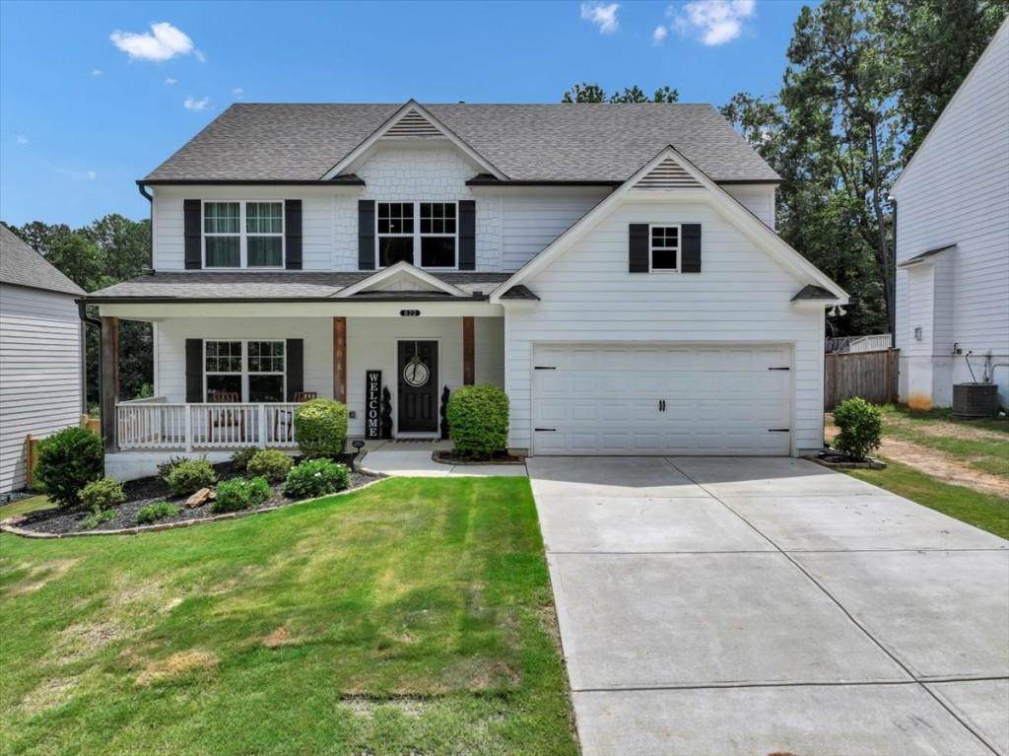
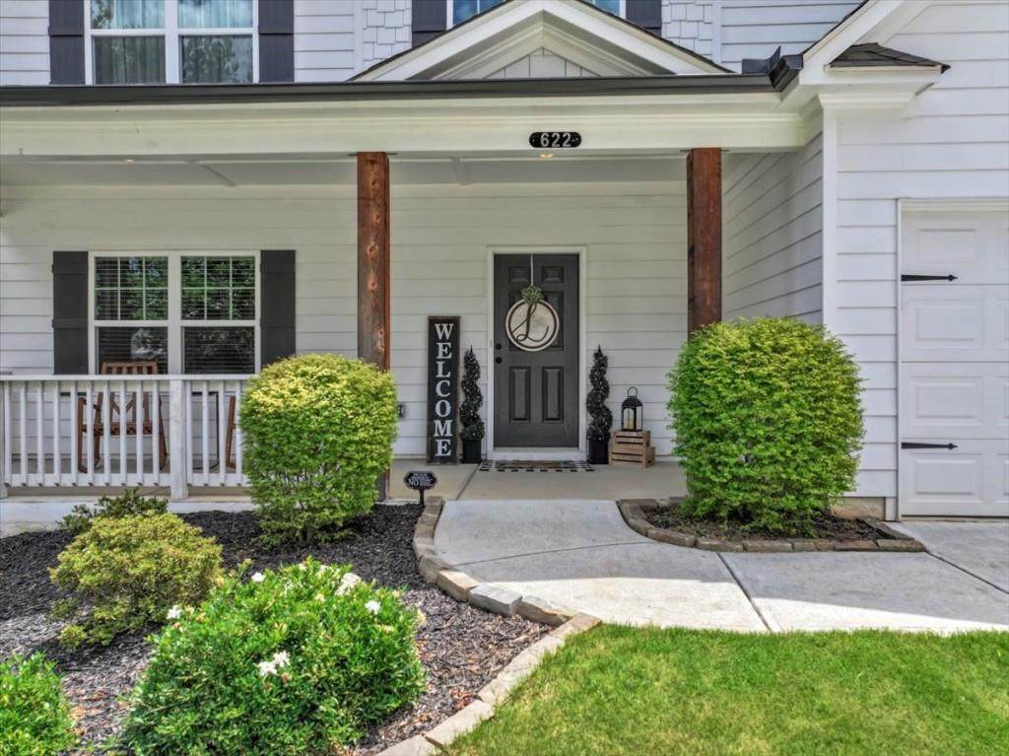
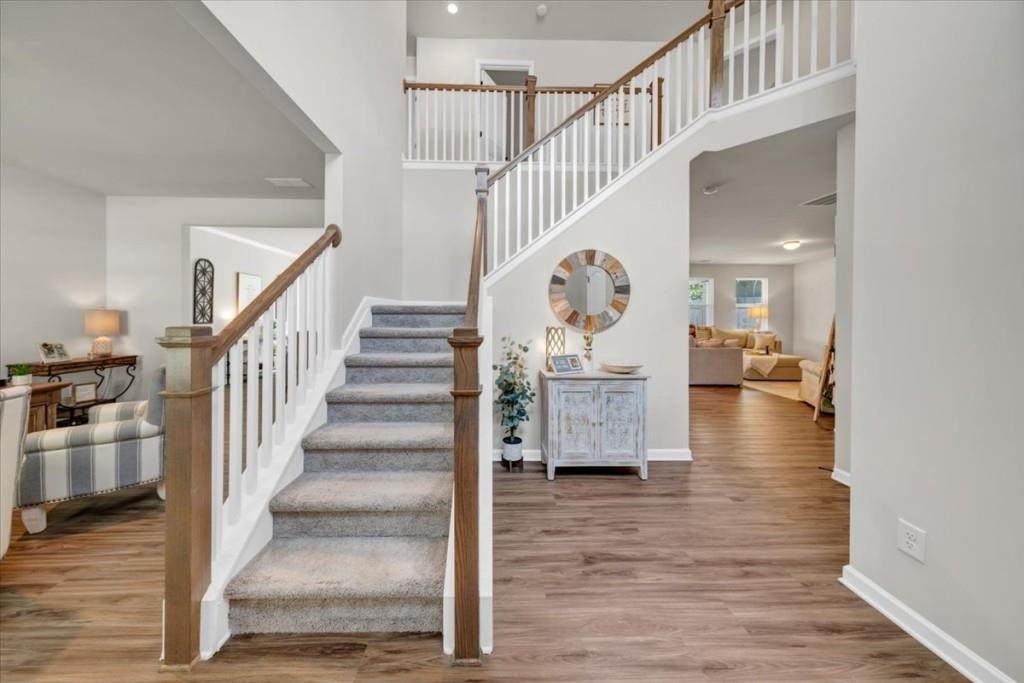
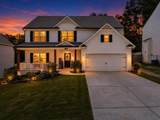
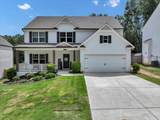
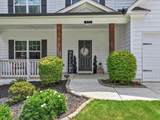
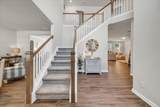
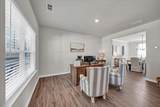
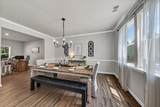
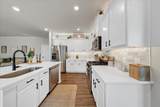
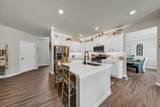
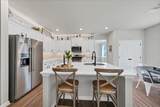
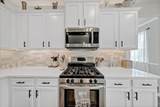
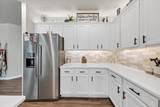
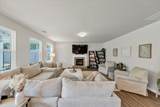
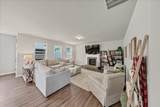
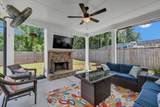
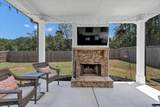
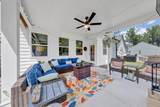
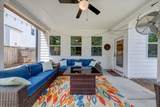
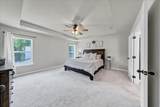
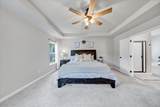
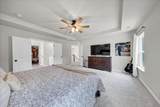
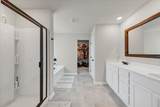
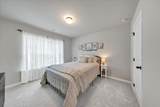
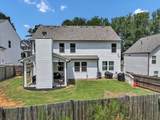
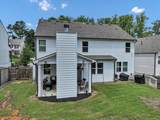
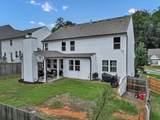
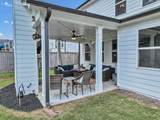
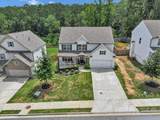
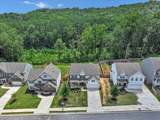
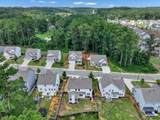
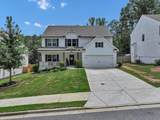
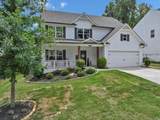
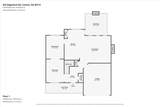
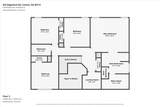
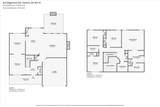
Largest floor plan in the community and it is no longer offered by the builder plus huge upgrade with outside covered porch with stack stone fireplace and fenced back yard! Rocking chair front porch greets you as you approach the house. Enter into the soaring 2 story foyer and to the left is the flex room / office that is open to the formal dining room! Straight back from the foyer is the fireside great room that is open to the gourmet kitchen and breakfast area! The kitchen boast 36 inch designer white cabinets, quartz counter tops, island and stainless steel appliances! You will love watching TV out on the covered porch with stack stone wood burning fireplace! The upper level features the oversized primary bedroom with trey ceiling, his and her vanities, separate shower and soaking tub plus large walkin closet! 3 additional spacious bedrooms share the hall bath! Additional Upgrades amounts to over $50,000 over the base price include interior stack stone fireplace, LVP flooring throughout the main level, upgraded interior door package, upgraded bronze fixtures throughout, apron trim on the windows, 15 x 15 game day covered patio with stack stone wood burning fireplace, quartz counter tops, 36 inch cabinets throughout the house, gentleman height vanities, marble vanitiy tops, cedar columns front porch, board and baton shutters, upgraded stair balusters, recessed lighting package and more! Cherokee County's newest amazing state of the art High School! Easy access to i-575 as well as locaal shopping and eateries! A must see!

Monthly Payment Calculator


First MLS logo Listings identified with the FMLS IDX logo come from FMLS, are held by brokerage firms other than the owner of this website and the listing brokerage is identified in any listing details. Information is deemed reliable but is not guaranteed. If you believe any FMLS listing contains material that infringes your copyrighted work, please click here to review our DMCA policy and learn how to submit a takedown request. © 2026 First Multiple Listing Service, Inc. Data last updated 2026-10-15T10:05:30. For issues regarding this website, please contact BoomTown.
www.tamrawaderealestate.com/homes/180251787
Print Image

622 Edgemore Road Canton, GA 30114

  • Price: $475,000
  • Status: Active
  • On Site: 57 Days
  • Updated: 49 min ago
  • MLS #: 7823322
4
Beds
2
Baths
1
½ Baths
0.23
Acres
2,486
SQFT
$191
$/SQFT
2022
Built
Neighborhood:
Reserve At Willow Oaks
County:
Cherokee
Area:
Cherokee
Elementary School:
William G. Hasty, Sr.
Middle School:
Teasley
High School:
Cherokee
Property Description
Largest floor plan in the community and it is no longer offered by the builder plus huge upgrade with outside covered porch with stack stone fireplace and fenced back yard! Rocking chair front porch greets you as you approach the house. Enter into the soaring 2 story foyer and to the left is the flex room / office that is open to the formal dining room! Straight back from the foyer is the fireside great room that is open to the gourmet kitchen and breakfast area! The kitchen boast 36 inch designer white cabinets, quartz counter tops, island and stainless steel appliances! You will love watching TV out on the covered porch with stack stone wood burning fireplace! The upper level features the oversized primary bedroom with trey ceiling, his and her vanities, separate shower and soaking tub plus large walkin closet! 3 additional spacious bedrooms share the hall bath! Additional Upgrades amounts to over $50,000 over the base price include interior stack stone fireplace, LVP flooring throughout the main level, upgraded interior door package, upgraded bronze fixtures throughout, apron trim on the windows, 15 x 15 game day covered patio with stack stone wood burning fireplace, quartz counter tops, 36 inch cabinets throughout the house, gentleman height vanities, marble vanitiy tops, cedar columns front porch, board and baton shutters, upgraded stair balusters, recessed lighting package and more! Cherokee County's newest amazing state of the art High School! Easy access to i-575 as well as locaal shopping and eateries! A must see!
Exterior Features

Architectural Style CraftsmanTraditional Body Type Other Construction Materials Cement SidingConcrete Dock None Exterior Features Private EntrancePrivate YardOther Fencing Back YardFencedPrivacy Foundation Slab Horse Amenities None Land Lot 280 Lot Features Back YardFront YardLandscapedLevel Number Of Parking Spaces 0 Other Structures None Parking Features GarageGarage Door OpenerGarage Faces FrontLevel Driveway Patio And Porch Features CoveredFront PorchRear Porch Pool Features None Pool Private YN No Road Surface AsphaltPaved Road Type County Road Roof Type CompositionRidge VentsShingle Stories Two View Trees/Woods Waterfront Features None Window Features Double Pane WindowsInsulated Windows

Interior Features

Additional Rooms BathroomBedroomDining RoomGreat RoomMaster BathroomMaster BedroomOfficeOther Appliances DishwasherDisposalGas RangeGas Water HeaterMicrowaveRefrigeratorSelf Cleaning Oven Basement None Bedroom Features Oversized Master Cooling Ceiling Fan(s)Central AirZoned Dining Room Features Separate Dining Room Fireplace Features Factory BuiltGreat RoomOutsideRaised HearthVentless Flooring CarpetCeramic TileLuxury Vinyl Heating CentralForced AirNatural GasZoned Interior Features Disappearing Attic StairsEntrance FoyerEntrance Foyer 2 StoryHigh Ceilings 9 ft MainHigh Speed InternetRecessed LightingTray Ceiling(s)Walk-In Closet(s) Kitchen Features Breakfast RoomCabinets WhiteKitchen IslandPantryStone CountersView to Family Room Laundry Features Electric Dryer HookupLaundry RoomUpper Level Main Bedrooms 0 Main Full Baths 0 Master Bathroom Features Double VanitySeparate Tub/ShowerSoaking Tub Number Of Fireplaces 2

Property Features

Accessibility Features None Association Fee 400 Association Fee Frequency Annually Association Fee Includes Reserve Fund Association YN No Common Walls No Common Walls Community Features Homeowners AssocNear Shopping Electric 110 Volts220 Volts in Laundry Fha Condo Approval YN No Green Energy Efficient AppliancesThermostat Green Energy Generation None Hoa Rent Restrictions Yes Home Warranty No Initiation Fee 1350 Land Lease YN No Lot Size Dimensions 60 X 167 X 60 X 167 Master Association Fee 0 Number Of Units In Community 0 Number Of Units To Be Built 0 Other Equipment None Ownership Fee Simple Property Attached YN No Property Condition Resale Proposed Financing CashConventionalFHAVA Loan School Bus Route Elementary Yes School Bus Route High Yes School Bus Route Middle Yes Security Features Carbon Monoxide Detector(s)Smoke Detector(s) Sewer Public Sewer Spa Features None Special Circumstances None Swim Tennis Fee 0 Swim Tennis Fee Due None Tax Year 2025 Taxes 4818 Type Single Family Residence Utilities Cable AvailableElectricity AvailableNatural Gas AvailablePhone AvailableSewer AvailableUnderground UtilitiesWater Available Water Source Public Waterfront Footage 0

Listing provided courtesy of Sanders RE, LLC: 678-888-3438.


First MLS logo Listings identified with the FMLS IDX logo come from FMLS, are held by brokerage firms other than the owner of this website and the listing brokerage is identified in any listing details. Information is deemed reliable but is not guaranteed. If you believe any FMLS listing contains material that infringes your copyrighted work, please click here to review our DMCA policy and learn how to submit a takedown request. © 2026 First Multiple Listing Service, Inc. Data last updated 2026-10-15T10:05:30. For issues regarding this website, please contact BoomTown.
 
https://bt-photos.global.ssl.fastly.net/fmls/orig_boomver_1_7823322-2.jpg https://bt-photos.global.ssl.fastly.net/fmls/orig_boomver_1_7823322-2.jpg https://bt-photos.global.ssl.fastly.net/fmls/orig_boomver_1_7823322-2.jpg
Logo
Tamra Wade Real Estate of RE/MAX TRU
554 West Main Street, Suite #300
Buford GA, 30518