




















Skip To Content

622 Harmony Road SE

Aragon, GA 30104
  • $400,000
  • STATUS: Active
  • ON SITE: 55 Days
  • MLS #: 7823187
UPDATED: 61 min ago
$400,000
  • 4
    BEDS
  • 3.04
    ACRES
  • 3
    BATHS
  • 0
    1/2 BATHS
  • 2,500
    SQFT
  • $160
    $/SQFT
Neighborhood:
Type:
Single-Family Home
Built:
1978
County:
Area:

School Information

Elementary School:
Middle School:
High School:

Description

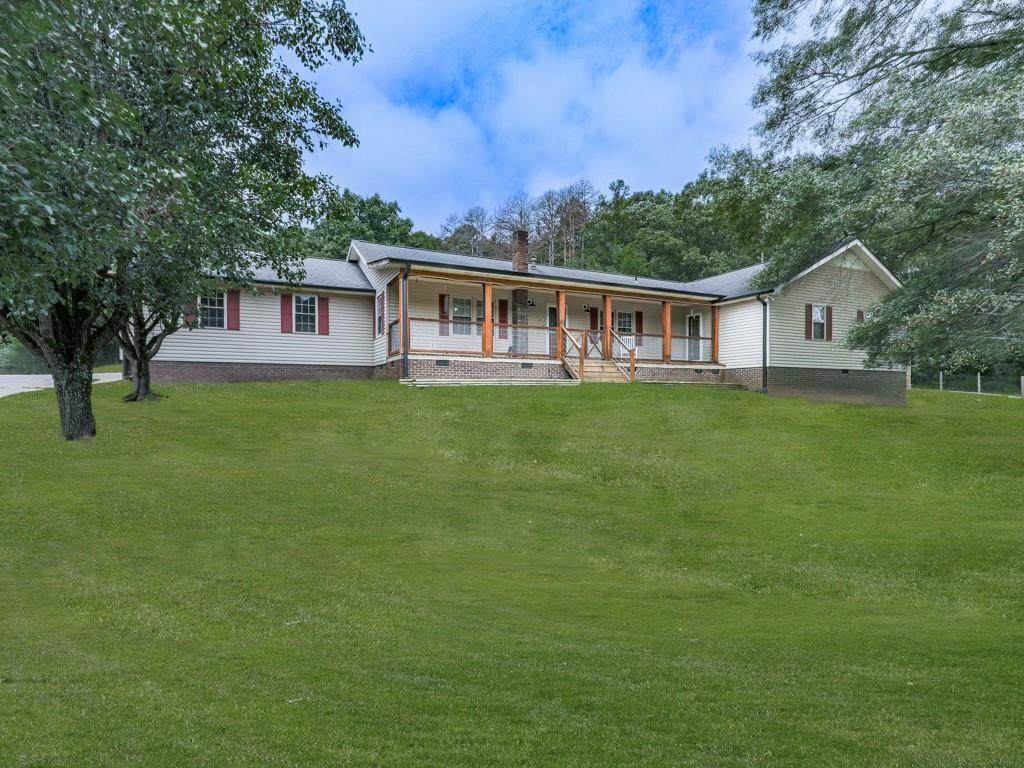
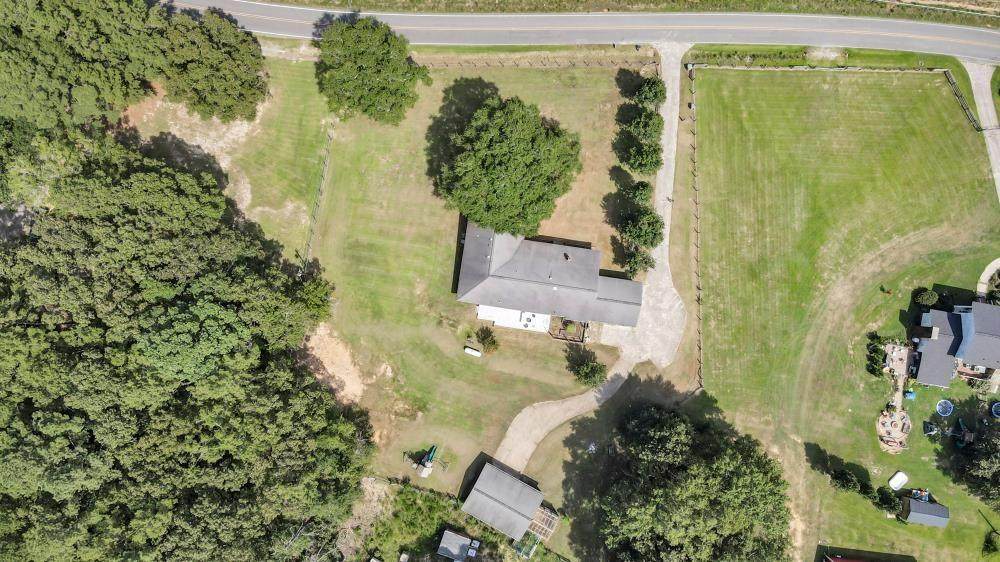
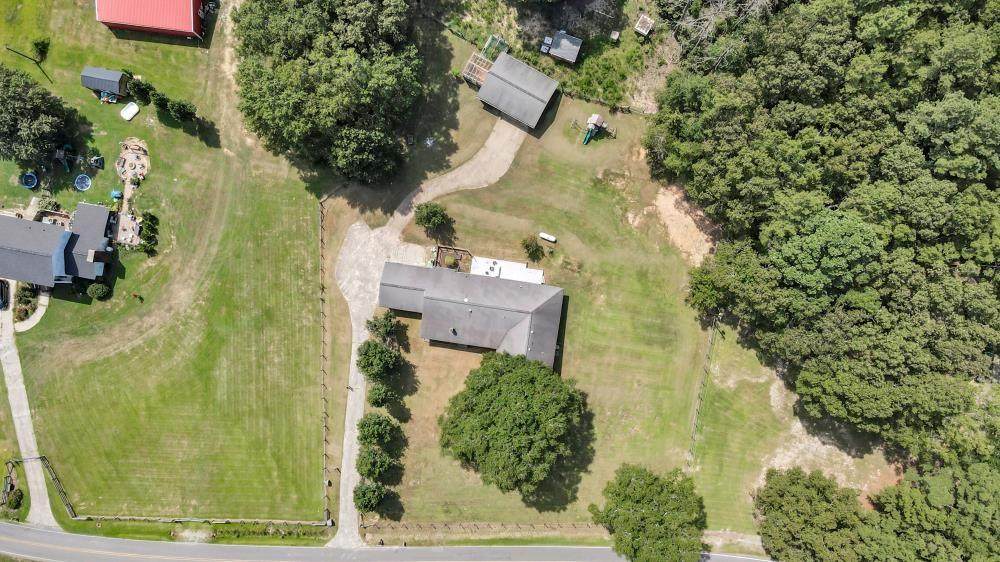
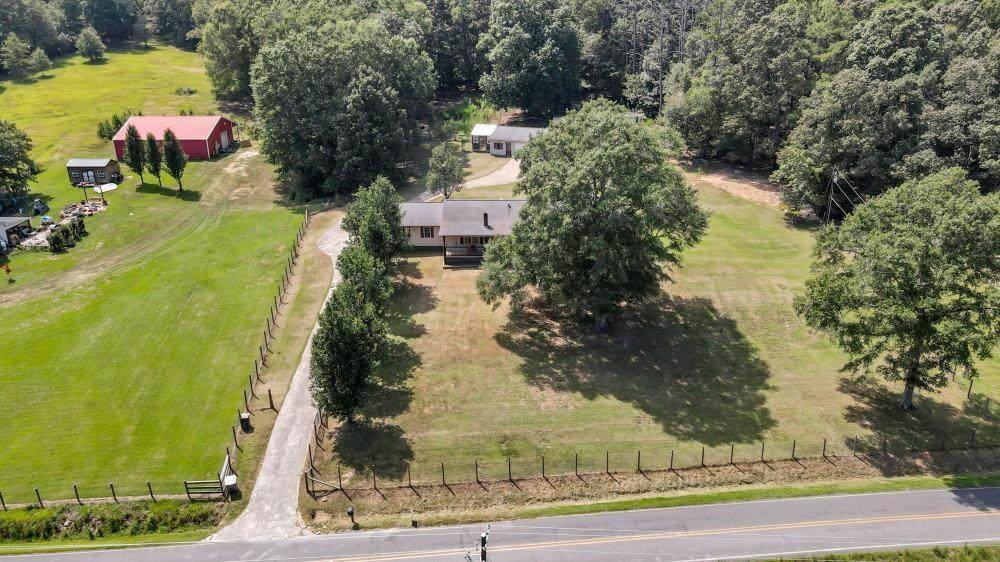
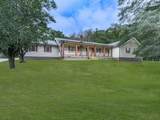
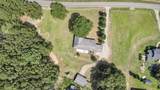
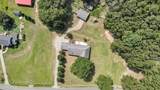
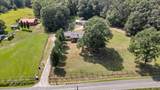
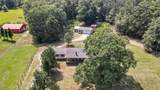
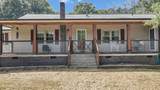
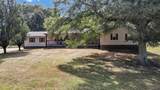
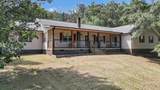
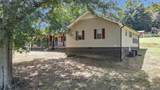
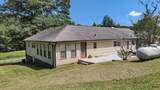
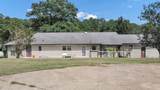
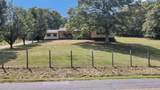
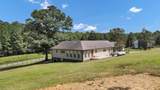
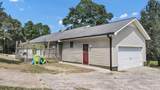
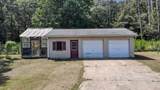
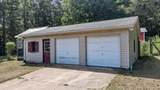
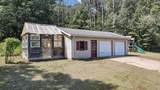
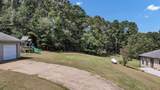
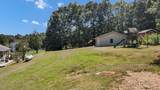
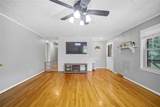
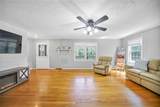
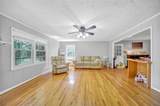
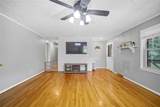
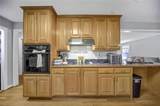
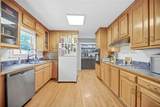
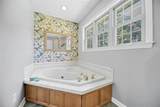
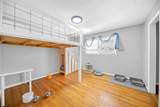
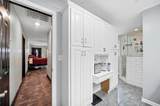
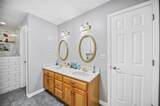
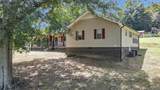
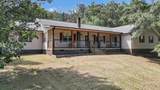
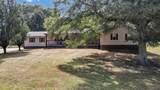
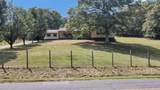
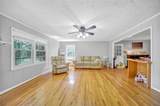
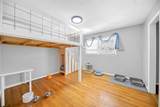
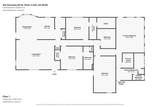
Potentially assumable VA loan at 2.5% for qualified buyers, subject to lender and VA approval! Experience country living in this spacious four-bedroom, three-bath ranch situated on 3.4 private acres with plenty of room for parking. The property includes a detached two-car garage and workshop with power and water, a rainwater collection system for irrigation, and ample space to expand your garden or backyard farm. Inside, the home offers two primary suites. One was converted from a sunroom and could easily be returned to its original use. The main primary bath features a tiled zero-entry shower, oversized jetted tub, double vanity, abundant storage, and a generous walk-in closet. Relax on the welcoming front porch, entertain on the private back deck, or simply enjoy the peaceful surroundings. Conveniently located a short drive from Rome with easy access to schools, shopping, and dining, this unique property offers privacy and space without sacrificing everyday conveniences. Schedule your private showing today! Photos coming Monday 08/24/2026

Monthly Payment Calculator


First MLS logo Listings identified with the FMLS IDX logo come from FMLS, are held by brokerage firms other than the owner of this website and the listing brokerage is identified in any listing details. Information is deemed reliable but is not guaranteed. If you believe any FMLS listing contains material that infringes your copyrighted work, please click here to review our DMCA policy and learn how to submit a takedown request. © 2026 First Multiple Listing Service, Inc. Data last updated 2026-10-12T23:03:55.367. For issues regarding this website, please contact BoomTown.
www.tamrawaderealestate.com/homes/180246651
Print Image

622 Harmony Road SE Aragon, GA 30104

  • Price: $400,000
  • Status: Active
  • On Site: 55 Days
  • Updated: 61 min ago
  • MLS #: 7823187
4
Beds
3
Baths
0
½ Baths
3.04
Acres
2,500
SQFT
$160
$/SQFT
1978
Built
Neighborhood:
None
County:
Floyd - Ga
Area:
Floyd - Ga
Elementary School:
Pepperell
Middle School:
Pepperell
High School:
Pepperell
Property Description
Potentially assumable VA loan at 2.5% for qualified buyers, subject to lender and VA approval! Experience country living in this spacious four-bedroom, three-bath ranch situated on 3.4 private acres with plenty of room for parking. The property includes a detached two-car garage and workshop with power and water, a rainwater collection system for irrigation, and ample space to expand your garden or backyard farm. Inside, the home offers two primary suites. One was converted from a sunroom and could easily be returned to its original use. The main primary bath features a tiled zero-entry shower, oversized jetted tub, double vanity, abundant storage, and a generous walk-in closet. Relax on the welcoming front porch, entertain on the private back deck, or simply enjoy the peaceful surroundings. Conveniently located a short drive from Rome with easy access to schools, shopping, and dining, this unique property offers privacy and space without sacrificing everyday conveniences. Schedule your private showing today! Photos coming Monday 08/24/2026
Exterior Features

Architectural Style Ranch Construction Materials BrickVinyl Siding Dock None Exterior Features Private EntrancePrivate Yard Fencing Back YardFront Yard Foundation Brick/Mortar Horse Amenities None Lot Features Back YardPastureWooded Other Structures Garage(s) Parking Features Garage Patio And Porch Features Deck Pool Features None Pool Private YN No Road Surface Concrete Road Type County Road Roof Type Shingle Stories One View RuralTrees/Woods Waterfront Features None Window Features Double Pane Windows

Interior Features

Additional Rooms AtticOffice Appliances DishwasherElectric CooktopElectric OvenGas Water HeaterRefrigerator Basement Crawl Space Bedroom Features Double Master BedroomMaster on MainOversized Master Cooling Central Air Dining Room Features Open Concept Fireplace Features None Flooring Hardwood Heating Central Interior Features Disappearing Attic StairsDouble VanityWalk-In Closet(s) Kitchen Features Cabinets OtherCabinets StainEat-in KitchenView to Family Room Laundry Features In Garage Main Bedrooms 4 Main Full Baths 3 Master Bathroom Features Double VanitySeparate His/HersSeparate Tub/ShowerSoaking Tub Number Of Fireplaces 0

Property Features

Accessibility Features None Association Fee 0 Association YN No Common Walls No Common Walls Community Features None Electric 110 Volts Fha Condo Approval YN No Green Energy Efficient None Green Energy Generation None Hoa Rent Restrictions No Home Warranty No Initiation Fee 0 Land Lease YN No Lot Size Dimensions 276 X 451 Master Association Fee 0 Number Of Units In Community 1 Number Of Units To Be Built 0 Other Equipment None Ownership Fee Simple Property Attached YN No Property Condition Resale Proposed Financing AssumableCashConventionalFHAUSDA LoanVA Loan School Bus Route Elementary Yes School Bus Route High Yes School Bus Route Middle Yes Security Features Carbon Monoxide Detector(s)Smoke Detector(s) Sewer Septic Tank Spa Features None Special Circumstances None Swim Tennis Fee 0 Swim Tennis Fee Due None Tax Year 2026 Taxes 5680 Type Single Family Residence Utilities Electricity AvailableWater Available Water Source Public

Listing provided courtesy of Crye-Leike Realtors: 770-607-2801.


First MLS logo Listings identified with the FMLS IDX logo come from FMLS, are held by brokerage firms other than the owner of this website and the listing brokerage is identified in any listing details. Information is deemed reliable but is not guaranteed. If you believe any FMLS listing contains material that infringes your copyrighted work, please click here to review our DMCA policy and learn how to submit a takedown request. © 2026 First Multiple Listing Service, Inc. Data last updated 2026-10-12T23:03:55.367. For issues regarding this website, please contact BoomTown.
 
https://bt-photos.global.ssl.fastly.net/fmls/orig_boomver_3_7823187-2.jpg https://bt-photos.global.ssl.fastly.net/fmls/orig_boomver_3_7823187-2.jpg https://bt-photos.global.ssl.fastly.net/fmls/orig_boomver_3_7823187-2.jpg
Logo
Tamra Wade Real Estate of RE/MAX TRU
554 West Main Street, Suite #300
Buford GA, 30518