



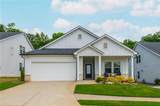


Description
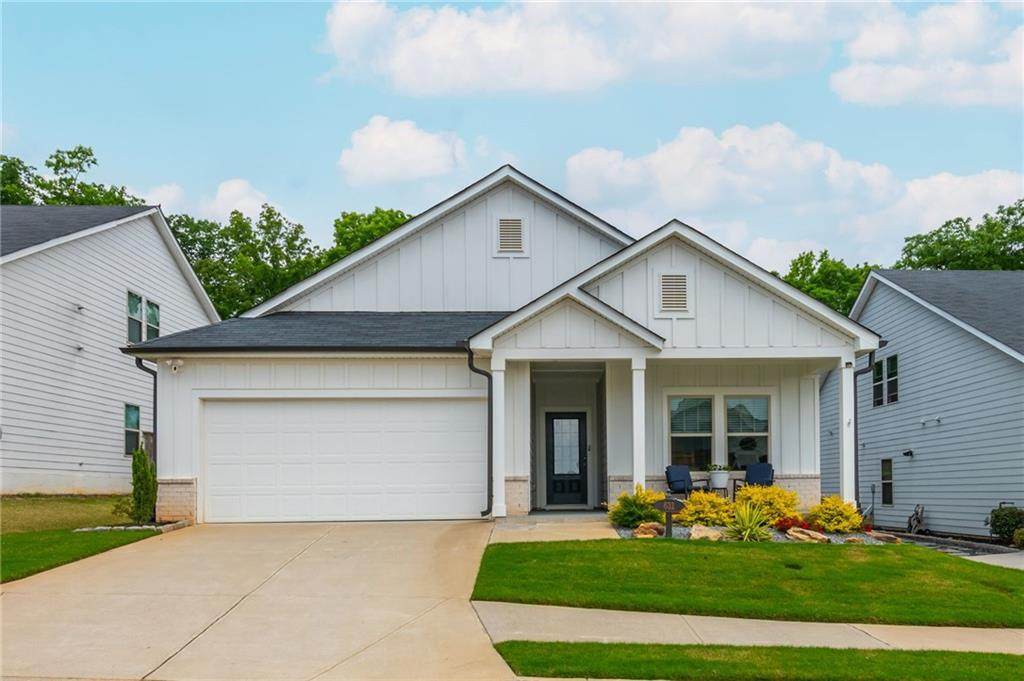
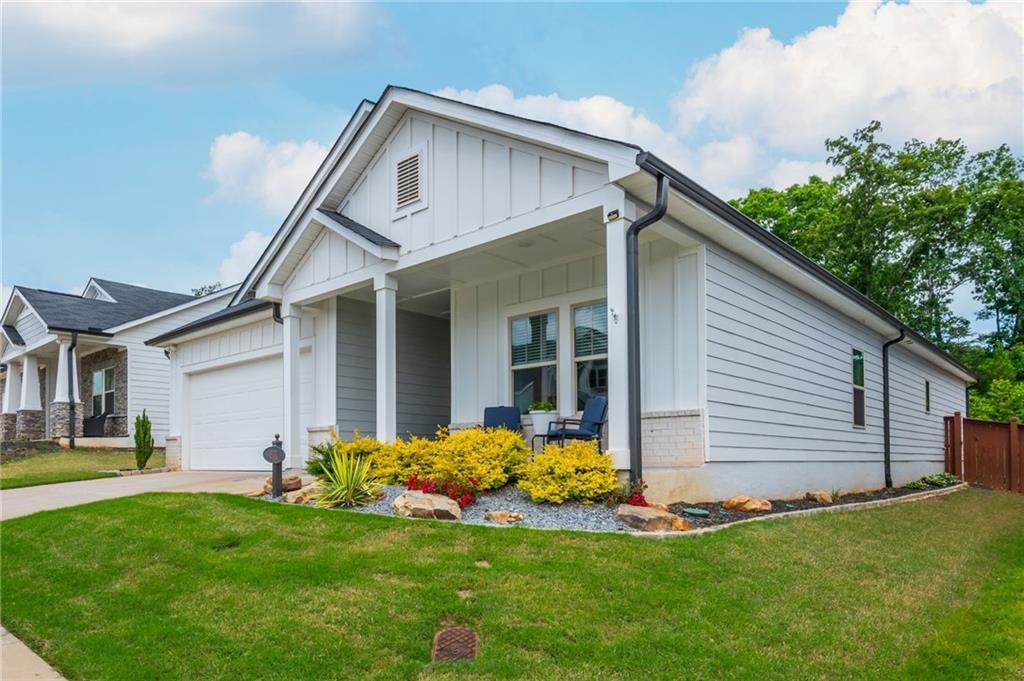
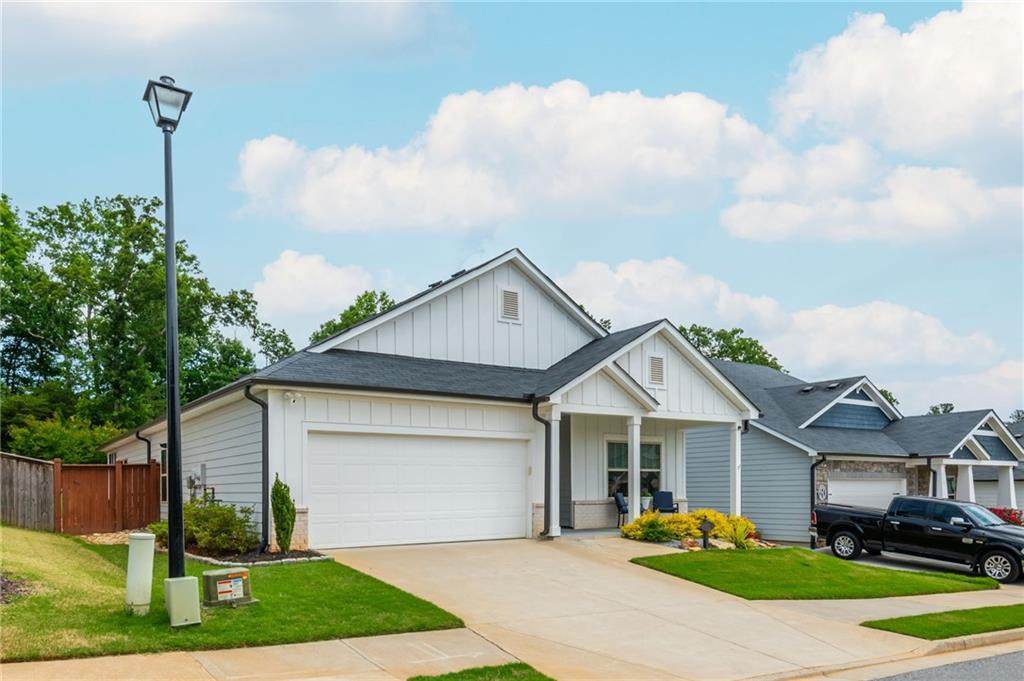
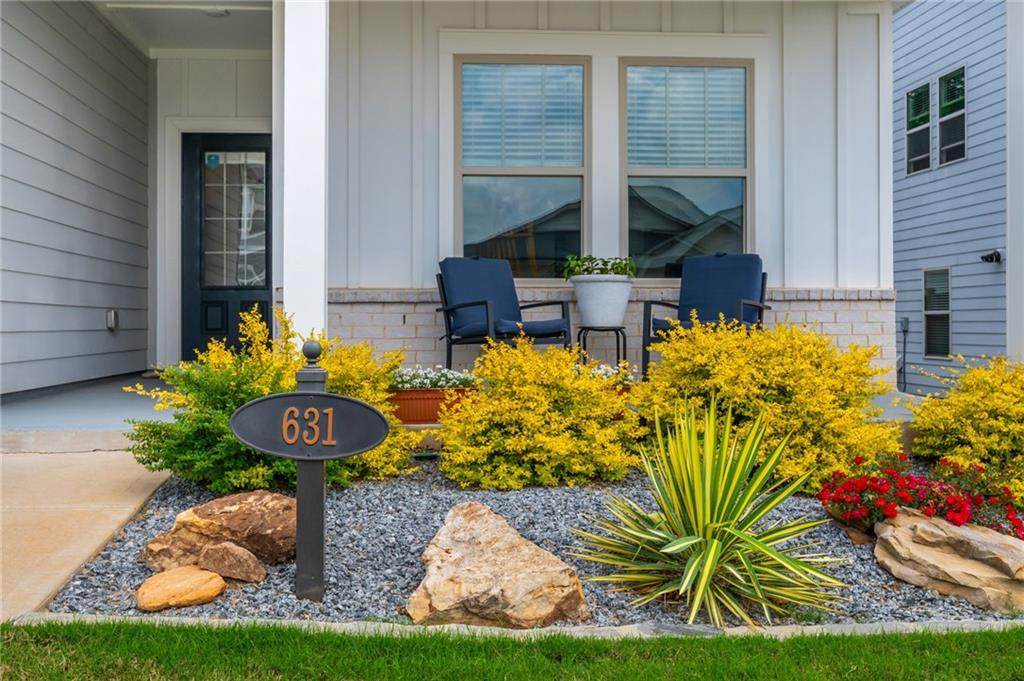
Welcome home to this beautifully designed Gibson plan by Meritage Homes in the highly sought-after Towne Mill community, offering the perfect blend of modern comfort, energy efficiency, and relaxed sophistication. Designed for effortless one-level living, this home showcases quality craftsmanship, thoughtful design and timeless appeal. The open-concept layout showcases luxury VP flooring, shiplap accents, and fine detailing that create a warm yet refined feel. At the center of the home, the stunning kitchen features white cabinetry, quartz countertops, upgraded appliances, stainless steel finishes, a walk-in pantry, oversized island with breakfast bar, and a spacious dining area ideal for entertaining. The private owner’s suite is a true retreat, highlighted by a tray ceiling and spa-inspired bath with quartz countertops, dual vanity, oversized frameless shower, and expansive walk-in closet with custom organization.Two spacious secondary bedrooms share a stylish Jack-and-Jill bath, while the fourth bedroom offers flexibility for remote work, hobbies, or guests. Energy-efficient features include spray foam insulation, tankless water heater, indoor air quality system, and smart-home conveniences throughout. Step outside to a fully fenced backyard complete with professional landscaping, irrigation system, and a screened covered patio ideal for morning coffee, game day gatherings, or peaceful evenings outdoors, or unwind and relax on the charming covered front porch and enjoy the view. Residents enjoy resort-style amenities and direct access to Hickory Log Reservoir, where kayaking, fishing, and scenic nature trails create a true lifestyle experience. Just minutes from Downtown Canton, The Mill on Etowah, parks, shopping, dining, and golf, this home offers the rare combination of modern design, everyday convenience, and unbeatable location. Schedule your showing today and experience the best of Canton living!
-
4BEDS
-
0.21ACRES
-
3BATHS
-
01/2 BATHS
-
2,000SQFT
-
$240$/SQFT
School Information
Description
Welcome home to this beautifully designed Gibson plan by Meritage Homes in the highly sought-after Towne Mill community, offering the perfect blend of modern comfort, energy efficiency, and relaxed sophistication. Designed for effortless one-level living, this home showcases quality craftsmanship, thoughtful design and timeless appeal. The open-concept layout showcases luxury VP flooring, shiplap accents, and fine detailing that create a warm yet refined feel. At the center of the home, the stunning kitchen features white cabinetry, quartz countertops, upgraded appliances, stainless steel finishes, a walk-in pantry, oversized island with breakfast bar, and a spacious dining area ideal for entertaining. The private owner’s suite is a true retreat, highlighted by a tray ceiling and spa-inspired bath with quartz countertops, dual vanity, oversized frameless shower, and expansive walk-in closet with custom organization.Two spacious secondary bedrooms share a stylish Jack-and-Jill bath, while the fourth bedroom offers flexibility for remote work, hobbies, or guests. Energy-efficient features include spray foam insulation, tankless water heater, indoor air quality system, and smart-home conveniences throughout. Step outside to a fully fenced backyard complete with professional landscaping, irrigation system, and a screened covered patio ideal for morning coffee, game day gatherings, or peaceful evenings outdoors, or unwind and relax on the charming covered front porch and enjoy the view. Residents enjoy resort-style amenities and direct access to Hickory Log Reservoir, where kayaking, fishing, and scenic nature trails create a true lifestyle experience. Just minutes from Downtown Canton, The Mill on Etowah, parks, shopping, dining, and golf, this home offers the rare combination of modern design, everyday convenience, and unbeatable location. Schedule your showing today and experience the best of Canton living!
 Listings identified with the FMLS IDX logo come from FMLS, are held by brokerage firms other than the owner of this website and the listing brokerage is identified in any listing details. Information is deemed reliable but is not guaranteed.
If you believe any FMLS listing contains material that infringes your copyrighted work, please click here to review our DMCA policy and learn how to submit a takedown request.
© 2026 First Multiple Listing Service, Inc. Data last updated 2026-10-13T00:04:20.193. For issues regarding this website, please contact BoomTown.