
































Description
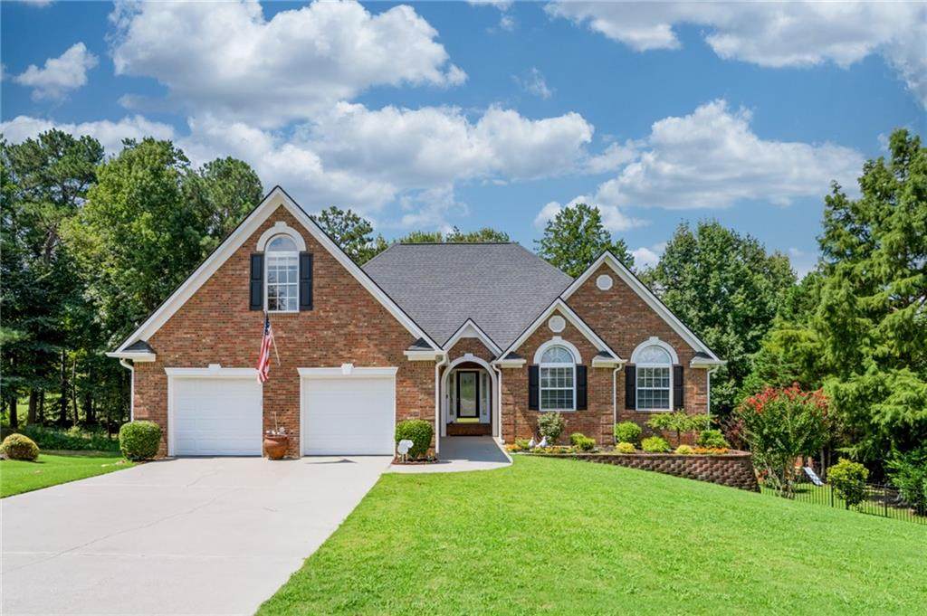
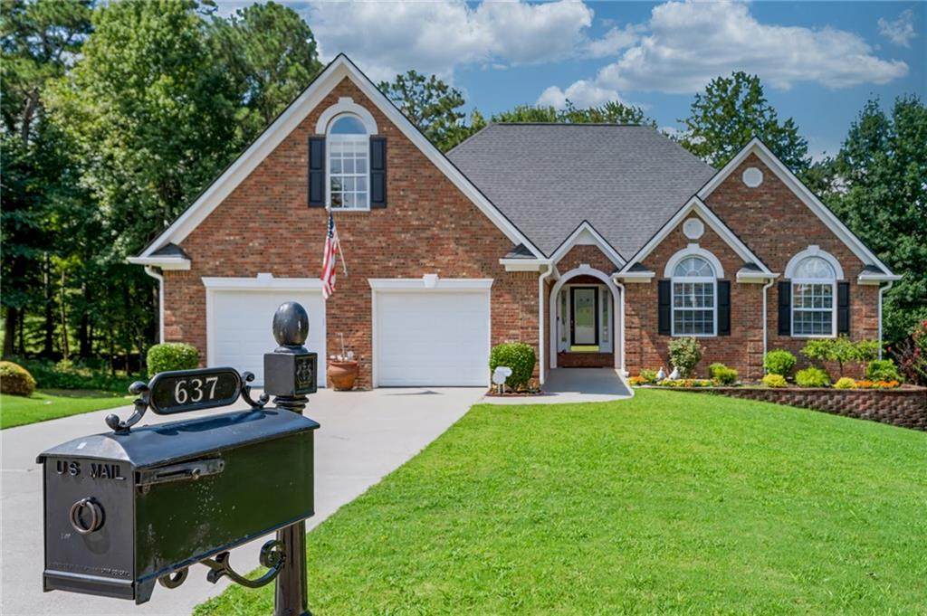
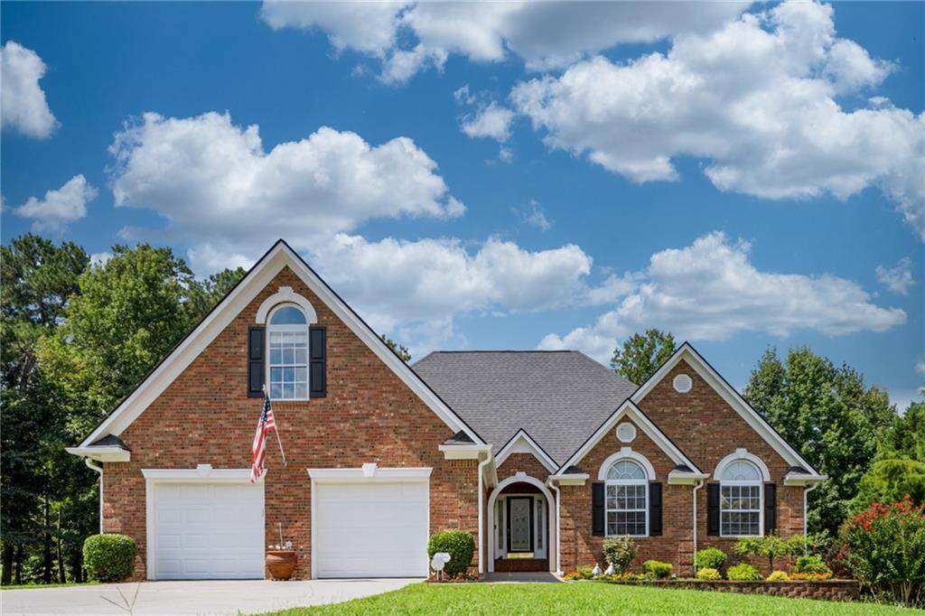
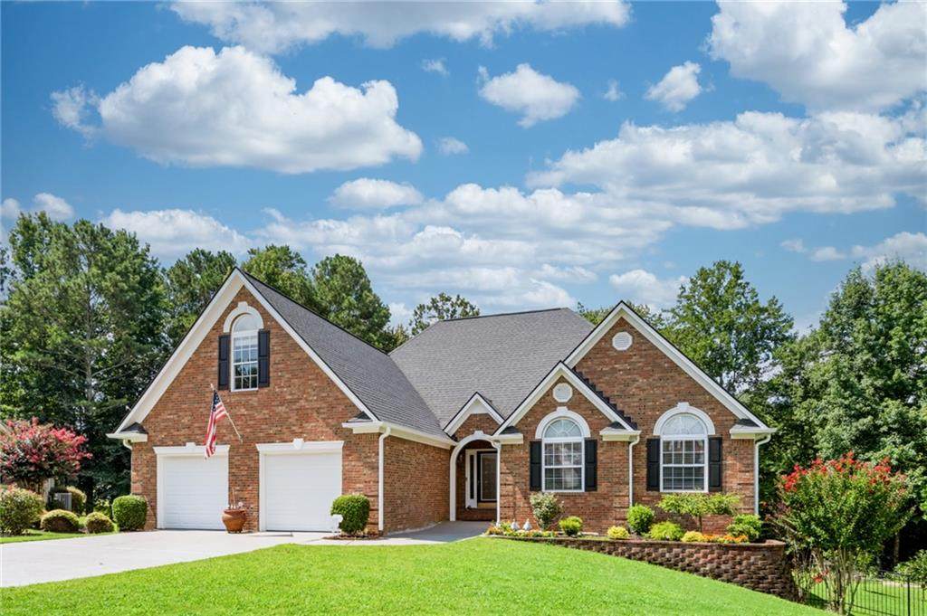
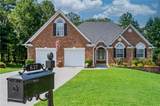
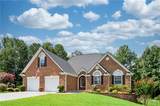
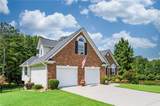
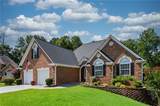
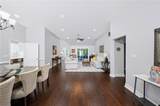
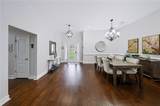
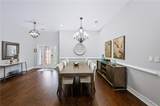
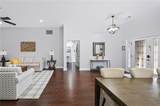
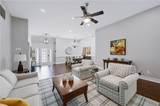
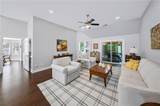
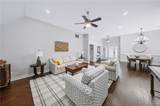
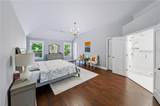
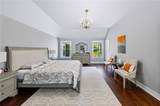
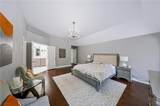
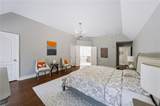
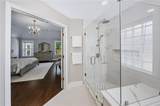
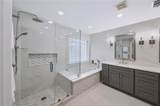
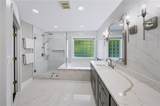
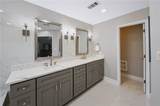
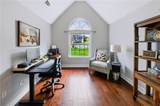
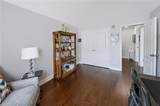
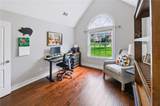
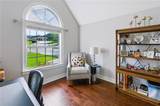
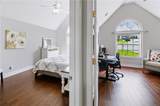
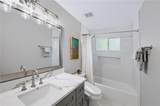
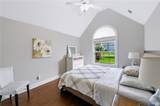
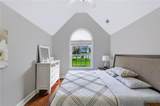
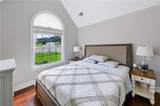
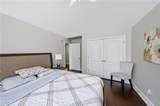
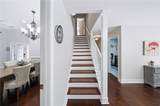
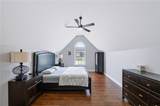
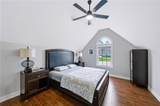
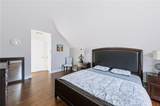
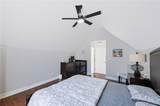
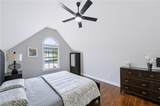
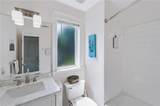
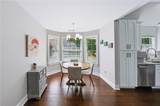
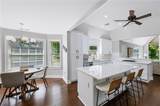
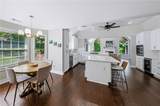
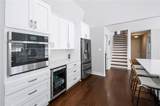
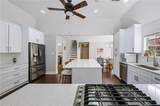
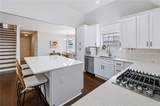
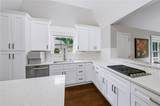
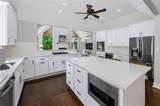
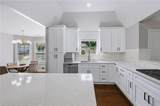
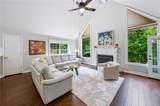
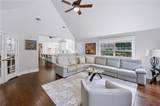
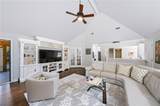
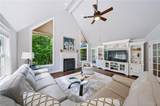
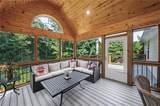
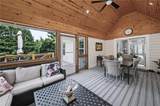
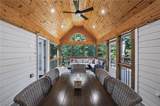
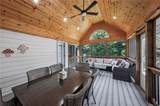
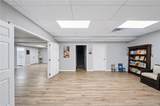
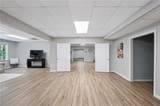
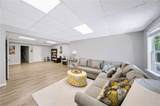
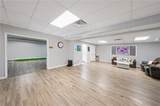
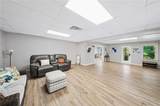
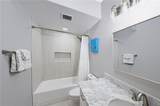
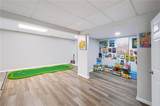
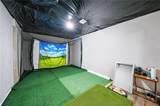
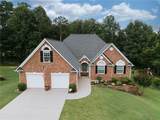
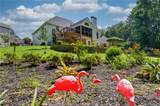
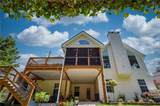
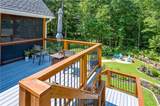
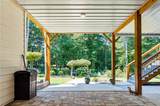
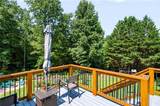
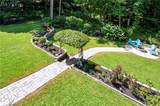
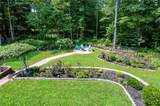
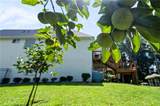
Rare hard to find ranch home on a full finished basement nestled alongside the renowned Trophy Club of Apalachee. Home sits on a golf course lot at the #10 Green and 11th fairway. This beautifully updated home offers a symphonic blend of elegance and comfort. Featuring 3 bedrooms on the main floor, a bonus room with ensuite bathroom on the upper level, and a completely updated finished basement, this home is designed to exceed expectations. The magnificently updated and spacious kitchen features quartz on a large island and countertops and updated stainless steel kitchen appliances, perfect for any culinary aficionado. The master suite has 2 spacious walk-in closets and a remodeled spa-like ensuite bath. Downstairs, the fully finished basement offers endless possibilities whether it's used as a home office, a cozy den, or a recreational retreat. Outside, the tranquil surroundings beckon you to embrace the beauty of nature, whether you're enjoying a morning coffee on the patio or relaxing in the lushly landscaped yard, ornamented with a variety of fruit trees, a thriving garden, and a delightful fire pit area. Here, you will find a refuge where you can truly relax and recharge. Experience the ultimate in tranquil and relaxed living in this exceptional home, where every detail is designed to enhance your sense of happiness and create a space you'll love coming home to. Welcome to your own personal retreat.
-
5BEDS
-
0.57ACRES
-
4BATHS
-
01/2 BATHS
-
4,179SQFT
-
$161$/SQFT
School Information
Description
Rare hard to find ranch home on a full finished basement nestled alongside the renowned Trophy Club of Apalachee. Home sits on a golf course lot at the #10 Green and 11th fairway. This beautifully updated home offers a symphonic blend of elegance and comfort. Featuring 3 bedrooms on the main floor, a bonus room with ensuite bathroom on the upper level, and a completely updated finished basement, this home is designed to exceed expectations. The magnificently updated and spacious kitchen features quartz on a large island and countertops and updated stainless steel kitchen appliances, perfect for any culinary aficionado. The master suite has 2 spacious walk-in closets and a remodeled spa-like ensuite bath. Downstairs, the fully finished basement offers endless possibilities whether it's used as a home office, a cozy den, or a recreational retreat. Outside, the tranquil surroundings beckon you to embrace the beauty of nature, whether you're enjoying a morning coffee on the patio or relaxing in the lushly landscaped yard, ornamented with a variety of fruit trees, a thriving garden, and a delightful fire pit area. Here, you will find a refuge where you can truly relax and recharge. Experience the ultimate in tranquil and relaxed living in this exceptional home, where every detail is designed to enhance your sense of happiness and create a space you'll love coming home to. Welcome to your own personal retreat.
 Listings identified with the FMLS IDX logo come from FMLS, are held by brokerage firms other than the owner of this website and the listing brokerage is identified in any listing details. Information is deemed reliable but is not guaranteed.
If you believe any FMLS listing contains material that infringes your copyrighted work, please click here to review our DMCA policy and learn how to submit a takedown request.
© 2026 First Multiple Listing Service, Inc. Data last updated 2026-10-15T09:05:09.27. For issues regarding this website, please contact BoomTown.