












Skip To Content

6383 Grand Hickory Drive

Braselton, GA 30517
  • $360,000
  • STATUS: Active
  • ON SITE: 56 Days
  • MLS #: 7820858
UPDATED: 46 min ago
$360,000
  • 4
    BEDS
  • 0.15
    ACRES
  • 2
    BATHS
  • 1
    1/2 BATHS
  • 2,076
    SQFT
  • $173
    $/SQFT
Neighborhood:
Type:
Single-Family Home
Built:
2003
County:

School Information

Elementary School:
Middle School:
High School:

Description

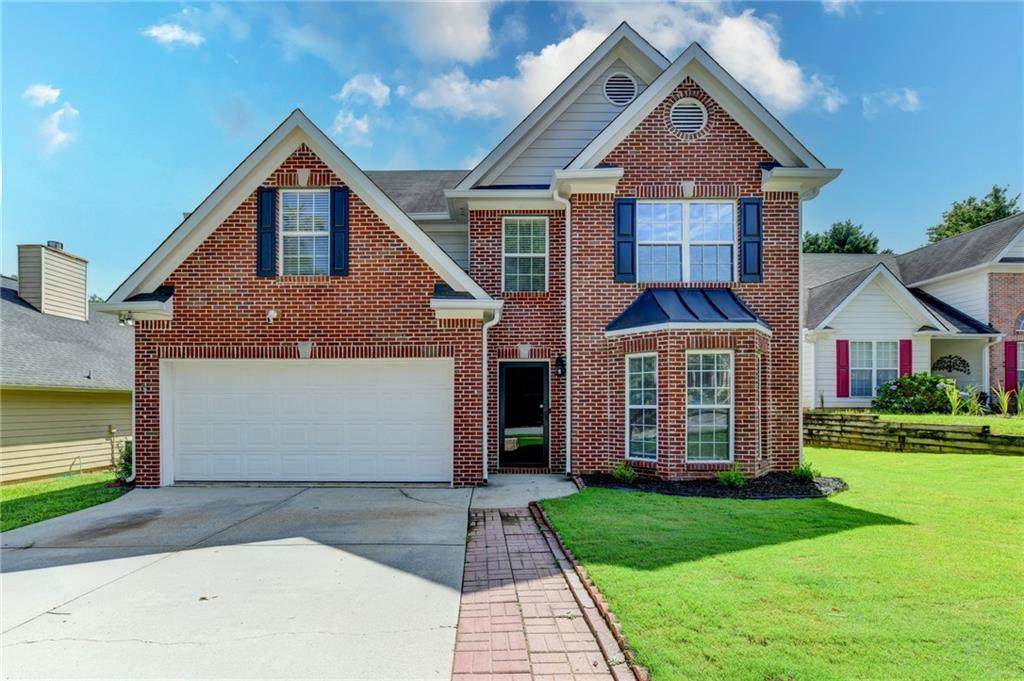
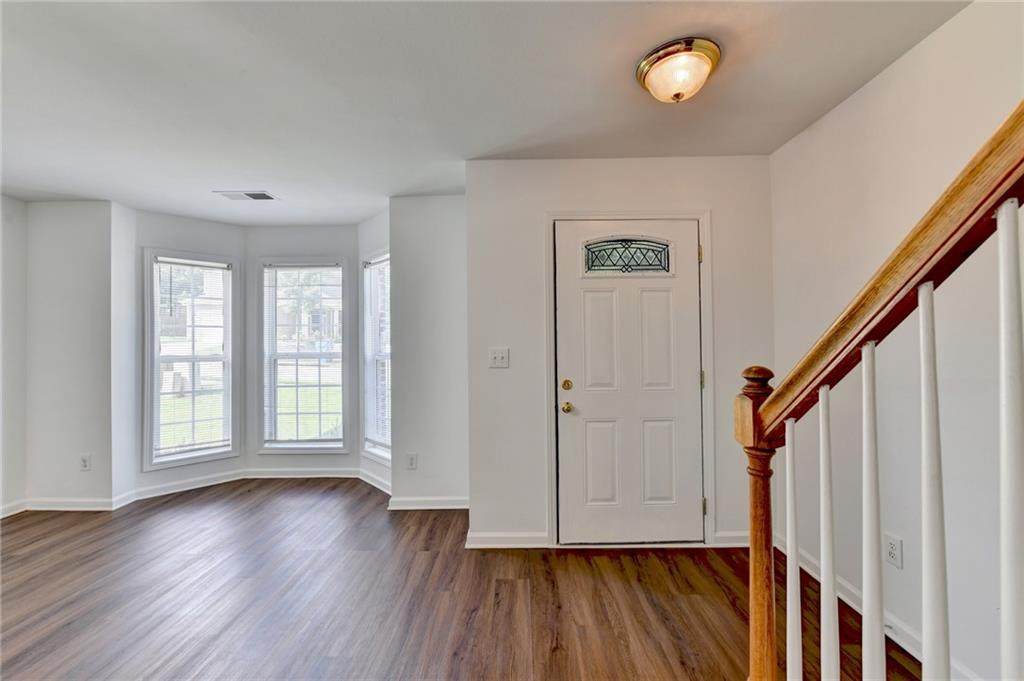
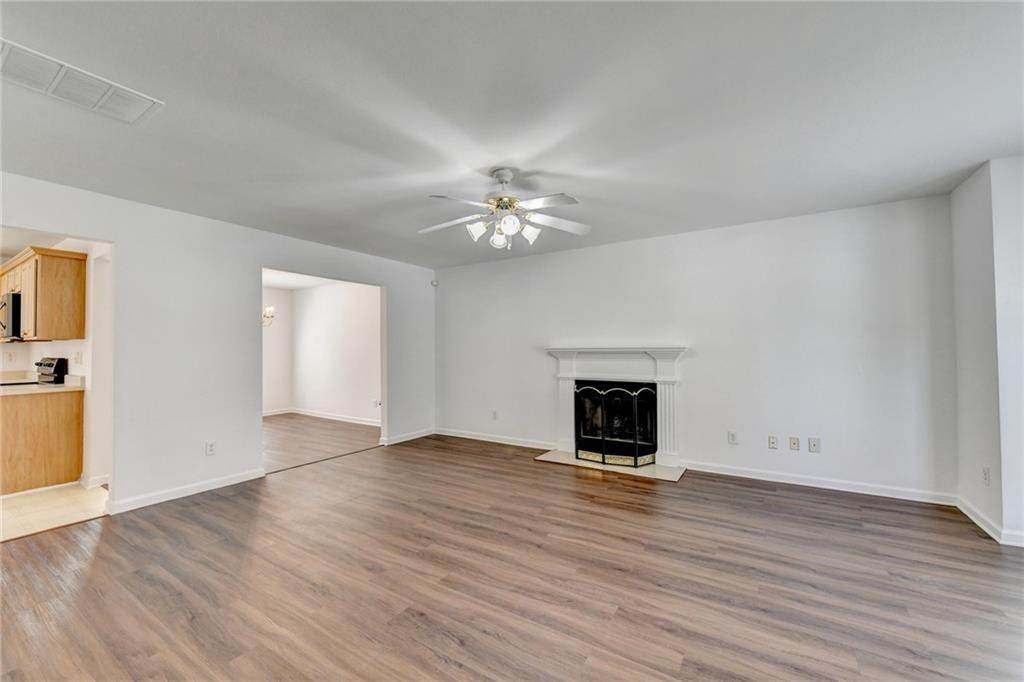
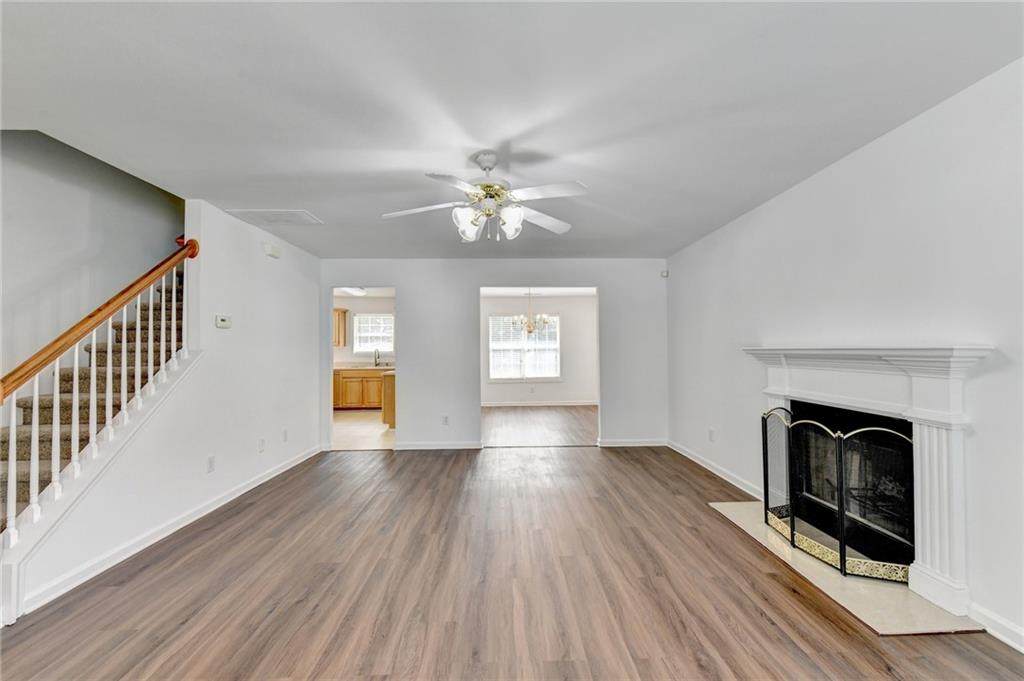
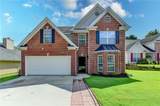
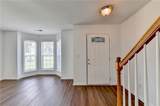
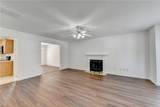
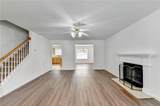
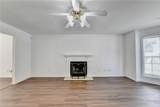
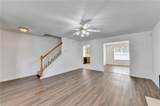
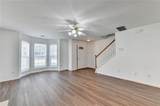
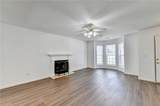
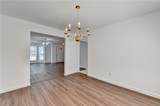
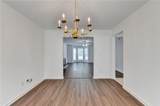
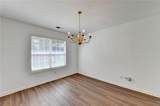
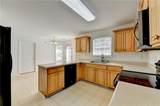
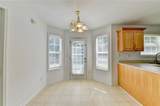
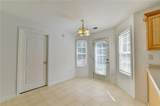
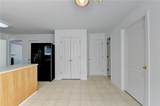
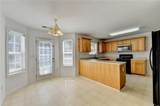
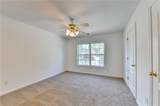
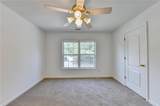
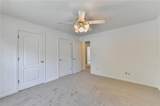
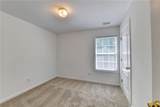
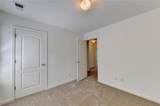
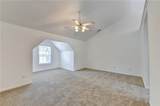
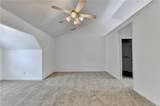
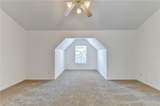
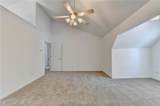
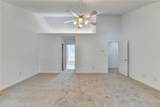
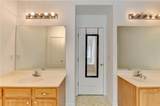
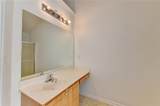
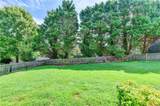
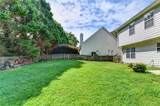
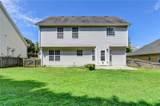
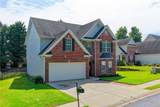
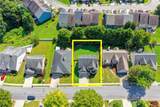
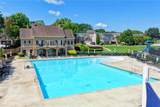
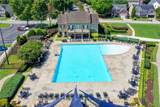
New Price! Welcome to Mulberry Park in Braselton! This beautifully refreshed 4-bedroom, 2.5-bath home offers a welcoming blend of comfort, style, and convenience. The interior and exterior have been freshly painted, with new carpet in all bedrooms and new vinyl flooring in the dining room to match family room. The upstairs hall bath has also been updated with a new sink and flooring. Additional improvements include new storm doors at both the front and back entrances. Enjoy a private backyard and all the amenities this wonderful community has to offer, including a swimming pool, tennis courts, playground, and clubhouse. Located in the highly sought-after Mill Creek school cluster, this home is conveniently situated near I-85, Chateau Elan Winery & Resort, Road Atlanta, and Northeast Georgia Medical Center.

Monthly Payment Calculator


First MLS logo Listings identified with the FMLS IDX logo come from FMLS, are held by brokerage firms other than the owner of this website and the listing brokerage is identified in any listing details. Information is deemed reliable but is not guaranteed. If you believe any FMLS listing contains material that infringes your copyrighted work, please click here to review our DMCA policy and learn how to submit a takedown request. © 2026 First Multiple Listing Service, Inc. Data last updated 2026-10-09T19:04:39.333. For issues regarding this website, please contact BoomTown.
www.tamrawaderealestate.com/homes/180138816
Print Image

6383 Grand Hickory Drive Braselton, GA 30517

  • Price: $360,000
  • Status: Active
  • On Site: 56 Days
  • Updated: 46 min ago
  • MLS #: 7820858
4
Beds
2
Baths
1
½ Baths
0.15
Acres
2,076
SQFT
$173
$/SQFT
2003
Built
Neighborhood:
Mulberry Park
County:
Gwinnett - Ga
Area:
Gwinnett - Ga
Elementary School:
Duncan Creek
Middle School:
Osborne
High School:
Mill Creek
Property Description
New Price! Welcome to Mulberry Park in Braselton! This beautifully refreshed 4-bedroom, 2.5-bath home offers a welcoming blend of comfort, style, and convenience. The interior and exterior have been freshly painted, with new carpet in all bedrooms and new vinyl flooring in the dining room to match family room. The upstairs hall bath has also been updated with a new sink and flooring. Additional improvements include new storm doors at both the front and back entrances. Enjoy a private backyard and all the amenities this wonderful community has to offer, including a swimming pool, tennis courts, playground, and clubhouse. Located in the highly sought-after Mill Creek school cluster, this home is conveniently situated near I-85, Chateau Elan Winery & Resort, Road Atlanta, and Northeast Georgia Medical Center.
Exterior Features

Architectural Style Traditional Construction Materials Brick FrontCement Siding Exterior Features GardenLightingPrivate EntrancePrivate YardRain Gutters Fencing Back Yard Foundation Concrete Perimeter Horse Amenities None Lot Features Back YardLevel Other Structures None Parking Features AttachedGarageGarage Faces FrontKitchen LevelLevel Driveway Patio And Porch Features Patio Pool Features None Pool Private YN No Road Surface Asphalt Road Type Private Road Roof Type CompositionShingle Stories Two View Neighborhood Waterfront Features None Window Features Double Pane Windows

Interior Features

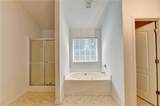
Additional Rooms Attic Appliances DishwasherElectric RangeElectric Water Heater Basement None Bedroom Features Sitting Room Cooling Ceiling Fan(s)Central AirElectric Dining Room Features Seats 12+Separate Dining Room Fireplace Features Blower FanFactory Built Flooring CarpetVinyl Heating CentralElectric Interior Features Cathedral Ceiling(s)Double VanityPermanent Attic StairsVaulted Ceiling(s)Walk-In Closet(s) Kitchen Features Breakfast BarBreakfast RoomPantry Laundry Features Laundry Room Main Bedrooms 0 Main Full Baths 0 Master Bathroom Features Double VanitySeparate Tub/ShowerVaulted Ceiling(s) Number Of Fireplaces 1

Property Features

Accessibility Features None Association Fee 565 Association Fee Frequency Semi-Annually Association Fee Includes SwimTennis Association YN Yes Common Walls No Common Walls Community Features ClubhouseHomeowners AssocPlaygroundPoolSidewalksStreet LightsTennis Court(s) Electric 110 Volts220 Volts Green Energy Efficient None Green Energy Generation None Hoa Rent Restrictions Yes Home Warranty No Initiation Fee 565 Land Lease YN No Lot Size Dimensions x Master Association Fee 0 Master Association Fee Frequency Semi-Annually Other Equipment None Property Attached YN No Property Condition Resale School Bus Route Elementary Yes School Bus Route High Yes School Bus Route Middle Yes Security Features Fire Alarm Sewer Public Sewer Spa Features Community Special Circumstances None Tax Year 2025 Taxes 3710 Type Single Family Residence Utilities Cable AvailableElectricity AvailableSewer AvailableUnderground UtilitiesWater Available Water Source Public

Listing provided courtesy of Virtual Properties Realty.com: 404-838-5371.


First MLS logo Listings identified with the FMLS IDX logo come from FMLS, are held by brokerage firms other than the owner of this website and the listing brokerage is identified in any listing details. Information is deemed reliable but is not guaranteed. If you believe any FMLS listing contains material that infringes your copyrighted work, please click here to review our DMCA policy and learn how to submit a takedown request. © 2026 First Multiple Listing Service, Inc. Data last updated 2026-10-09T19:04:39.333. For issues regarding this website, please contact BoomTown.
 
https://bt-photos.global.ssl.fastly.net/fmls/orig_boomver_1_7820858-2.jpg https://bt-photos.global.ssl.fastly.net/fmls/orig_boomver_1_7820858-2.jpg https://bt-photos.global.ssl.fastly.net/fmls/orig_boomver_1_7820858-2.jpg
Logo
Tamra Wade Real Estate of RE/MAX TRU
554 West Main Street, Suite #300
Buford GA, 30518