
















Skip To Content

651 Sweetfern Lane

Sugar Hill, GA 30518
  • $499,997
  • STATUS: Active
  • ON SITE: 63 Days
  • MLS #: 7821775
Price Reduced
UPDATED: 147 min ago
$499,997
  • 4
    BEDS
  • 0.35
    ACRES
  • 2
    BATHS
  • 1
    1/2 BATHS
  • 2,868
    SQFT
  • $174
    $/SQFT
Neighborhood:
Type:
Single-Family Home
Built:
1997
County:

School Information

Elementary School:
Middle School:
High School:

Description

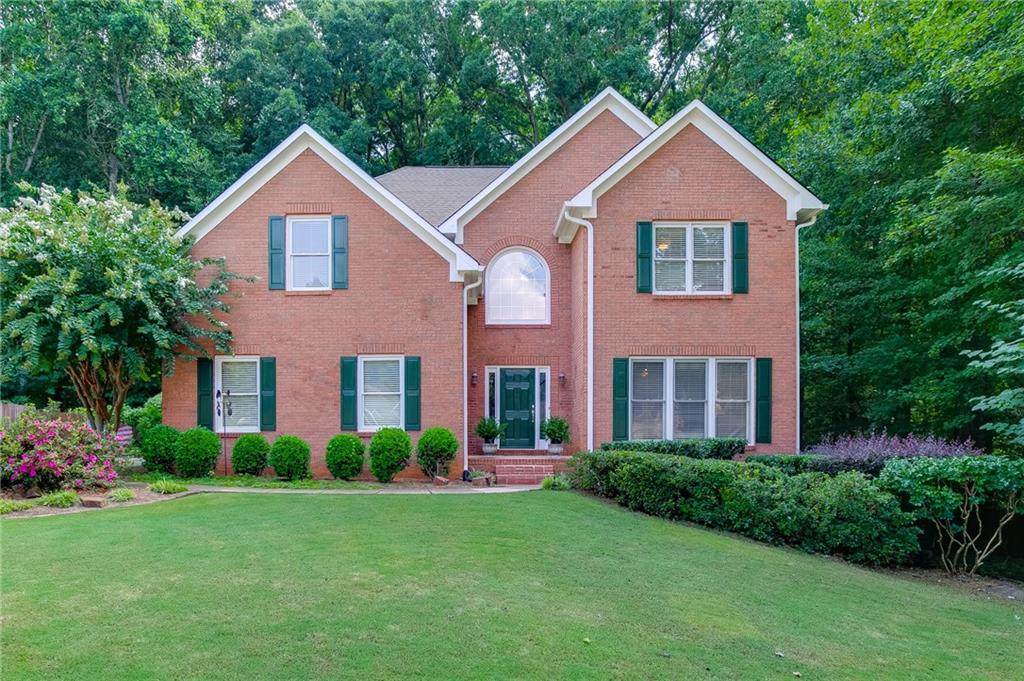
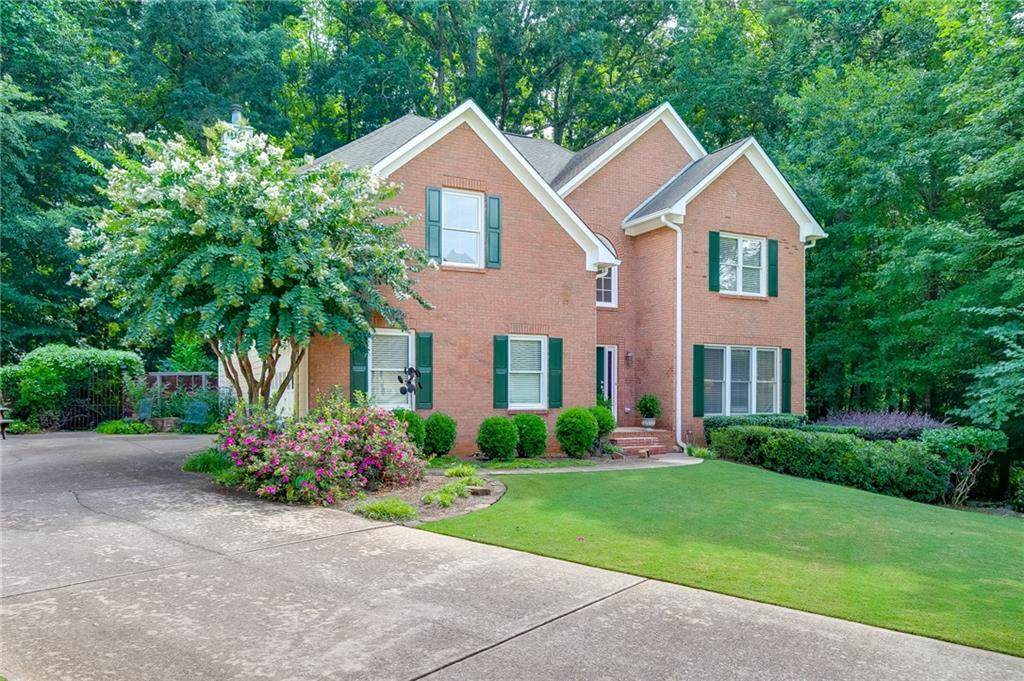
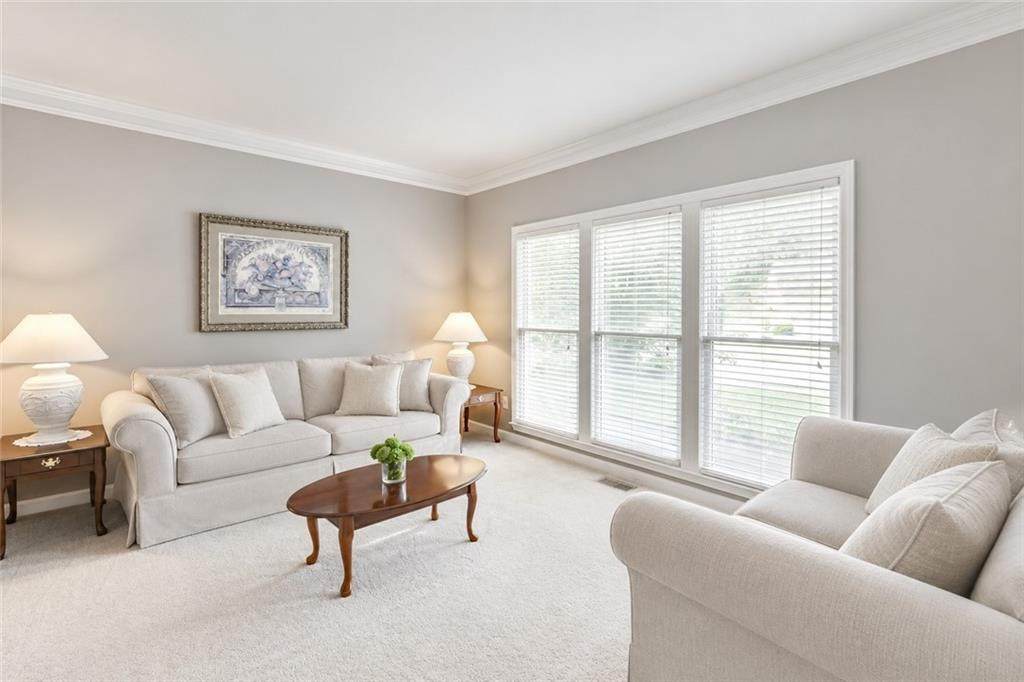
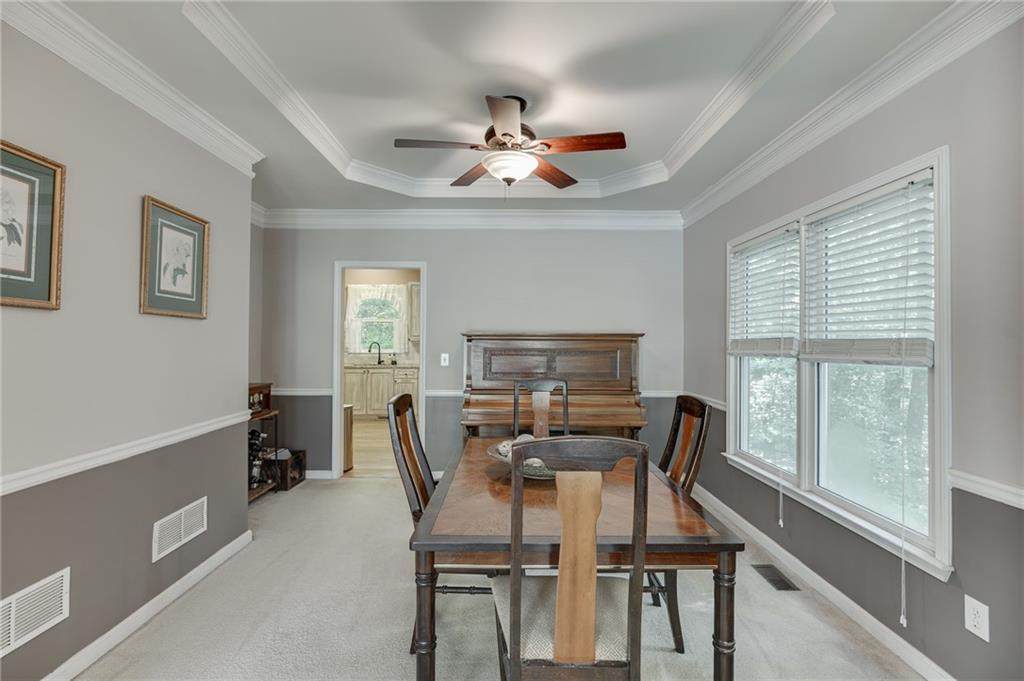
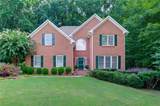
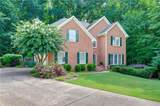
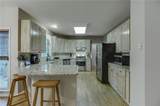
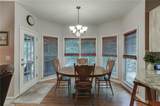
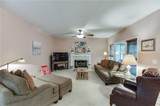
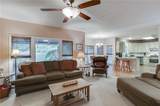
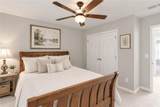
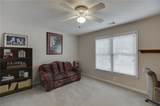
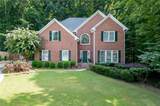
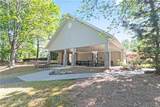
Welcome to the best value in Arbor Clos! Privacy, charm, and endless potential come together in this inviting brick-front home tucked away on a quiet cul-de-sac in highly sought-after Arbor Clos! Featuring four bedrooms, two and a half baths, and a spacious, open-concept eat-in kitchen, this home offers plenty of room for everyday living and entertaining. The unfinished basement is a blank canvas, ready to become whatever you envision—a media room, home gym, workshop, additional living space, or the ultimate recreation area. Step outside onto your covered porch and discover a flat backyard that feels like your own private park. A beautiful Japanese maple, mature shade trees, and a charming koi pond create a peaceful, picturesque setting perfect for relaxing, entertaining, or simply enjoying the outdoors. Best of all, the yard offers beautiful natural landscaping without the high-maintenance upkeep. Set in a private cul-de-sac location and ideally situated in Sugar Hill’s coveted Lanier High School district, this home combines location, privacy, functionality, and opportunity. Bring your vision and make this wonderful home truly your own! Make sure to check out the upgrade sheet attached to this listing.

Monthly Payment Calculator


First MLS logo Listings identified with the FMLS IDX logo come from FMLS, are held by brokerage firms other than the owner of this website and the listing brokerage is identified in any listing details. Information is deemed reliable but is not guaranteed. If you believe any FMLS listing contains material that infringes your copyrighted work, please click here to review our DMCA policy and learn how to submit a takedown request. © 2026 First Multiple Listing Service, Inc. Data last updated 2026-10-17T00:04:22. For issues regarding this website, please contact BoomTown.
www.tamrawaderealestate.com/homes/180168442
Print Image

651 Sweetfern Lane Sugar Hill, GA 30518

  • Price: $499,997
  • Status: Active
  • On Site: 63 Days
  • Updated: 147 min ago
  • MLS #: 7821775
4
Beds
2
Baths
1
½ Baths
0.35
Acres
2,868
SQFT
$174
$/SQFT
1997
Built
Neighborhood:
Arbor Clos
County:
Gwinnett - Ga
Area:
Gwinnett - Ga
Elementary School:
Sugar Hill - Gwinnett
Middle School:
Lanier
High School:
Lanier
Property Description
Welcome to the best value in Arbor Clos! Privacy, charm, and endless potential come together in this inviting brick-front home tucked away on a quiet cul-de-sac in highly sought-after Arbor Clos! Featuring four bedrooms, two and a half baths, and a spacious, open-concept eat-in kitchen, this home offers plenty of room for everyday living and entertaining. The unfinished basement is a blank canvas, ready to become whatever you envision—a media room, home gym, workshop, additional living space, or the ultimate recreation area. Step outside onto your covered porch and discover a flat backyard that feels like your own private park. A beautiful Japanese maple, mature shade trees, and a charming koi pond create a peaceful, picturesque setting perfect for relaxing, entertaining, or simply enjoying the outdoors. Best of all, the yard offers beautiful natural landscaping without the high-maintenance upkeep. Set in a private cul-de-sac location and ideally situated in Sugar Hill’s coveted Lanier High School district, this home combines location, privacy, functionality, and opportunity. Bring your vision and make this wonderful home truly your own! Make sure to check out the upgrade sheet attached to this listing.
Exterior Features

Architectural Style Traditional Construction Materials BrickCement Siding Exterior Features CourtyardGardenPrivate EntrancePrivate Yard Fencing FencedWood Foundation BlockConcrete Perimeter Horse Amenities None Land Lot 308 Lot Features Back YardFront YardLandscapedLevelMountain Frontage Other Structures None Parking Features DrivewayGarageGarage Door OpenerGarage Faces SideKitchen Level Patio And Porch Features DeckRear Porch Pool Features None Pool Private YN No Road Surface Asphalt Road Type County Road Roof Type Composition Stories Three Or More View Neighborhood Waterfront Features None Window Features None

Interior Features

Additional Rooms AtticBasementBonus RoomComputer RoomDen Appliances DishwasherDisposalGas CooktopGas Water Heater Basement Bath/StubbedDaylightExterior EntryFullWalk-Out Access Bedroom Features Oversized MasterRoommate Floor PlanSitting Room Cooling Central AirZoned Dining Room Features Dining LOpen Concept Fireplace Features BrickFamily Room Flooring CarpetCeramic TileHardwood Heating Baseboard Interior Features Crown MoldingDouble VanityEntrance Foyer 2 StoryHis and Hers ClosetsTray Ceiling(s)Walk-In Closet(s) Kitchen Features Breakfast BarCabinets OtherEat-in KitchenPantryStone CountersView to Family Room Laundry Features In KitchenLaundry RoomMain Level Main Bedrooms 0 Main Full Baths 0 Master Bathroom Features Double Vanity Number Of Fireplaces 1

Property Features

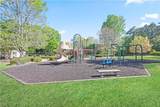
Accessibility Features None Association Fee 500 Association Fee Frequency Annually Association YN Yes Common Walls No Common Walls Community Features Homeowners AssocNear SchoolsNear ShoppingNear Trails/GreenwayPlaygroundPoolSidewalks Electric 110 Volts Green Energy Efficient None Green Energy Generation None Hoa Rent Restrictions No Home Warranty Yes Land Lease YN No Lot Size Dimensions x Master Association Fee 0 Other Equipment None Property Attached YN No Property Condition Resale School Bus Route Elementary Yes School Bus Route High Yes School Bus Route Middle Yes Security Features None Sewer Public Sewer Spa Features None Special Circumstances None Tax Year 2025 Taxes 834 Type Single Family Residence Utilities Cable AvailableElectricity AvailableNatural Gas Available Water Source Public

Listing provided courtesy of Atlanta Communities: 770-309-5927.


First MLS logo Listings identified with the FMLS IDX logo come from FMLS, are held by brokerage firms other than the owner of this website and the listing brokerage is identified in any listing details. Information is deemed reliable but is not guaranteed. If you believe any FMLS listing contains material that infringes your copyrighted work, please click here to review our DMCA policy and learn how to submit a takedown request. © 2026 First Multiple Listing Service, Inc. Data last updated 2026-10-17T00:04:22. For issues regarding this website, please contact BoomTown.
 
https://bt-photos.global.ssl.fastly.net/fmls/orig_boomver_1_7821775-2.jpg https://bt-photos.global.ssl.fastly.net/fmls/orig_boomver_1_7821775-2.jpg https://bt-photos.global.ssl.fastly.net/fmls/orig_boomver_1_7821775-2.jpg
Logo
Tamra Wade Real Estate of RE/MAX TRU
554 West Main Street, Suite #300
Buford GA, 30518