



Description
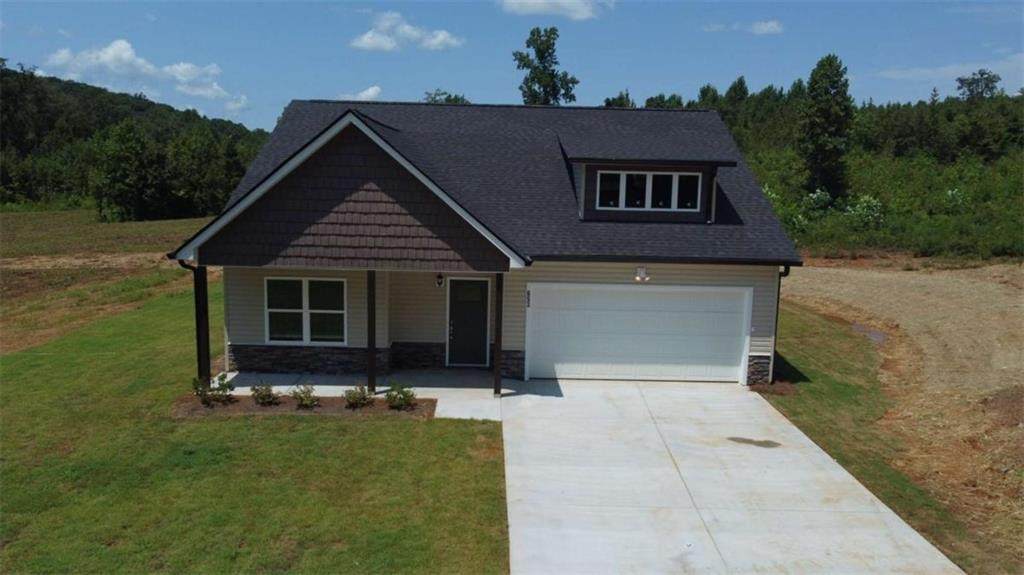
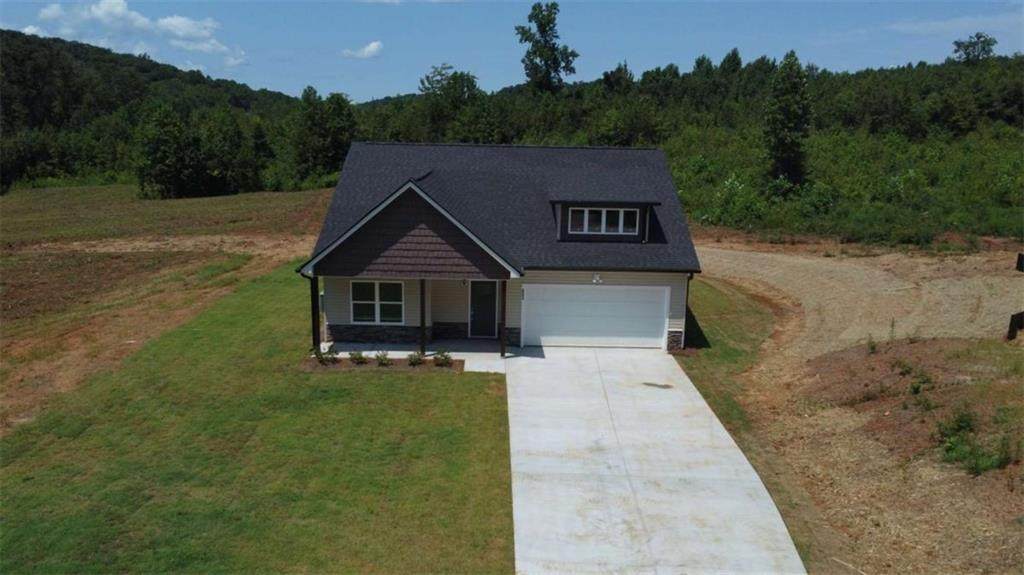
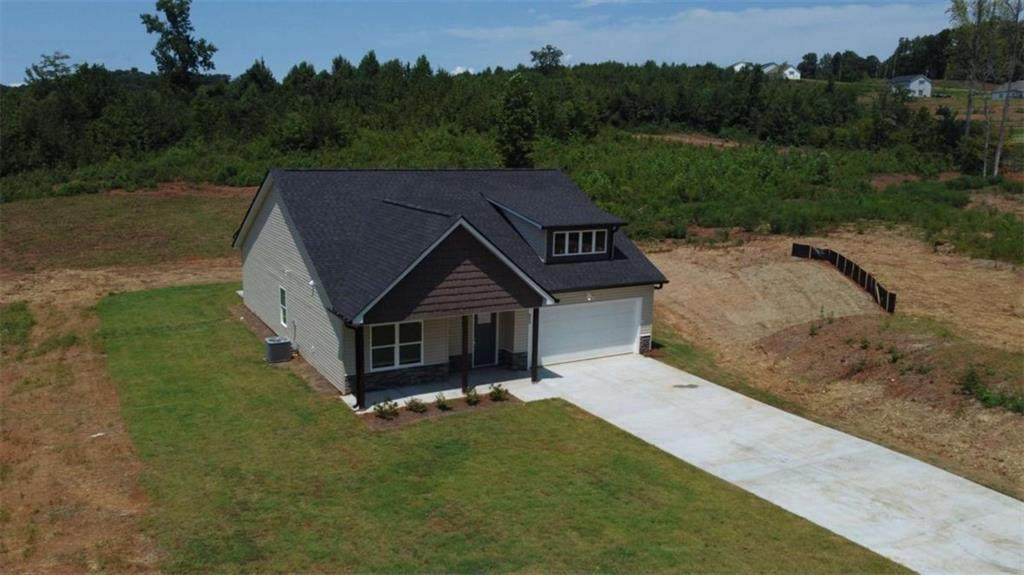
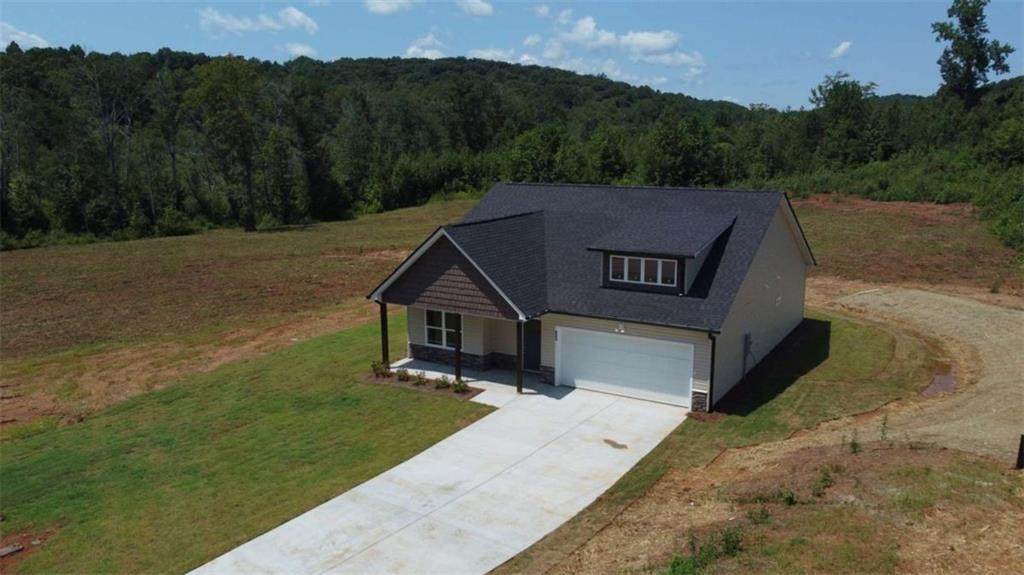
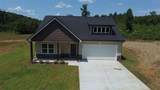
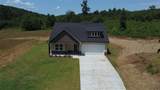
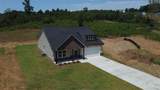
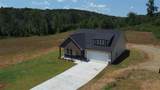
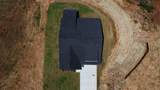
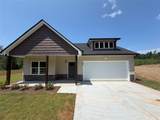
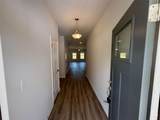
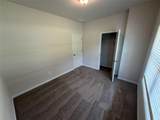
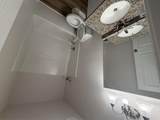
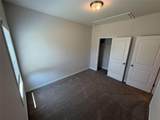
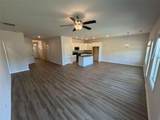
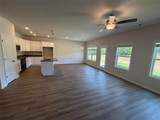
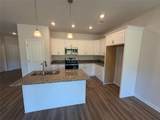
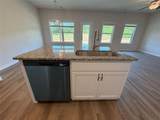
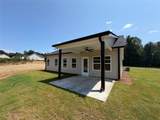
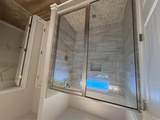
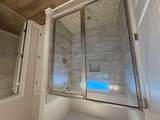
Brand-New Construction in Eastanollee, GA - Modern Comfort Meets Small-Town Charm! Welcome to 653 Dortch Rd, a beautifully completed new-construction home offering the perfect combination of modern style, thoughtful design, and everyday functionality. From the moment you arrive, the inviting curb appeal and welcoming front porch set the tone for what awaits inside. Step through the front door into a bright, open-concept layout designed for the way you live today. The spacious great room provides a comfortable gathering space, while the adjoining dining area creates an easy flow for both everyday meals and entertaining. The well-appointed kitchen is truly the heart of the home, featuring crisp cabinetry, durable stone countertops, a generous center island with bar seating, modern fixtures, and plenty of workspace for cooking and gathering. Luxury vinyl plank flooring adds a clean, contemporary look throughout the main living areas while offering the durability and easy maintenance today's homeowners appreciate. Large windows bring in natural light, creating a warm and welcoming atmosphere throughout the home. The private owner's suite provides a peaceful retreat at the end of the day, complete with a beautifully finished ensuite bath designed with comfort and convenience in mind. Two additional bedrooms offer flexibility for family, guests, a home office, or whatever your lifestyle requires. Enjoy the outdoors from the covered back patio overlooking the backyard-an ideal spot for morning coffee, evening relaxation, grilling, or entertaining. With new-construction peace of mind and stylish finishes already in place, this home is truly move-in ready. Fresh, functional, and thoughtfully designed, 653 Dortch Rd is an opportunity to own a brand-new home in the welcoming Eastanollee community. Come see why this one deserves to be at the top of your list! Preferred Lenders are offering a $5000.00 Incentive. Casey Simmons (NMLS# 2303959) with Homeowners Financial Group, or Mindy McLean (NMLS# 2023114) or Kim Caudell (NMLS# 1887966) with Cross Country Mortgage for more information.
-
3BEDS
-
1.59ACRES
-
2BATHS
-
01/2 BATHS
-
1,917SQFT
-
$156$/SQFT
School Information
Description
Brand-New Construction in Eastanollee, GA - Modern Comfort Meets Small-Town Charm! Welcome to 653 Dortch Rd, a beautifully completed new-construction home offering the perfect combination of modern style, thoughtful design, and everyday functionality. From the moment you arrive, the inviting curb appeal and welcoming front porch set the tone for what awaits inside. Step through the front door into a bright, open-concept layout designed for the way you live today. The spacious great room provides a comfortable gathering space, while the adjoining dining area creates an easy flow for both everyday meals and entertaining. The well-appointed kitchen is truly the heart of the home, featuring crisp cabinetry, durable stone countertops, a generous center island with bar seating, modern fixtures, and plenty of workspace for cooking and gathering. Luxury vinyl plank flooring adds a clean, contemporary look throughout the main living areas while offering the durability and easy maintenance today's homeowners appreciate. Large windows bring in natural light, creating a warm and welcoming atmosphere throughout the home. The private owner's suite provides a peaceful retreat at the end of the day, complete with a beautifully finished ensuite bath designed with comfort and convenience in mind. Two additional bedrooms offer flexibility for family, guests, a home office, or whatever your lifestyle requires. Enjoy the outdoors from the covered back patio overlooking the backyard-an ideal spot for morning coffee, evening relaxation, grilling, or entertaining. With new-construction peace of mind and stylish finishes already in place, this home is truly move-in ready. Fresh, functional, and thoughtfully designed, 653 Dortch Rd is an opportunity to own a brand-new home in the welcoming Eastanollee community. Come see why this one deserves to be at the top of your list! Preferred Lenders are offering a $5000.00 Incentive. Casey Simmons (NMLS# 2303959) with Homeowners Financial Group, or Mindy McLean (NMLS# 2023114) or Kim Caudell (NMLS# 1887966) with Cross Country Mortgage for more information.
 Listings identified with the FMLS IDX logo come from FMLS, are held by brokerage firms other than the owner of this website and the listing brokerage is identified in any listing details. Information is deemed reliable but is not guaranteed.
If you believe any FMLS listing contains material that infringes your copyrighted work, please click here to review our DMCA policy and learn how to submit a takedown request.
© 2026 First Multiple Listing Service, Inc. Data last updated 2026-10-09T17:05:25.46. For issues regarding this website, please contact BoomTown.