























































Description
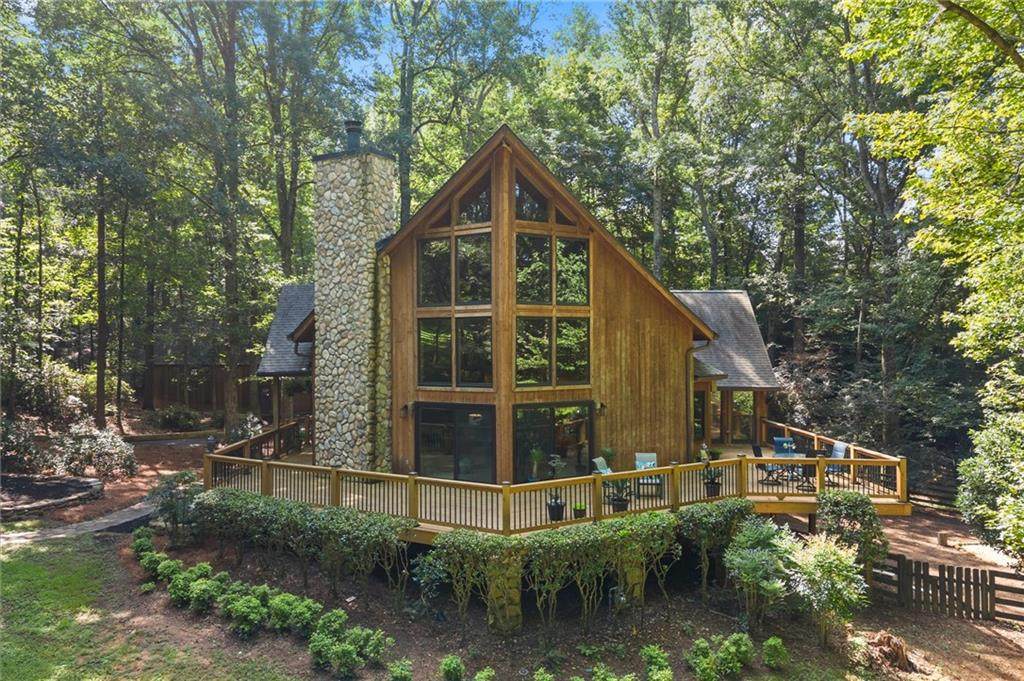
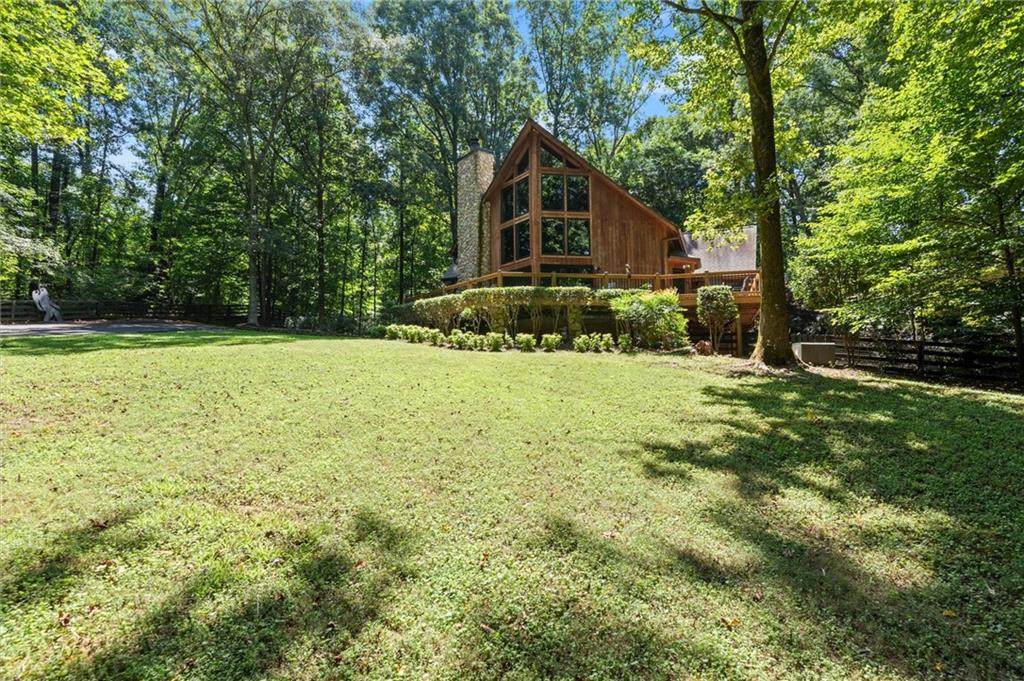
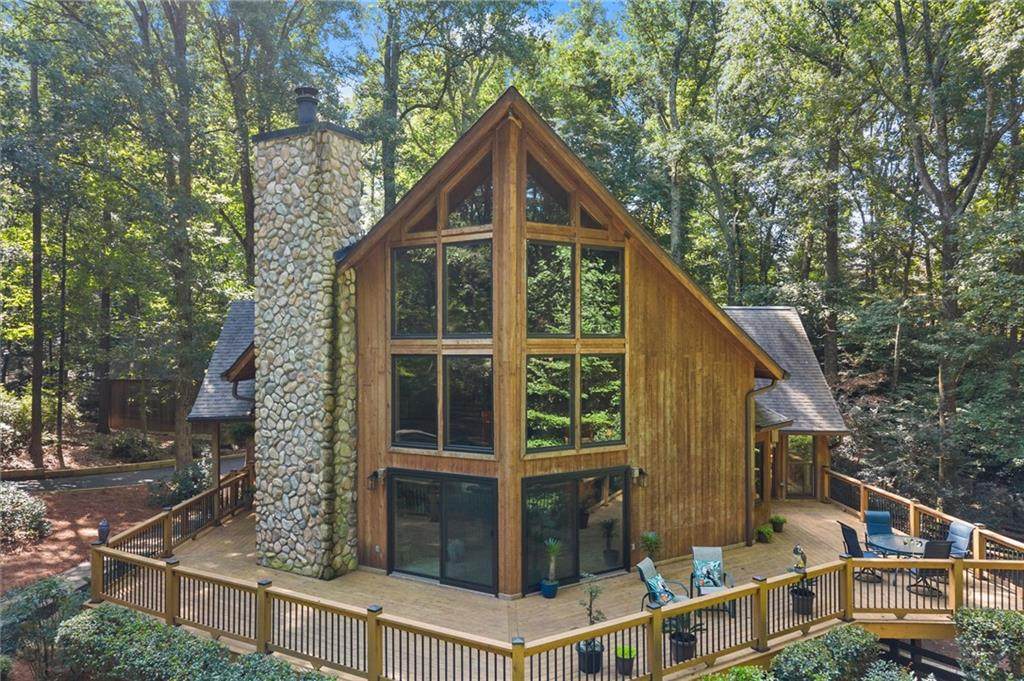
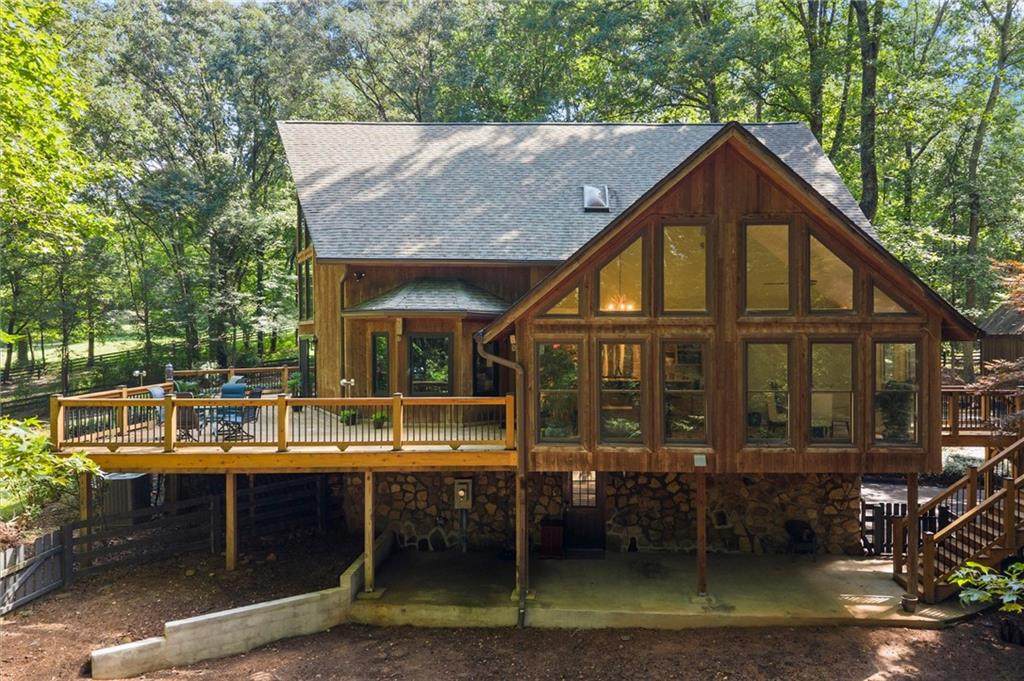
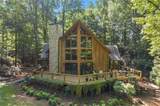
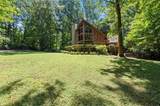
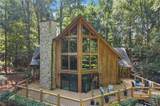
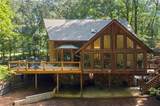
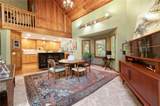
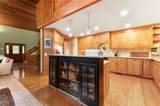
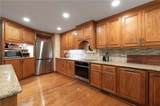
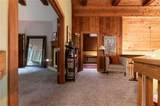
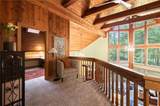
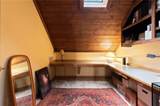
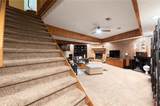
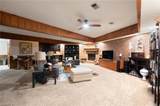
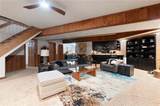
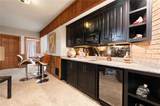
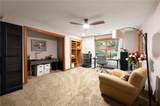
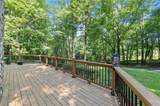
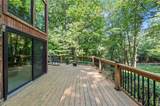
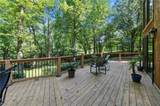
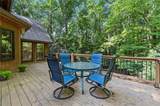
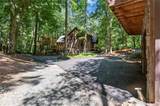
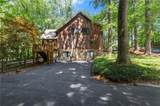
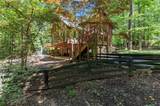
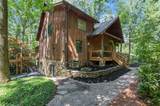
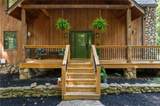
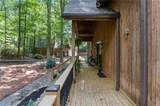
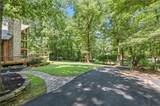
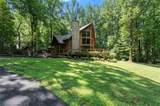
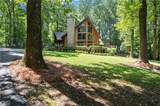
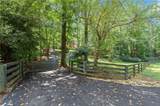
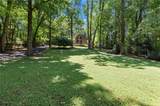
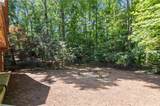
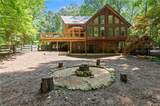
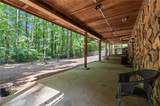
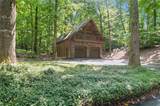
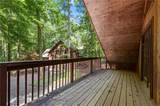
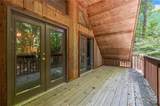
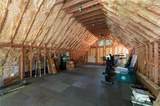
Private Rustic Retreat on 2 Gated Acres in Cherokee County Welcome to this beautifully updated 4-bedroom, 3.5-bath rustic retreat situated on two private, gated acres in desirable Cherokee County. Surrounded by lush green space and a pasture-fenced perimeter, this one-of-a-kind property offers privacy, character, and convenience just minutes from everything. Inside, soaring ceilings, an open-concept floor plan, and abundant natural light create a warm and inviting atmosphere. The impressive floor-to-ceiling stacked stone fireplace anchors the main living area and provides the perfect gathering space. The kitchen has been refreshed with updated finishes and fixtures, beautiful stone countertops, and brand-new state-of-the-art appliances, blending modern functionality with the home’s rustic charm. The bathrooms have also been enhanced with updated finishes and fixtures throughout. Recent improvements include a brand-new driveway, new windows, a new roof, all new retaining walls and a brand-new deck, making this home truly move-in ready. Outside, the property offers plenty of room for recreational vehicles, equipment, or additional outdoor living. A detached 4-car garage provides exceptional storage and workspace, while the spacious loft above offers incredible potential for a future guest suite, home office, studio, or recreation room. Enjoy peaceful mornings and evenings overlooking your private acreage from the new deck, with plenty of space for entertaining, gardening, pets, or simply enjoying the outdoors. Located in the sought-after Etowah High School district and convenient to Lake Allatoona, downtown Acworth, downtown Woodstock, shopping, dining, and recreation, this unique property delivers the feeling of a private mountain retreat without sacrificing accessibility.
-
4BEDS
-
2.03ACRES
-
3BATHS
-
11/2 BATHS
-
4,387SQFT
-
$214$/SQFT
School Information
Description
Private Rustic Retreat on 2 Gated Acres in Cherokee County Welcome to this beautifully updated 4-bedroom, 3.5-bath rustic retreat situated on two private, gated acres in desirable Cherokee County. Surrounded by lush green space and a pasture-fenced perimeter, this one-of-a-kind property offers privacy, character, and convenience just minutes from everything. Inside, soaring ceilings, an open-concept floor plan, and abundant natural light create a warm and inviting atmosphere. The impressive floor-to-ceiling stacked stone fireplace anchors the main living area and provides the perfect gathering space. The kitchen has been refreshed with updated finishes and fixtures, beautiful stone countertops, and brand-new state-of-the-art appliances, blending modern functionality with the home’s rustic charm. The bathrooms have also been enhanced with updated finishes and fixtures throughout. Recent improvements include a brand-new driveway, new windows, a new roof, all new retaining walls and a brand-new deck, making this home truly move-in ready. Outside, the property offers plenty of room for recreational vehicles, equipment, or additional outdoor living. A detached 4-car garage provides exceptional storage and workspace, while the spacious loft above offers incredible potential for a future guest suite, home office, studio, or recreation room. Enjoy peaceful mornings and evenings overlooking your private acreage from the new deck, with plenty of space for entertaining, gardening, pets, or simply enjoying the outdoors. Located in the sought-after Etowah High School district and convenient to Lake Allatoona, downtown Acworth, downtown Woodstock, shopping, dining, and recreation, this unique property delivers the feeling of a private mountain retreat without sacrificing accessibility.
 Listings identified with the FMLS IDX logo come from FMLS, are held by brokerage firms other than the owner of this website and the listing brokerage is identified in any listing details. Information is deemed reliable but is not guaranteed.
If you believe any FMLS listing contains material that infringes your copyrighted work, please click here to review our DMCA policy and learn how to submit a takedown request.
© 2026 First Multiple Listing Service, Inc. Data last updated 2026-10-12T23:03:55.367. For issues regarding this website, please contact BoomTown.