
















































































































Description
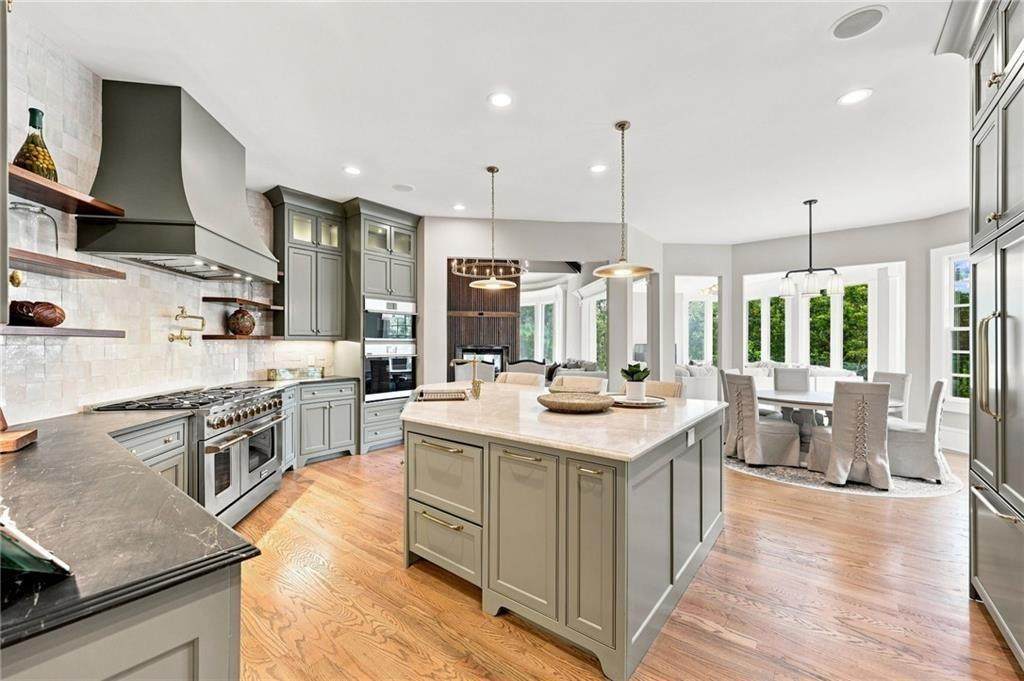
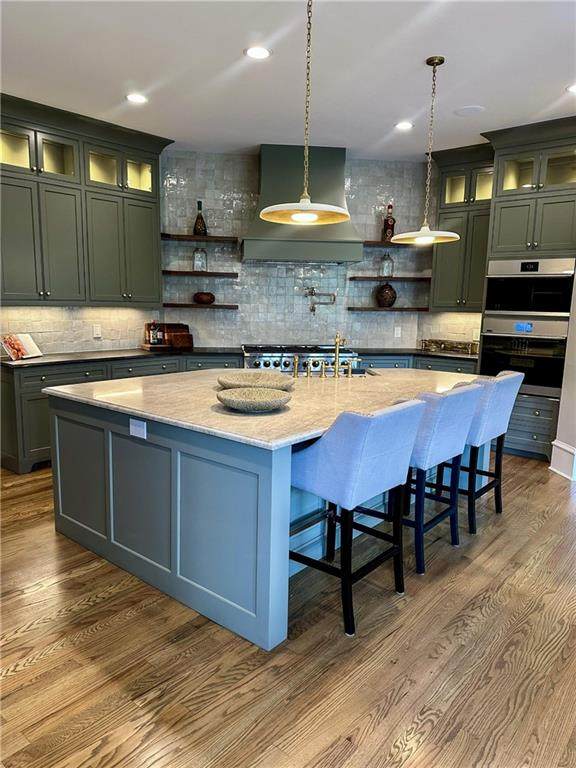
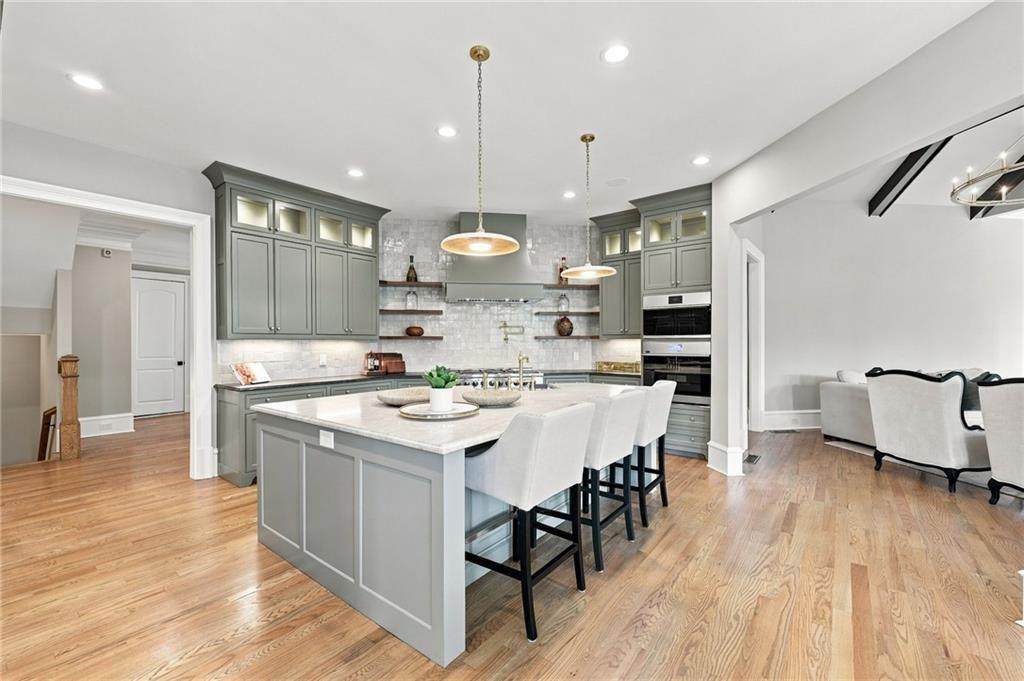
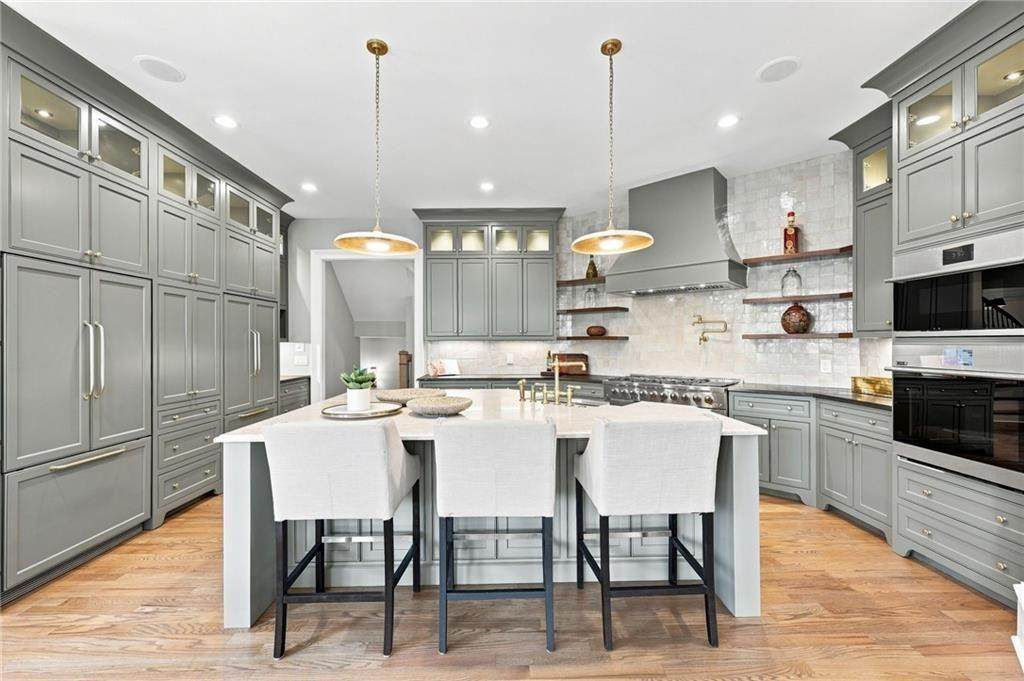
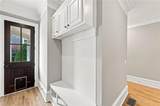
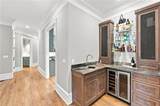
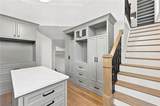
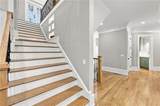
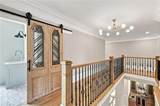
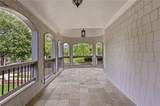
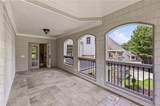
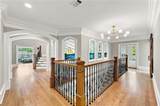
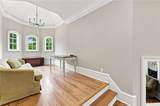
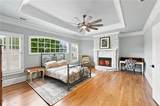
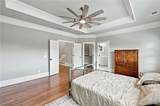
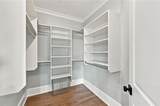
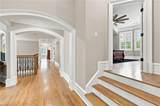
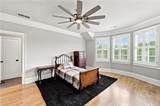
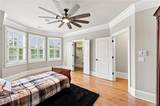
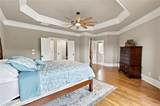
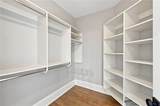
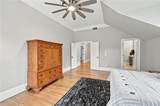
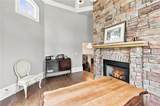
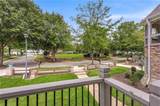
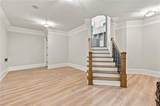
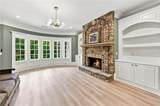
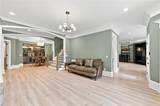
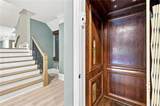
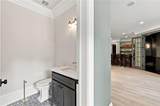
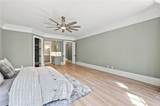
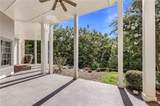
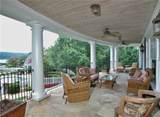
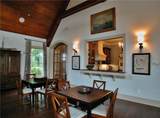
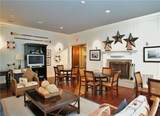
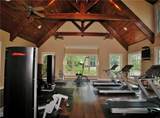
Featured in the prestigious Street of Dreams, this is not simply a home — it is a lifestyle curated for those who expect nothing less than extraordinary. The moment you step through the entry way, a soaring grand foyer with high-level designer lighting (in every room) sets the stage for what unfolds across three magnificent finished levels: a life defined by effortless entertaining, lakeside serenity, and a level of comfort that makes every single day feel like a luxury retreat. Whether you are hosting a weekend gathering, screening a film in your own private theatre, savoring a quiet morning in your oversized owner's suite with two level walk-in closet, or toasting the sunset from an expansive covered balcony above the canopy of mature hardwood trees— this estate moves with the rhythm of a life beautifully lived. For those who love to entertain, this home delivers at every turn. A spectacular gourmet kitchen with two refrigerators and scullery — headlined by an oversized jaw-dropping Taj Mahal quartzite island, four integrated baking ovens, artisanal Zellige tile, a hidden espresso bar, and matching soapstone and quartzite prep surfaces — ensure that every occasion, from an intimate dinner to a grand catered affair, unfolds without missing a beat. A two-story custom reeded oak fireplace anchors the great room, where floor-to-ceiling windows frame Lake Lanier like a masterpiece. The finished terrace level is an entertainer's dream: a private screening room, billiard room, whiskey and wine cellar, spirits bar, and an adult gathering lounge flow seamlessly together, while the VIP guest suite — complete with its own private coffee and wine bar — offers guests a sanctuary of their own. Four fireplaces, a full residential elevator, heated spa ensuite floors, a freestanding soaking tub, a multi-level primary closet, and designer finishes at every glance complete a home that is as functional as it is breathtaking. Included is a credit for a full outdoor living package... Call for details! Secure this dream estate overlooking one of the most beautiful parks in the neighborhood. Marina Bay offers an unparalleled suite of resort-style amenities, including a stunning saltwater pool with cabana, a state-of-the-art fitness center, tennis and pickleball courts, a tot lot, and a magnificent 14,000 sq. ft. clubhouse. The community is active and welcoming, with a full calendar of social activities. HOA $3,200/annually beginning in 2026. A Marina Bay boat slip is included ($95,000 value) with a $500 annual maintenance fee. Imagine a life where you can hop on your golf cart and be at the lake in minutes, enjoy leisurely evening strolls on tree-lined streets, or spend your days at the clubhouse surrounded by a warm, welcoming community of friends.
-
6BEDS
-
0.49ACRES
-
6BATHS
-
31/2 BATHS
-
10,250SQFT
-
$229$/SQFT
School Information
Description
Featured in the prestigious Street of Dreams, this is not simply a home — it is a lifestyle curated for those who expect nothing less than extraordinary. The moment you step through the entry way, a soaring grand foyer with high-level designer lighting (in every room) sets the stage for what unfolds across three magnificent finished levels: a life defined by effortless entertaining, lakeside serenity, and a level of comfort that makes every single day feel like a luxury retreat. Whether you are hosting a weekend gathering, screening a film in your own private theatre, savoring a quiet morning in your oversized owner's suite with two level walk-in closet, or toasting the sunset from an expansive covered balcony above the canopy of mature hardwood trees— this estate moves with the rhythm of a life beautifully lived. For those who love to entertain, this home delivers at every turn. A spectacular gourmet kitchen with two refrigerators and scullery — headlined by an oversized jaw-dropping Taj Mahal quartzite island, four integrated baking ovens, artisanal Zellige tile, a hidden espresso bar, and matching soapstone and quartzite prep surfaces — ensure that every occasion, from an intimate dinner to a grand catered affair, unfolds without missing a beat. A two-story custom reeded oak fireplace anchors the great room, where floor-to-ceiling windows frame Lake Lanier like a masterpiece. The finished terrace level is an entertainer's dream: a private screening room, billiard room, whiskey and wine cellar, spirits bar, and an adult gathering lounge flow seamlessly together, while the VIP guest suite — complete with its own private coffee and wine bar — offers guests a sanctuary of their own. Four fireplaces, a full residential elevator, heated spa ensuite floors, a freestanding soaking tub, a multi-level primary closet, and designer finishes at every glance complete a home that is as functional as it is breathtaking. Included is a credit for a full outdoor living package... Call for details! Secure this dream estate overlooking one of the most beautiful parks in the neighborhood. Marina Bay offers an unparalleled suite of resort-style amenities, including a stunning saltwater pool with cabana, a state-of-the-art fitness center, tennis and pickleball courts, a tot lot, and a magnificent 14,000 sq. ft. clubhouse. The community is active and welcoming, with a full calendar of social activities. HOA $3,200/annually beginning in 2026. A Marina Bay boat slip is included ($95,000 value) with a $500 annual maintenance fee. Imagine a life where you can hop on your golf cart and be at the lake in minutes, enjoy leisurely evening strolls on tree-lined streets, or spend your days at the clubhouse surrounded by a warm, welcoming community of friends.
 Listings identified with the FMLS IDX logo come from FMLS, are held by brokerage firms other than the owner of this website and the listing brokerage is identified in any listing details. Information is deemed reliable but is not guaranteed.
If you believe any FMLS listing contains material that infringes your copyrighted work, please click here to review our DMCA policy and learn how to submit a takedown request.
© 2026 First Multiple Listing Service, Inc. Data last updated 2026-10-09T18:05:24.14. For issues regarding this website, please contact BoomTown.