






































Skip To Content

6770 Prelude Drive

Sandy Springs, GA 30328
  • $1,649,000
  • STATUS: Active
  • ON SITE: 58 Days
  • MLS #: 7820560
Price Reduced
UPDATED: 54 min ago
$1,649,000
  • 5
    BEDS
  • 0.11
    ACRES
  • 4
    BATHS
  • 1
    1/2 BATHS
  • 4,053
    SQFT
  • $407
    $/SQFT
Neighborhood:
Type:
Single-Family Home
Built:
2022
County:
Area:

School Information

Elementary School:
Middle School:
High School:

Description

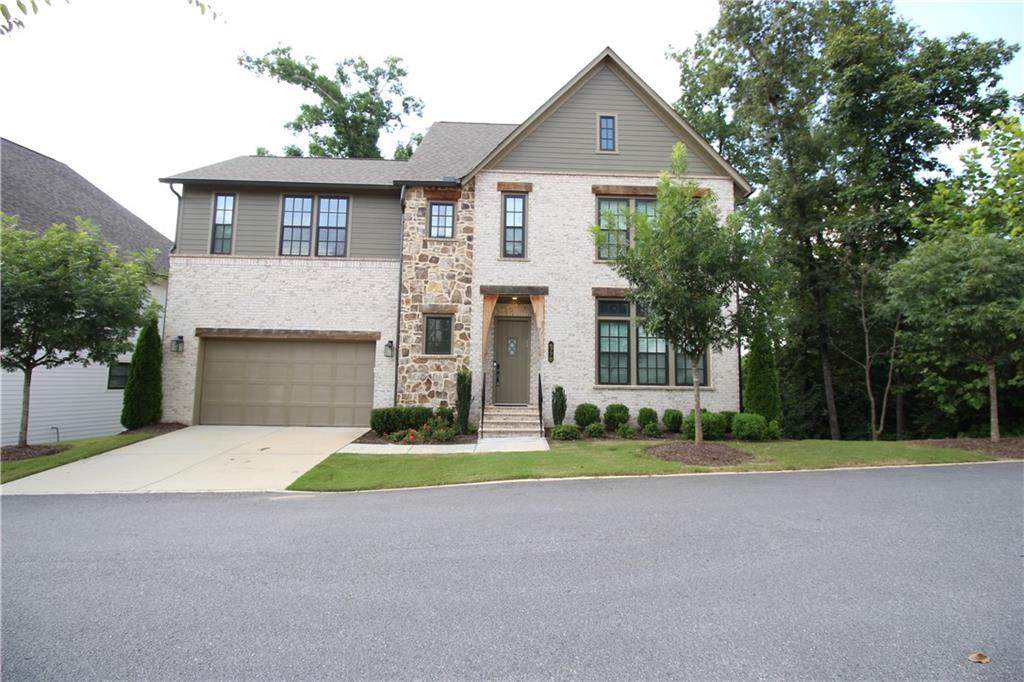
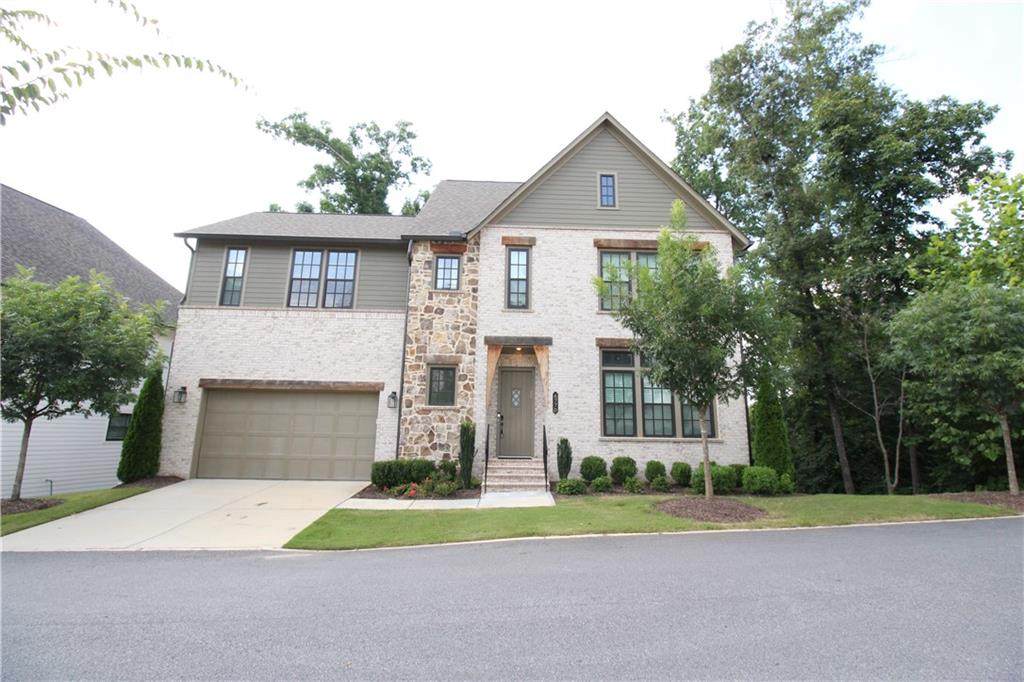
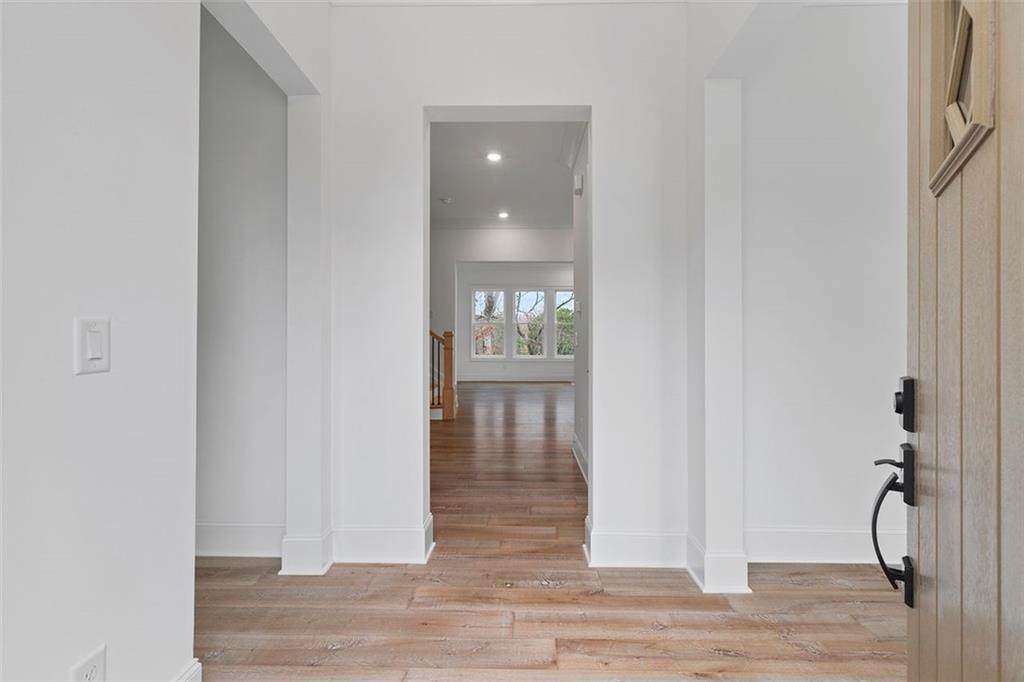
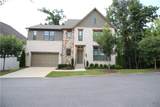
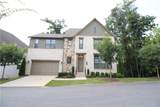
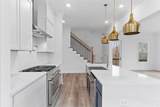
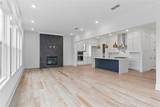
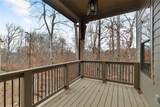
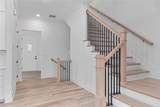
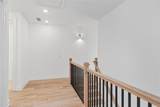
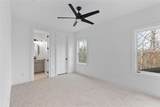
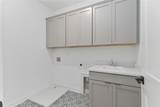
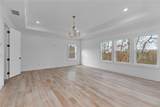
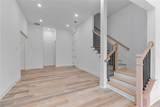
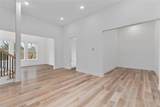
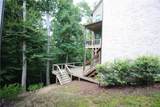
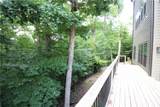
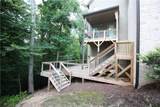
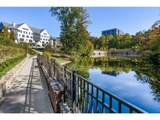
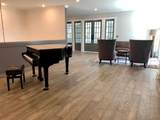
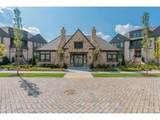
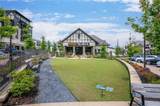
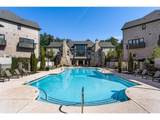
Price reduction!!Beautiful home by Ashton Woods ready for you to move in, the Tredesca plan in Aria North offers one of 13 total single-family homes within the resort-like community. This home has three levels, with the main level where the front entry is. The main level features an amazing kitchen with a cascade island with a view of the private backyard and family room. On the second level, the owner's suite features an oversized bedroom with views of the park. Also, don't miss the owner's bath with a large walk-in shower and soaking tub! Three more large bedrooms with bathrooms perfect for kids or guests. Don’t forget the finished basement with 12 ft ceilings that offers flex spaces for a media room, office, gym area, and a guest bedroom with a full bath and large shower. The home's exterior features a lovely combination of brick, stone, siding, and cedar accents. You will not want to miss out on the amazing amenities in Aria North, featuring two pools, a fitness center, a clubhouse, a club room, and a 12-acre park. You will enjoy the restaurants and shops in Aria Village. Location right in the heart of Sandy Springs.

Monthly Payment Calculator


First MLS logo Listings identified with the FMLS IDX logo come from FMLS, are held by brokerage firms other than the owner of this website and the listing brokerage is identified in any listing details. Information is deemed reliable but is not guaranteed. If you believe any FMLS listing contains material that infringes your copyrighted work, please click here to review our DMCA policy and learn how to submit a takedown request. © 2026 First Multiple Listing Service, Inc. Data last updated 2026-10-12T23:03:55.367. For issues regarding this website, please contact BoomTown.
www.tamrawaderealestate.com/homes/180148089
Print Image

6770 Prelude Drive Sandy Springs, GA 30328

  • Price: $1,649,000
  • Status: Active
  • On Site: 58 Days
  • Updated: 54 min ago
  • MLS #: 7820560
5
Beds
4
Baths
1
½ Baths
0.11
Acres
4,053
SQFT
$407
$/SQFT
2022
Built
Neighborhood:
Aria
County:
Fulton - Ga
Area:
Fulton - Ga
Elementary School:
Woodland - Fulton
Middle School:
Sandy Springs
High School:
North Springs
Property Description
Price reduction!!Beautiful home by Ashton Woods ready for you to move in, the Tredesca plan in Aria North offers one of 13 total single-family homes within the resort-like community. This home has three levels, with the main level where the front entry is. The main level features an amazing kitchen with a cascade island with a view of the private backyard and family room. On the second level, the owner's suite features an oversized bedroom with views of the park. Also, don't miss the owner's bath with a large walk-in shower and soaking tub! Three more large bedrooms with bathrooms perfect for kids or guests. Don’t forget the finished basement with 12 ft ceilings that offers flex spaces for a media room, office, gym area, and a guest bedroom with a full bath and large shower. The home's exterior features a lovely combination of brick, stone, siding, and cedar accents. You will not want to miss out on the amazing amenities in Aria North, featuring two pools, a fitness center, a clubhouse, a club room, and a 12-acre park. You will enjoy the restaurants and shops in Aria Village. Location right in the heart of Sandy Springs.
Exterior Features

Architectural Style Contemporary Construction Materials Brick 3 SidesCement Siding Exterior Features Private Entrance Fencing None Foundation None Horse Amenities None Lot Features Landscaped Other Structures None Parking Features GarageGarage Faces Front Patio And Porch Features Rear Porch Pool Features None Pool Private YN No Road Surface AsphaltConcrete Road Type None Roof Type Other Stories Three Or More View Trees/Woods Waterfront Features None Window Features None

Interior Features

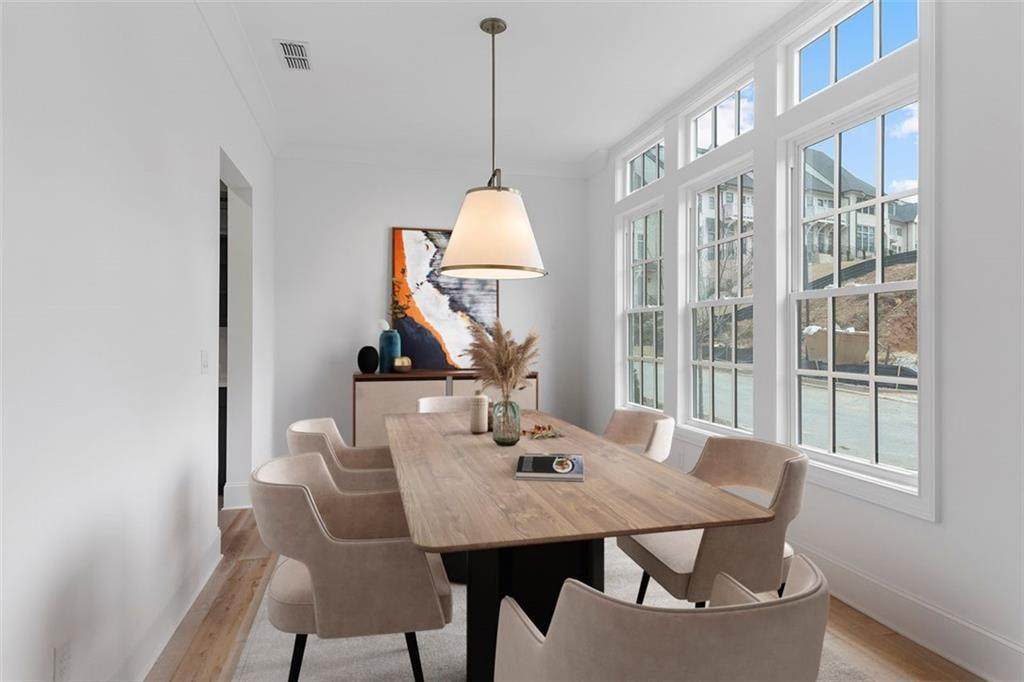
Additional Rooms Other Appliances DishwasherDisposalGas CooktopGas OvenGas Range Basement FinishedFinished Bath Bedroom Features Oversized Master Cooling Electric Dining Room Features Separate Dining Room Fireplace Features ElectricFactory Built Flooring HardwoodLuxury Vinyl Heating Central Interior Features Dry BarEntrance FoyerHigh Ceilings 10 ft LowerHigh Ceilings 10 ft MainHigh Ceilings 10 ft UpperRecessed Lighting Kitchen Features Breakfast BarEat-in KitchenPantry Walk-InSolid Surface CountersView to Family Room Laundry Features Upper Level Main Bedrooms 0 Main Full Baths 0 Master Bathroom Features Double VanitySeparate His/Hers Number Of Fireplaces 1

Property Features

Accessibility Features None Association Fee 225 Association Fee Frequency Monthly Association Fee Includes Maintenance GroundsReserve FundSwimTrash Association YN Yes Common Walls No Common Walls Community Features CurbsFitness CenterHomeowners AssocPoolSidewalks Electric None Green Energy Efficient None Green Energy Generation None Hoa Rent Restrictions No Home Warranty No Land Lease YN No Lot Size Dimensions x Master Association Fee 0 Other Equipment None Property Attached YN No Property Condition Resale Security Features Fire Alarm Sewer Public Sewer Spa Features Community Special Circumstances None Tax Year 2025 Taxes 14106 Type Single Family Residence Utilities Cable AvailableElectricity AvailableNatural Gas AvailablePhone AvailableSewer Available Water Source Public

Listing provided courtesy of Chapman Hall Realty: 404-663-3735.


First MLS logo Listings identified with the FMLS IDX logo come from FMLS, are held by brokerage firms other than the owner of this website and the listing brokerage is identified in any listing details. Information is deemed reliable but is not guaranteed. If you believe any FMLS listing contains material that infringes your copyrighted work, please click here to review our DMCA policy and learn how to submit a takedown request. © 2026 First Multiple Listing Service, Inc. Data last updated 2026-10-12T23:03:55.367. For issues regarding this website, please contact BoomTown.
 
https://bt-photos.global.ssl.fastly.net/fmls/orig_boomver_1_7820560-2.jpg https://bt-photos.global.ssl.fastly.net/fmls/orig_boomver_1_7820560-2.jpg https://bt-photos.global.ssl.fastly.net/fmls/orig_boomver_1_7820560-2.jpg
Logo
Tamra Wade Real Estate of RE/MAX TRU
554 West Main Street, Suite #300
Buford GA, 30518