Skip To Content

680 Dot Drive

Atlanta, GA 30349
  • $174,500
  • STATUS: Closed
  • ON SITE: 453 Days
  • MLS #: 7635108
Sold - 07/20/2026
$174,500
SOLD - 07/20/2026
  • 4
    BEDS
  • 0.28
    ACRES
  • 2
    BATHS
  • 1
    1/2 BATHS
  • 2,321
    SQFT
  • $0
    $/SQFT
Neighborhood:
Type:
Single-Family Home
Built:
2006
County:
Area:

School Information

Elementary School:
Middle School:
High School:

Description

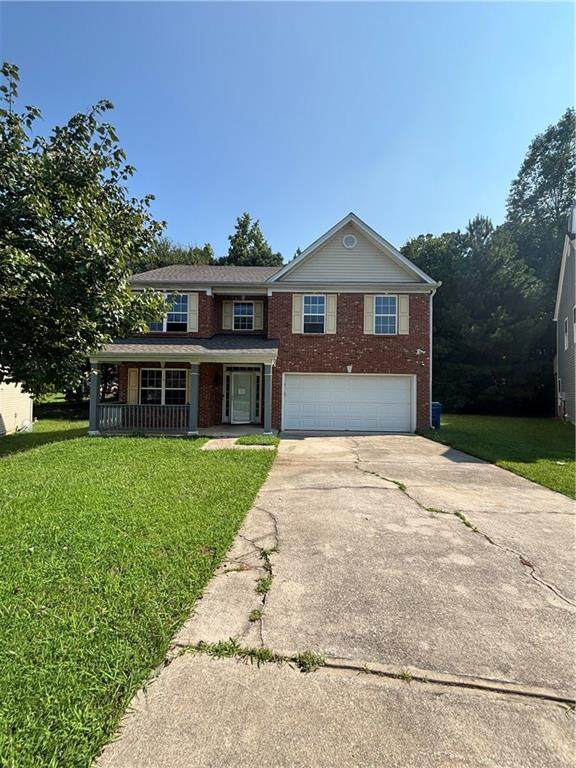
NOTE THE NEW PRICE! Home features an open concept - dining room, family room and kitchen. Family room with a fireplace; kitchen island, breakfast area; laundry room on the main level; owner suite has dual walk-in closets; double vanities; separate shower and tub; hall bath has double vanities and private tub/shower; 2 car garage; Must have pre-qual/POF with offer along with buyer's agent compensation form and offer checklist;

Sold by Virtual Properties Realty.com.

Monthly Payment Calculator


First MLS logo Listings identified with the FMLS IDX logo come from FMLS, are held by brokerage firms other than the owner of this website and the listing brokerage is identified in any listing details. Information is deemed reliable but is not guaranteed. If you believe any FMLS listing contains material that infringes your copyrighted work, please click here to review our DMCA policy and learn how to submit a takedown request. © 2026 First Multiple Listing Service, Inc. Data last updated 2026-11-16T08:03:57.297. For issues regarding this website, please contact BoomTown.
www.tamrawaderealestate.com/homes/167046305
Print Image

680 Dot Drive Atlanta, GA 30349

  • Price: $204,900
  • Status: Closed
  • On Site: 453 Days
  • Updated: 63 min ago
  • MLS #: 7635108
4
Beds
2
Baths
1
½ Baths
0.28
Acres
2,321
SQFT
$0
$/SQFT
2006
Built
Neighborhood:
Mallory Walk
County:
Fulton - Ga
Area:
Fulton - Ga
Elementary School:
Feldwood
Middle School:
Woodland - Fulton
High School:
Banneker
Property Description
NOTE THE NEW PRICE! Home features an open concept - dining room, family room and kitchen. Family room with a fireplace; kitchen island, breakfast area; laundry room on the main level; owner suite has dual walk-in closets; double vanities; separate shower and tub; hall bath has double vanities and private tub/shower; 2 car garage; Must have pre-qual/POF with offer along with buyer's agent compensation form and offer checklist;
Exterior Features

Architectural Style Traditional Construction Materials Vinyl Siding Exterior Features Other Fencing None Foundation None Horse Amenities None Land Lot 83&84 Lot Features Front YardLevel Other Structures None Parking Features AttachedGarage Patio And Porch Features Front PorchPatio Pool Features None Pool Private YN No Road Surface Asphalt Road Type City Street Roof Type Composition Stories Two View Neighborhood Waterfront Features None Window Features Double Pane Windows

Interior Features

Additional Rooms Family Room Appliances DishwasherElectric Range Basement None Bedroom Features Oversized Master Cooling Central Air Dining Room Features Separate Dining Room Fireplace Features Family Room Flooring CarpetHardwoodVinyl Heating Central Interior Features Entrance FoyerHis and Hers ClosetsWalk-In Closet(s) Kitchen Features Cabinets StainEat-in KitchenKitchen IslandPantryView to Family Room Laundry Features Laundry RoomMain Level Main Bedrooms 0 Main Full Baths 0 Master Bathroom Features Double VanitySeparate Tub/Shower Number Of Fireplaces 1

Property Features

Accessibility Features None Association YN No Common Walls No Common Walls Community Features None Electric 110 Volts Green Energy Efficient None Green Energy Generation None Hoa Rent Restrictions No Home Warranty No Land Lease YN No Lot Size Dimensions 33x174x25x99x132 Master Association Fee 0 Other Equipment None Property Attached YN No Property Condition Resale Security Features Smoke Detector(s) Sewer Public Sewer Spa Features None Special Circumstances None Tax Year 2024 Taxes 4823 Type Single Family Residence Utilities Electricity AvailableNatural Gas AvailableSewer Available Water Source Public

Listing provided courtesy of ERA Towne Square Realty, Inc.: 404-299-1355.


First MLS logo Listings identified with the FMLS IDX logo come from FMLS, are held by brokerage firms other than the owner of this website and the listing brokerage is identified in any listing details. Information is deemed reliable but is not guaranteed. If you believe any FMLS listing contains material that infringes your copyrighted work, please click here to review our DMCA policy and learn how to submit a takedown request. © 2026 First Multiple Listing Service, Inc. Data last updated 2026-11-16T08:03:57.297. For issues regarding this website, please contact BoomTown.
 
Logo
Tamra Wade Real Estate of RE/MAX TRU
554 West Main Street, Suite #300
Buford GA, 30518