







Skip To Content

6959 Foxmoor Way

Douglasville, GA 30134
  • $326,000
  • STATUS: Active
  • ON SITE: 54 Days
  • MLS #: 7823008
UPDATED: 81 min ago
$326,000
  • 4
    BEDS
  • 0.18
    ACRES
  • 2
    BATHS
  • 1
    1/2 BATHS
  • 2,695
    SQFT
  • $121
    $/SQFT
Neighborhood:
Type:
Single-Family Home
Built:
2006
County:
Area:

School Information

Elementary School:
Middle School:
High School:

Description

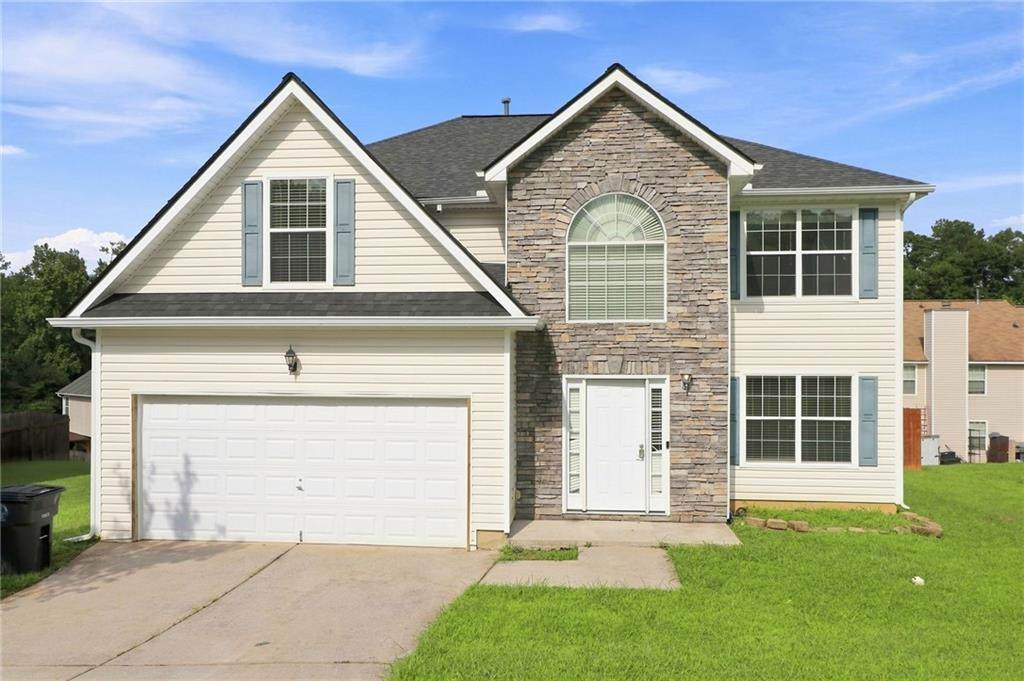
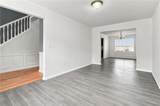
Nestled in desirable Douglasville, this home offers a welcoming blend of comfort, community, and convenience. Enjoy a peaceful residential setting while staying connected to everyday essentials and some of the area's favorite local amenities. Nearby attractions include Jessie Davis Park for walking trails, outdoor activities, and family time; Hunter Park with sports fields, playgrounds, and green space; and the Douglasville Amphitheater, home to concerts, festivals, and community events. With convenient access to shopping, dining, and major roadways, this property offers a comfortable place to call home while keeping everything you need within easy reach. Schedule your showing today.

Monthly Payment Calculator


First MLS logo Listings identified with the FMLS IDX logo come from FMLS, are held by brokerage firms other than the owner of this website and the listing brokerage is identified in any listing details. Information is deemed reliable but is not guaranteed. If you believe any FMLS listing contains material that infringes your copyrighted work, please click here to review our DMCA policy and learn how to submit a takedown request. © 2026 First Multiple Listing Service, Inc. Data last updated 2026-10-12T23:03:55.367. For issues regarding this website, please contact BoomTown.
www.tamrawaderealestate.com/homes/180278645
Print Image

6959 Foxmoor Way Douglasville, GA 30134

  • Price: $326,000
  • Status: Active
  • On Site: 54 Days
  • Updated: 81 min ago
  • MLS #: 7823008
4
Beds
2
Baths
1
½ Baths
0.18
Acres
2,695
SQFT
$121
$/SQFT
2006
Built
Neighborhood:
Hampton Chase
County:
Douglas - Ga
Area:
Douglas - Ga
Elementary School:
North Douglas
Middle School:
Stewart
High School:
Douglas County
Property Description
Nestled in desirable Douglasville, this home offers a welcoming blend of comfort, community, and convenience. Enjoy a peaceful residential setting while staying connected to everyday essentials and some of the area's favorite local amenities. Nearby attractions include Jessie Davis Park for walking trails, outdoor activities, and family time; Hunter Park with sports fields, playgrounds, and green space; and the Douglasville Amphitheater, home to concerts, festivals, and community events. With convenient access to shopping, dining, and major roadways, this property offers a comfortable place to call home while keeping everything you need within easy reach. Schedule your showing today.
Exterior Features

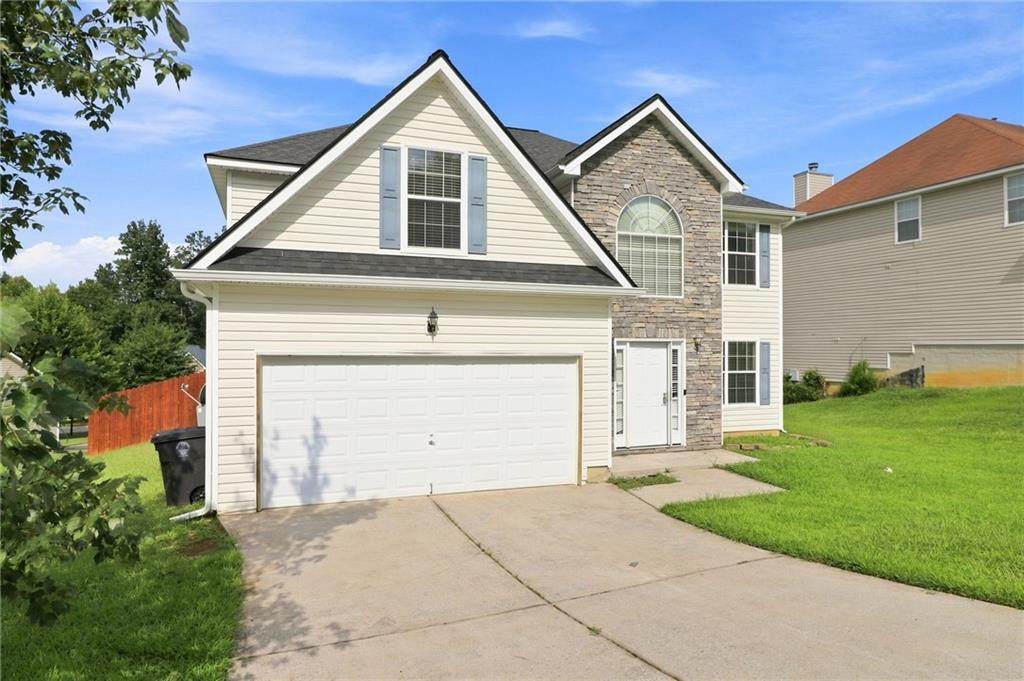
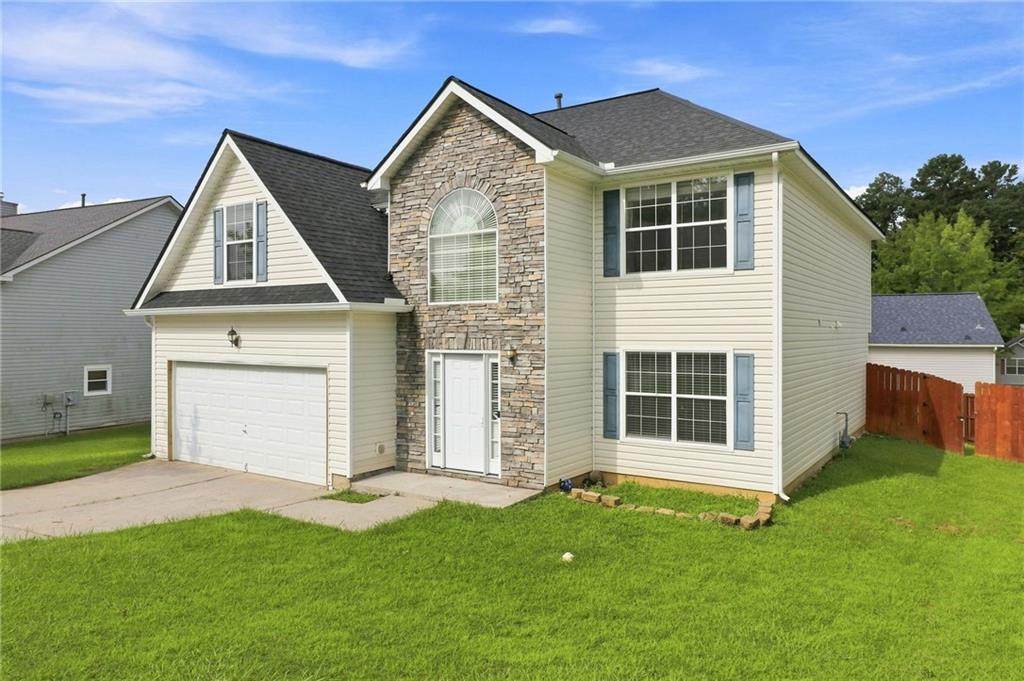
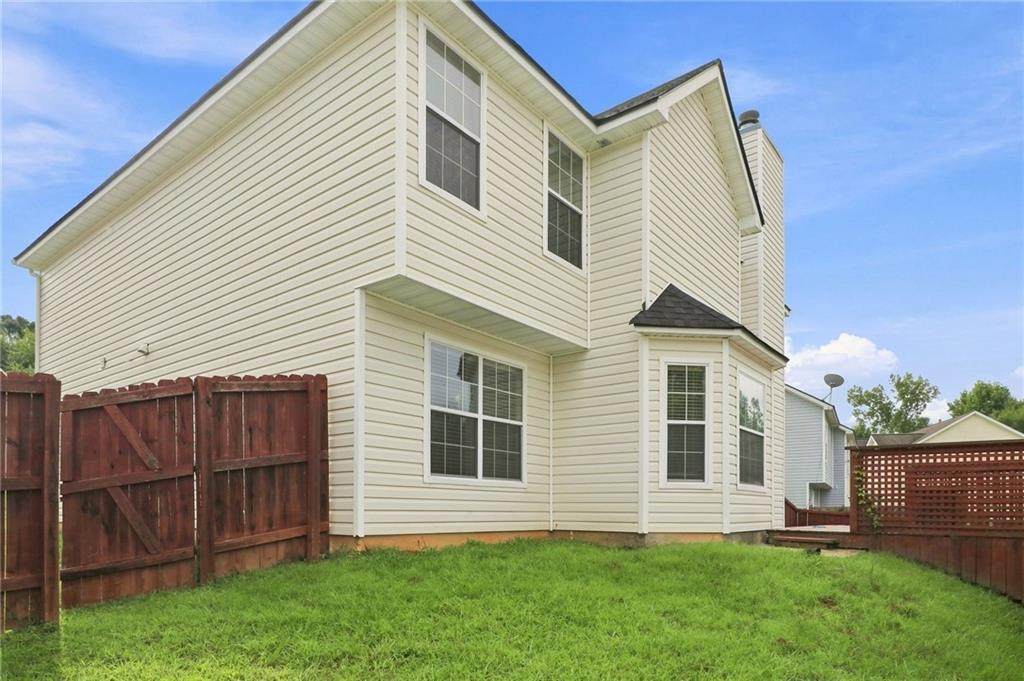
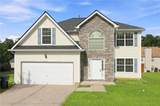
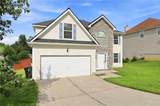
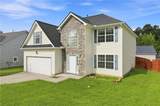
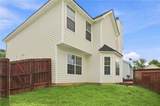
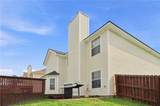
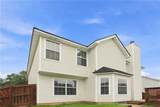
Architectural Style Traditional Construction Materials Aluminum SidingVinyl Siding Exterior Features Rain Gutters Fencing Back YardFencedWood Foundation Slab Horse Amenities None Lot Features Front Yard Other Structures None Parking Features DrivewayGarageGarage Door OpenerGarage Faces FrontKitchen Level Patio And Porch Features DeckRear Porch Pool Features None Pool Private YN No Road Surface Concrete Road Type City Street Roof Type Shingle Stories Two View NeighborhoodTrees/Woods Waterfront Features None Window Features Double Pane WindowsInsulated WindowsShutters

Interior Features

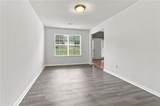
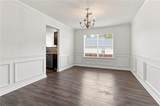
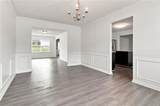
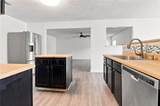
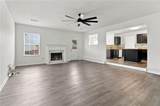
Additional Rooms Bonus RoomFamily RoomLaundryLiving Room Appliances DishwasherDisposalElectric Water HeaterGas OvenGas RangeMicrowave Basement None Bedroom Features Double Master BedroomOversized Master Cooling Ceiling Fan(s)Central AirElectric Dining Room Features Open ConceptSeparate Dining Room Fireplace Features ElectricFamily RoomFire Pit Flooring HardwoodLaminate Heating CentralElectric Interior Features Other Kitchen Features Cabinets StainEat-in KitchenKitchen IslandPantryView to Family Room Laundry Features Electric Dryer HookupIn HallUpper Level Main Bedrooms 0 Main Full Baths 0 Master Bathroom Features Separate His/HersSeparate Tub/ShowerWhirlpool Tub Number Of Fireplaces 1

Property Features

Accessibility Features None Association Fee 225 Association Fee Frequency Annually Association YN Yes Common Walls No Common Walls Community Features Homeowners AssocNear ShoppingNear Trails/GreenwayParkPlaygroundSidewalksStreet Lights Electric 220 Volts in LaundryOther Green Energy Efficient None Green Energy Generation None Hoa Rent Restrictions Yes Home Warranty No Initiation Fee 100 Land Lease YN No Lot Size Dimensions x Master Association Fee 0 Other Equipment None Property Attached YN No Property Condition Resale Security Features None Sewer Public Sewer Spa Features None Special Circumstances None Tax Year 2025 Taxes 5528 Type Single Family Residence Utilities Cable AvailableElectricity AvailableNatural Gas AvailablePhone AvailableSewer AvailableWater Available Water Source Public

Listing provided courtesy of AXEN Realty, LLC: 770-776-8152.


First MLS logo Listings identified with the FMLS IDX logo come from FMLS, are held by brokerage firms other than the owner of this website and the listing brokerage is identified in any listing details. Information is deemed reliable but is not guaranteed. If you believe any FMLS listing contains material that infringes your copyrighted work, please click here to review our DMCA policy and learn how to submit a takedown request. © 2026 First Multiple Listing Service, Inc. Data last updated 2026-10-12T23:03:55.367. For issues regarding this website, please contact BoomTown.
 
https://bt-photos.global.ssl.fastly.net/fmls/orig_boomver_1_7823008-2.jpg https://bt-photos.global.ssl.fastly.net/fmls/orig_boomver_1_7823008-2.jpg https://bt-photos.global.ssl.fastly.net/fmls/orig_boomver_1_7823008-2.jpg
Logo
Tamra Wade Real Estate of RE/MAX TRU
554 West Main Street, Suite #300
Buford GA, 30518