




Skip To Content

7 Putnam Place

Cartersville, GA 30120
  • $422,785
  • STATUS: Active
  • ON SITE: 47 Days
  • MLS #: 7823861
Open House
$422,785
  • 5
    BEDS
  • N/A
    ACRES
  • 3
    BATHS
  • 1
    1/2 BATHS
  • 2,591
    SQFT
  • $163
    $/SQFT
Neighborhood:
Type:
Single-Family Home
Built:
2026
County:
Area:

School Information

Elementary School:
Middle School:
High School:

Description

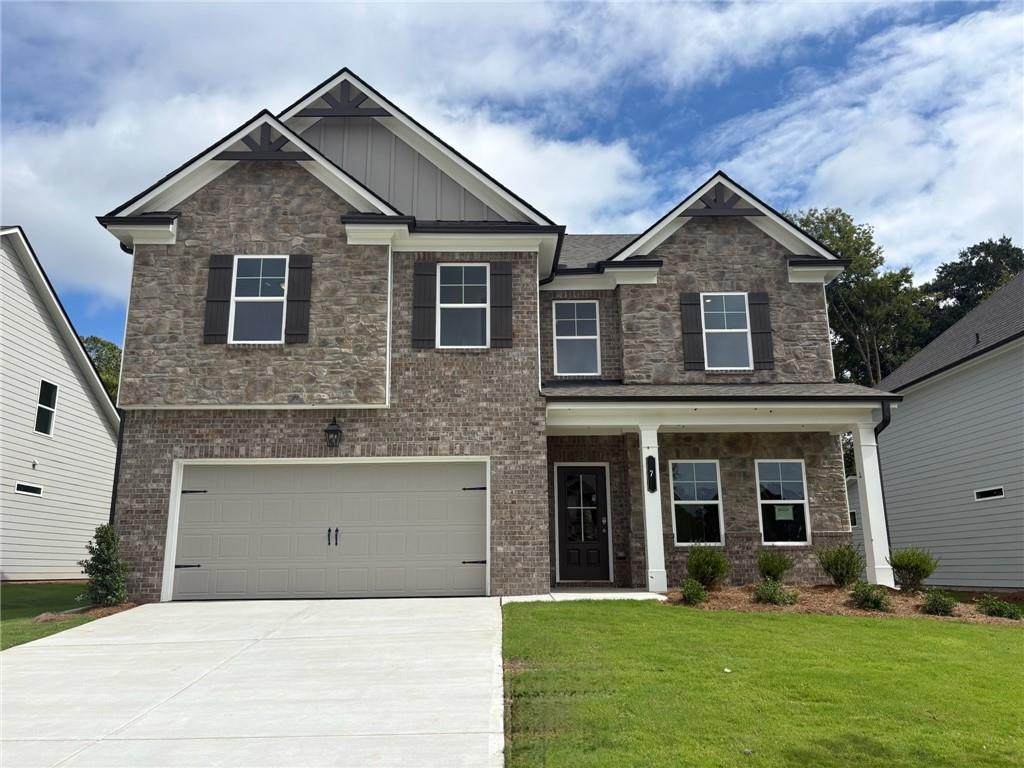
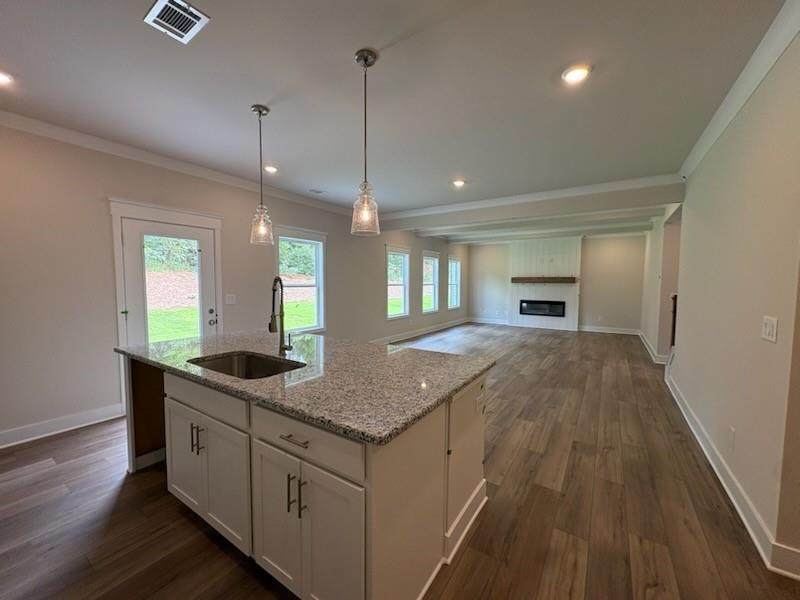
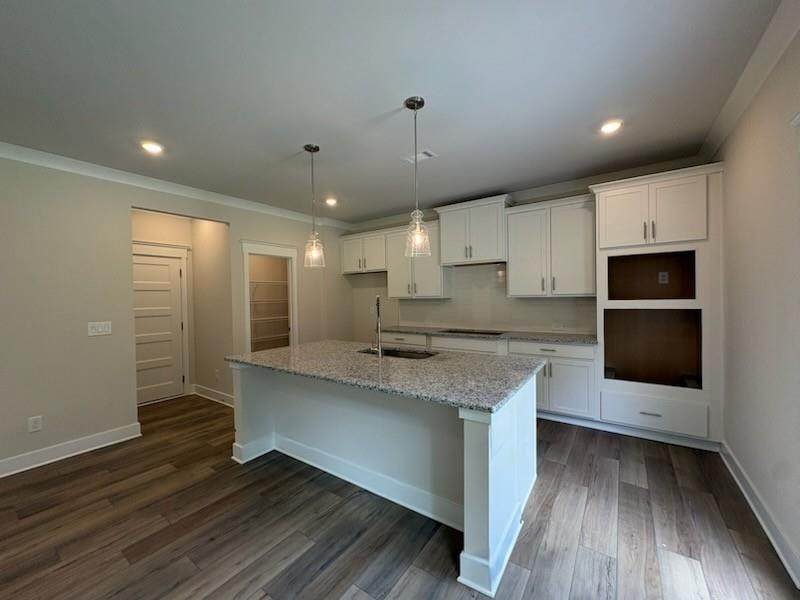
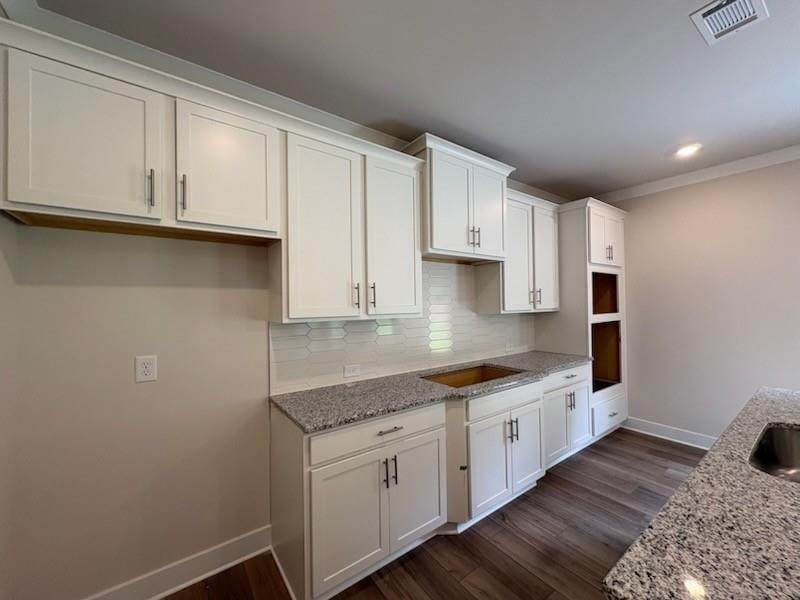
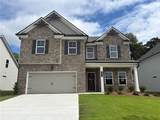
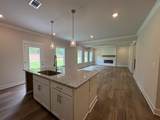
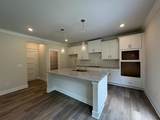
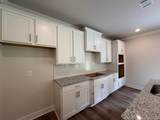
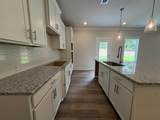
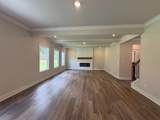
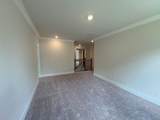
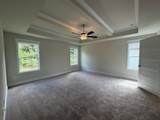
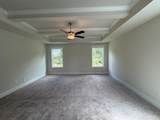
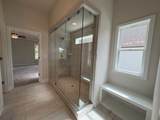
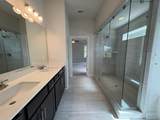
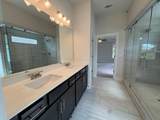
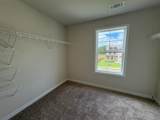
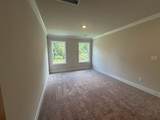
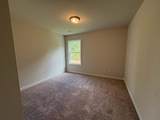
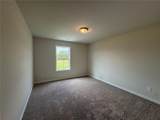
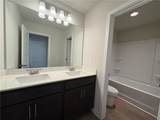
Canyon Welcome home to this beautiful 5-bedroom, 3- full bath home featuring an open concept floor plan and thoughtfully designed finishes throughout. The main level offers a bedroom and full bath, along with a spacious family room highlighted by a cozy fireplace with shiplap surround and mantle. The gourmet kitchen is designed to impress with 42-inch cabinetry, a stylish tile backsplash, and plenty of space for entertaining. Upstairs, you will find a spacious primary suite featuring a luxurious bathroom with 7-foot shower and dual shower heads. Four additional bedrooms and a versatile loft area provide plenty of room for family, guest, or home office. Additional architectural details include Cove trim and beautiful beamed ceilings, adding warmth and character throughout the home. With its spacious layout, upscale finishes, and functional design, this home offers both comfort and style. Enjoy the convenience of being just 2.3 miles from downtown Cartersville, where you will find local shops, restaurants, a charming old-fashioned ice cream shop, weekly and weekend events, and so much more. The home also offers easy access to nearby highways, making commuting and travel a breeze. Ask about our incredible incentives for November Closings

Monthly Payment Calculator


First MLS logo Listings identified with the FMLS IDX logo come from FMLS, are held by brokerage firms other than the owner of this website and the listing brokerage is identified in any listing details. Information is deemed reliable but is not guaranteed. If you believe any FMLS listing contains material that infringes your copyrighted work, please click here to review our DMCA policy and learn how to submit a takedown request. © 2026 First Multiple Listing Service, Inc. Data last updated 2026-10-06T00:04:20.59. For issues regarding this website, please contact BoomTown.
www.tamrawaderealestate.com/homes/180280896
Print Image

7 Putnam Place Cartersville, GA 30120

  • Price: $422,785
  • Status: Active
  • On Site: 47 Days
  • MLS #: 7823861
5
Beds
3
Baths
1
½ Baths
N/A
Acres
2,591
SQFT
$163
$/SQFT
2026
Built
Neighborhood:
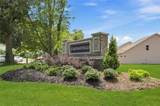
Greenefield
County:
Bartow - Ga
Area:
Bartow - Ga
Elementary School:
Cartersville
Middle School:
Cartersville
High School:
Cartersville
Property Description
Canyon Welcome home to this beautiful 5-bedroom, 3- full bath home featuring an open concept floor plan and thoughtfully designed finishes throughout. The main level offers a bedroom and full bath, along with a spacious family room highlighted by a cozy fireplace with shiplap surround and mantle. The gourmet kitchen is designed to impress with 42-inch cabinetry, a stylish tile backsplash, and plenty of space for entertaining. Upstairs, you will find a spacious primary suite featuring a luxurious bathroom with 7-foot shower and dual shower heads. Four additional bedrooms and a versatile loft area provide plenty of room for family, guest, or home office. Additional architectural details include Cove trim and beautiful beamed ceilings, adding warmth and character throughout the home. With its spacious layout, upscale finishes, and functional design, this home offers both comfort and style. Enjoy the convenience of being just 2.3 miles from downtown Cartersville, where you will find local shops, restaurants, a charming old-fashioned ice cream shop, weekly and weekend events, and so much more. The home also offers easy access to nearby highways, making commuting and travel a breeze. Ask about our incredible incentives for November Closings
Exterior Features

Architectural Style CottageFarmhouseTraditional Construction Materials BrickCement SidingStone Dock None Exterior Features Private YardRain Gutters Fencing None Foundation Slab Horse Amenities None Lot Features Back YardFront YardLandscapedLevel Number Of Parking Spaces 2 Other Structures None Parking Features DrivewayGarageLevel DrivewayOn Street Patio And Porch Features CoveredFront Porch Pool Features None Pool Private YN No Road Surface Asphalt Road Type EasementOther Roof Type Composition Stories Two View Neighborhood Waterfront Features None Window Features Double Pane WindowsInsulated Windows

Interior Features

Additional Rooms BathroomBedroomGame RoomLoftMedia RoomOffice Appliances DishwasherDisposalElectric OvenElectric RangeMicrowave Basement None Bedroom Features Oversized Master Cooling Central AirElectricZoned Dining Room Features Open ConceptSeats 12+ Fireplace Features ElectricFactory BuiltFamily RoomLiving Room Flooring Luxury Vinyl Heating ElectricZoned Interior Features Beamed CeilingsCrown MoldingDouble VanityEntrance FoyerHigh Ceilings 9 ft MainRecessed LightingTray Ceiling(s)Walk-In Closet(s) Kitchen Features Cabinets WhiteEat-in KitchenKitchen IslandPantryPantry Walk-InSolid Surface CountersView to Family Room Laundry Features Electric Dryer HookupLaundry RoomUpper LevelOther Main Bedrooms 1 Main Full Baths 1 Master Bathroom Features Double VanityShower Only Number Of Fireplaces 1

Property Features

Accessibility Features Accessible BedroomAccessible EntranceAccessible Full Bath Association Fee 450 Association Fee Frequency Annually Association Fee Includes Maintenance GroundsMaintenance Structure Association YN Yes Common Walls No Common Walls Community Features Homeowners AssocNear SchoolsNear ShoppingNear Trails/GreenwayParkPlaygroundSidewalksTennis Court(s) Electric 110 Volts220 Volts in Laundry Fha Condo Approval YN No Green Building Certifications ENERGY STAR Certified Homes Green Energy Efficient AppliancesConstruction Green Energy Generation None Hoa Rent Restrictions No Home Warranty Yes Initiation Fee 650 Land Lease YN No Lot Size Dimensions 0 Master Association Fee 0 Number Of Units In Community 0 Number Of Units To Be Built 0 Other Equipment None Property Attached YN No Property Condition Under Construction Proposed Financing Other School Bus Route Elementary Yes School Bus Route High Yes School Bus Route Middle Yes Security Features Fire AlarmSmoke Detector(s) Sewer Public Sewer Spa Features None Special Circumstances None Swim Tennis Fee 0 Tax Year 2026 Taxes 10 Type Single Family Residence Utilities Cable AvailableElectricity AvailablePhone AvailableSewer AvailableUnderground UtilitiesWater Available Water Source Public Waterfront Footage 0

Listing provided courtesy of Chafin Realty, Inc.: 770-831-0844.


First MLS logo Listings identified with the FMLS IDX logo come from FMLS, are held by brokerage firms other than the owner of this website and the listing brokerage is identified in any listing details. Information is deemed reliable but is not guaranteed. If you believe any FMLS listing contains material that infringes your copyrighted work, please click here to review our DMCA policy and learn how to submit a takedown request. © 2026 First Multiple Listing Service, Inc. Data last updated 2026-10-06T00:04:20.59. For issues regarding this website, please contact BoomTown.
 
https://bt-photos.global.ssl.fastly.net/fmls/orig_boomver_1_7823861-2.jpg https://bt-photos.global.ssl.fastly.net/fmls/orig_boomver_1_7823861-2.jpg https://bt-photos.global.ssl.fastly.net/fmls/orig_boomver_1_7823861-2.jpg
Logo
Tamra Wade Real Estate of RE/MAX TRU
554 West Main Street, Suite #300
Buford GA, 30518