














Description
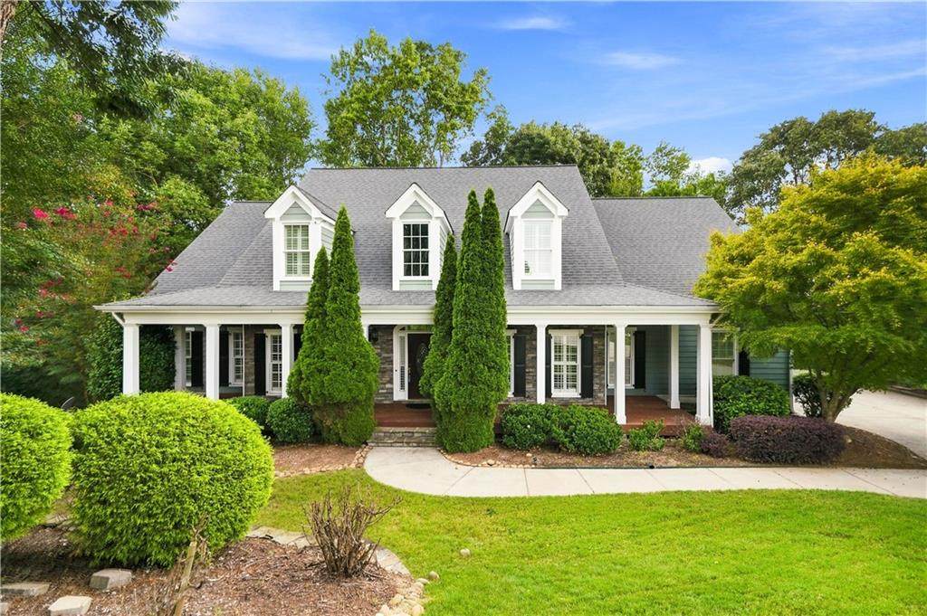
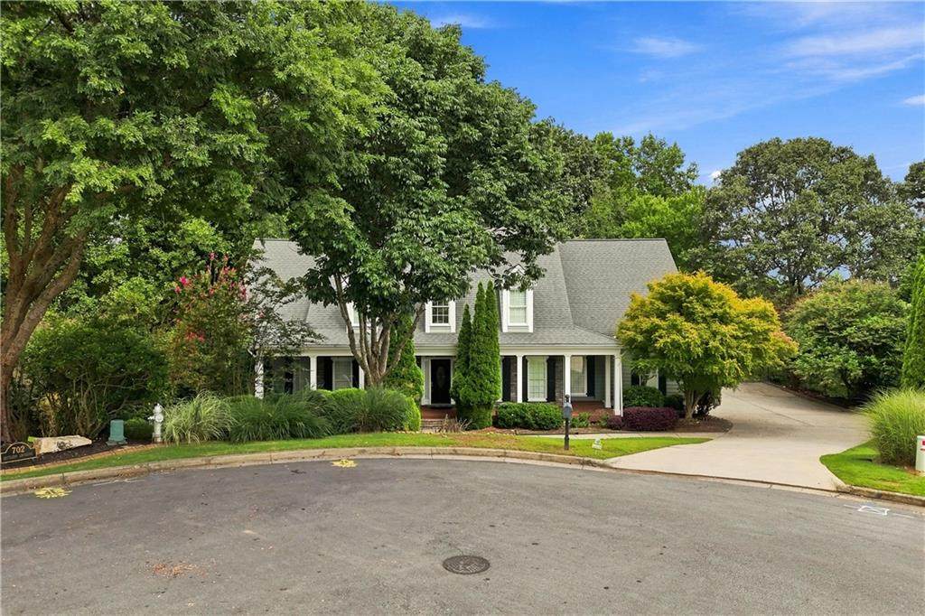
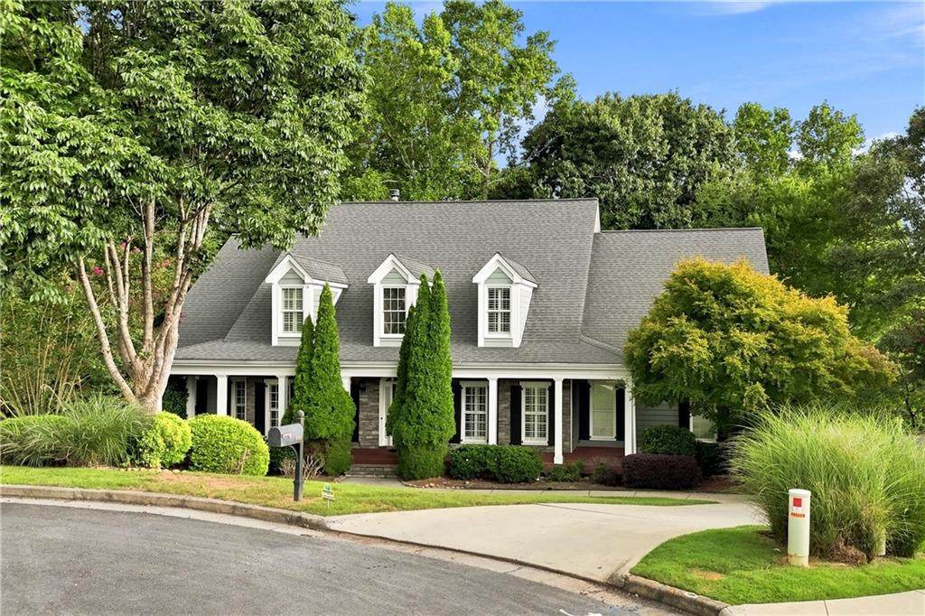
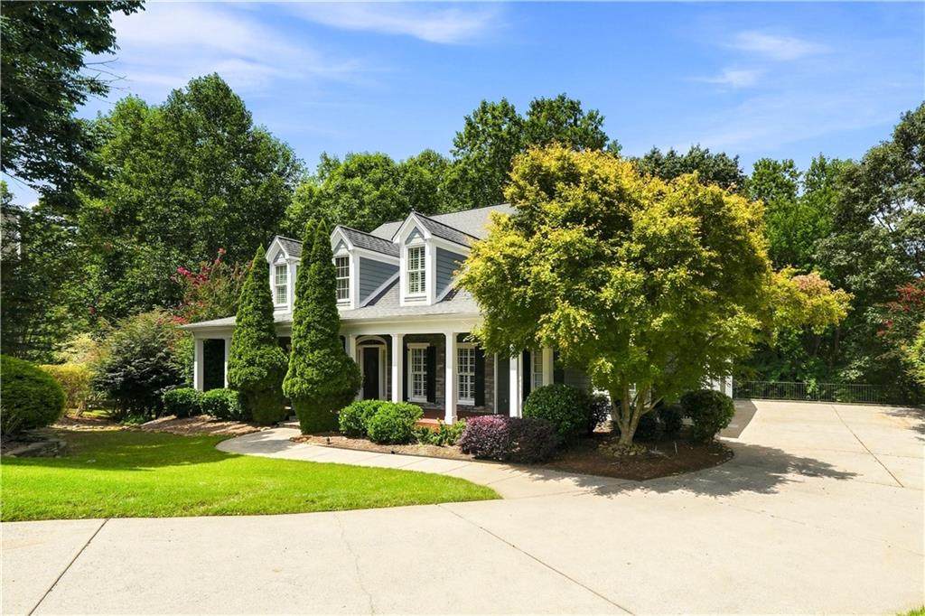
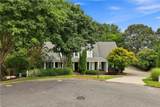
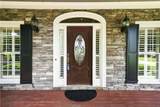
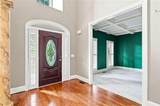
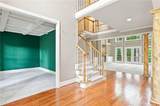
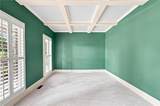
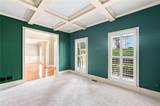
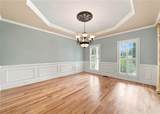
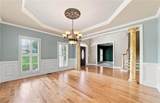
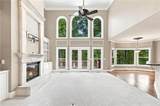
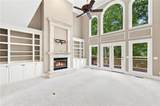
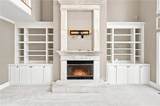
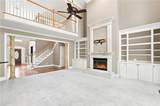
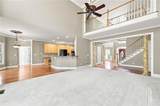
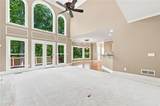
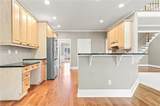
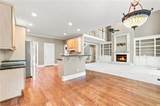
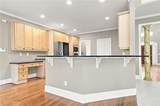
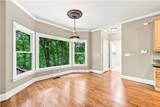
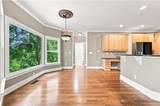
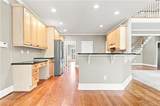
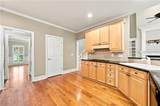
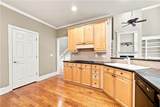
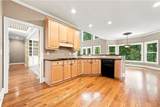
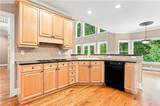
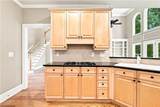
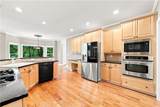
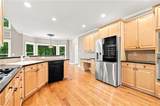
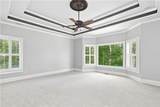
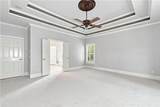
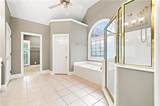
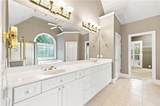
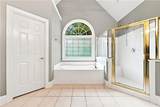
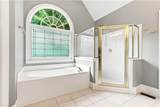
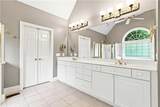
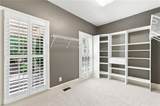
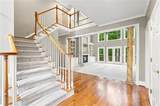
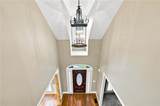
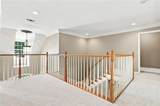
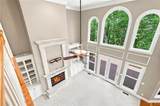
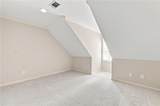
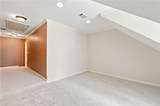
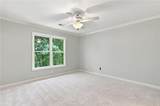
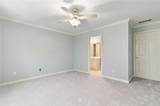
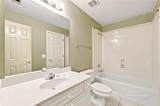
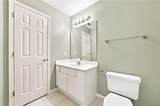
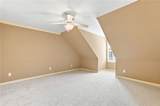
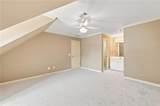
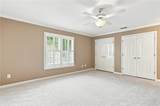
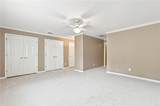
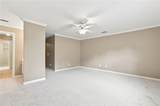
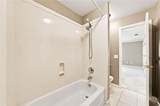
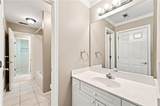
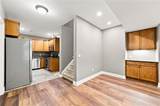
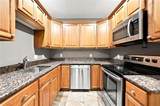
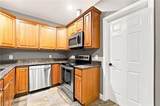
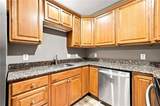
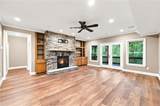
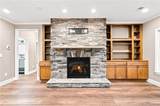
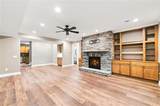
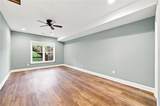
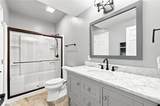
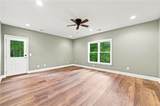
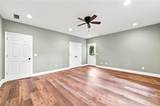
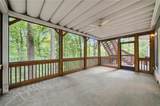
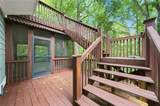
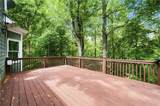
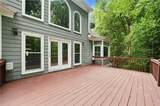
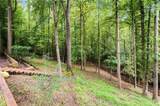
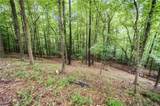
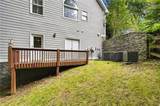
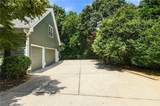
Master on Main and full In-Law suite. This remarkable home sits in quiet cul-de-sac which backs up to Lake Allatoona and Corp property for true private peace and tranquility. A craftsman styled home that offers plantation shutters, coffered ceilings in office/sitting room, and a two story family room open to the kitchen . Kitchen offers maple cabinets, granite countertops, a coffee/bar station between kitchen and dining room, and stainless steel appliances. Genuine hardwood floors in foyer, dining room, kitchen, with open style concept. Brand new carpet throughout the home as well. The primary bedroom is located on the main level with trey ceiling and double doors to enter primary bath, double sinks and walk-in closet. The second floor offers 3 large bedrooms with two sharing a bath and one bedroom with private bath. Also on second floor is the reading/computer/gaming room or could be a music room as well. The basement offers a true in-law suite with a full kitchen with wood cabinetry, granite counters, a beautiful family room with stacked stone fire place, two large bedrooms. sharing one bathroom and its own screened in porch. The home in addition offers a water filtration system throughout the home. It gives a feel of a mountain retreat when sitting on the back deck. Close to shopping of all kinds and the interstate.
-
6BEDS
-
0.84ACRES
-
4BATHS
-
11/2 BATHS
-
5,751SQFT
-
$139$/SQFT
School Information
Description
Master on Main and full In-Law suite. This remarkable home sits in quiet cul-de-sac which backs up to Lake Allatoona and Corp property for true private peace and tranquility. A craftsman styled home that offers plantation shutters, coffered ceilings in office/sitting room, and a two story family room open to the kitchen . Kitchen offers maple cabinets, granite countertops, a coffee/bar station between kitchen and dining room, and stainless steel appliances. Genuine hardwood floors in foyer, dining room, kitchen, with open style concept. Brand new carpet throughout the home as well. The primary bedroom is located on the main level with trey ceiling and double doors to enter primary bath, double sinks and walk-in closet. The second floor offers 3 large bedrooms with two sharing a bath and one bedroom with private bath. Also on second floor is the reading/computer/gaming room or could be a music room as well. The basement offers a true in-law suite with a full kitchen with wood cabinetry, granite counters, a beautiful family room with stacked stone fire place, two large bedrooms. sharing one bathroom and its own screened in porch. The home in addition offers a water filtration system throughout the home. It gives a feel of a mountain retreat when sitting on the back deck. Close to shopping of all kinds and the interstate.
 Listings identified with the FMLS IDX logo come from FMLS, are held by brokerage firms other than the owner of this website and the listing brokerage is identified in any listing details. Information is deemed reliable but is not guaranteed.
If you believe any FMLS listing contains material that infringes your copyrighted work, please click here to review our DMCA policy and learn how to submit a takedown request.
© 2026 First Multiple Listing Service, Inc. Data last updated 2026-10-12T23:03:55.367. For issues regarding this website, please contact BoomTown.