












































Skip To Content

7040 Silk Tree Pointe

Braselton, GA 30517
  • $355,000
  • STATUS: Active Under Contract
  • ON SITE: 50 Days
  • MLS #: 7822390
Under Contract
UPDATED: 73 min ago
$355,000
  • 3
    BEDS
  • 0.19
    ACRES
  • 3
    BATHS
  • 0
    1/2 BATHS
  • 2,158
    SQFT
  • $165
    $/SQFT
Neighborhood:
Type:
Single-Family Home
Built:
2006
County:
Area:

School Information

Elementary School:
Middle School:
High School:

Description

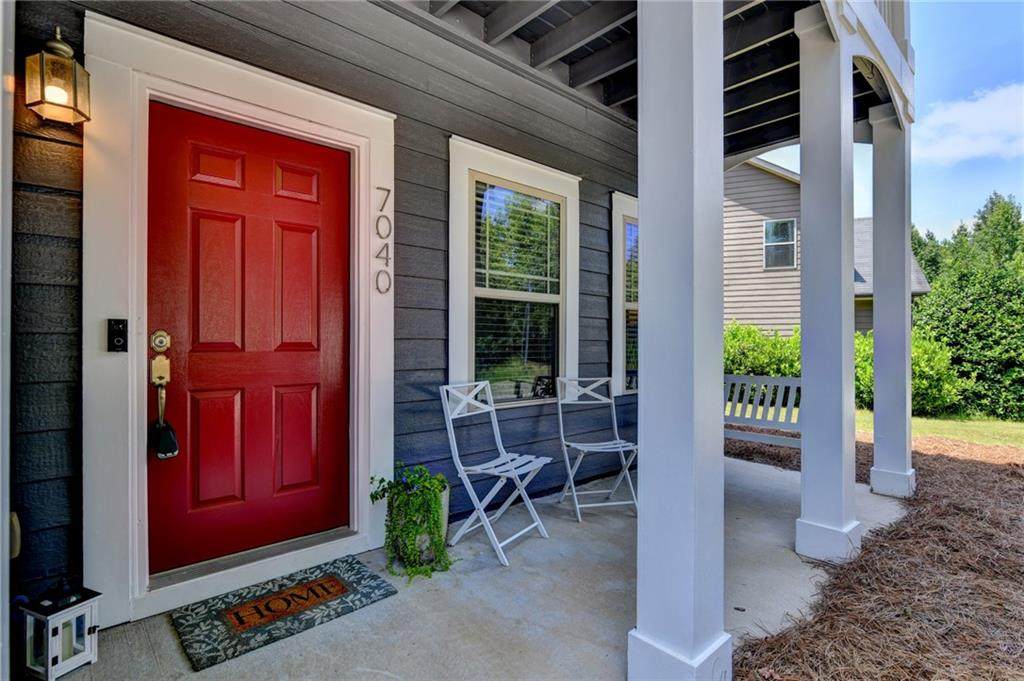
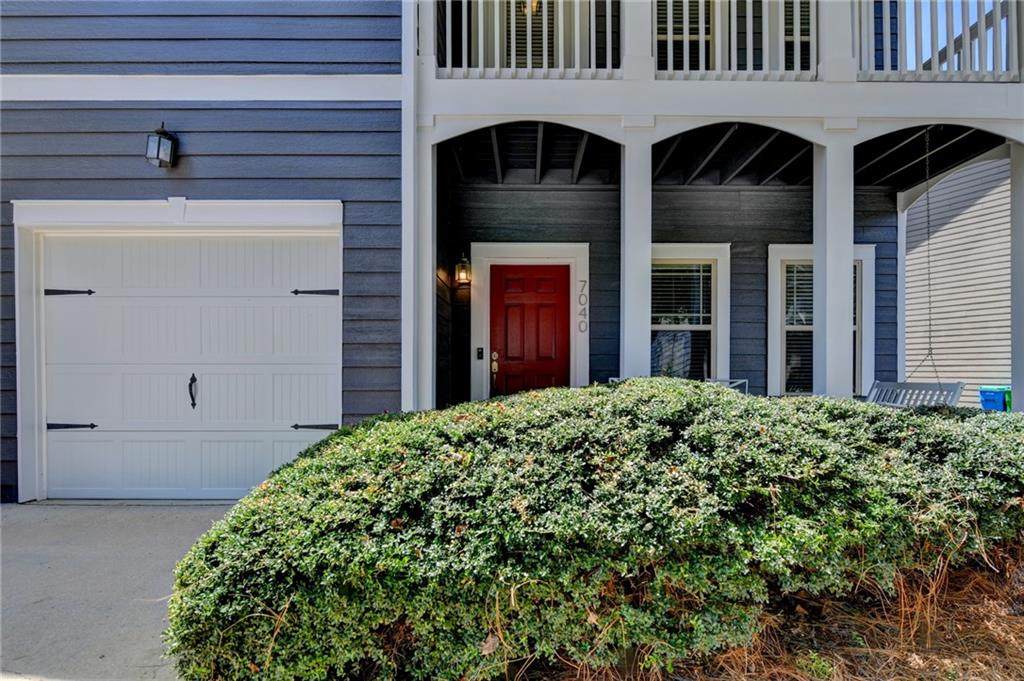
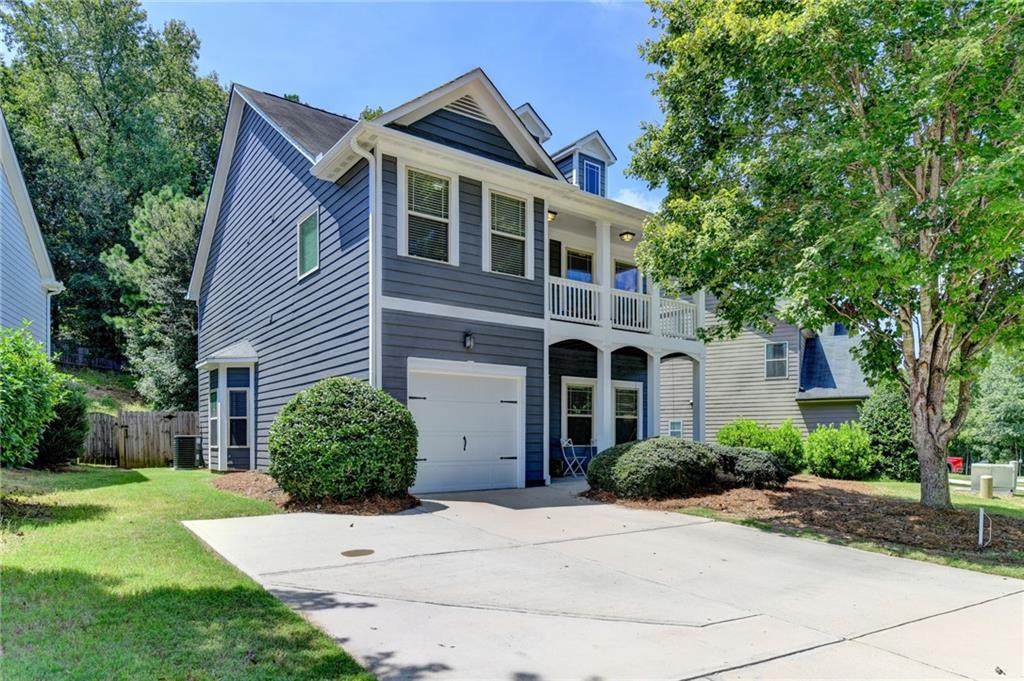
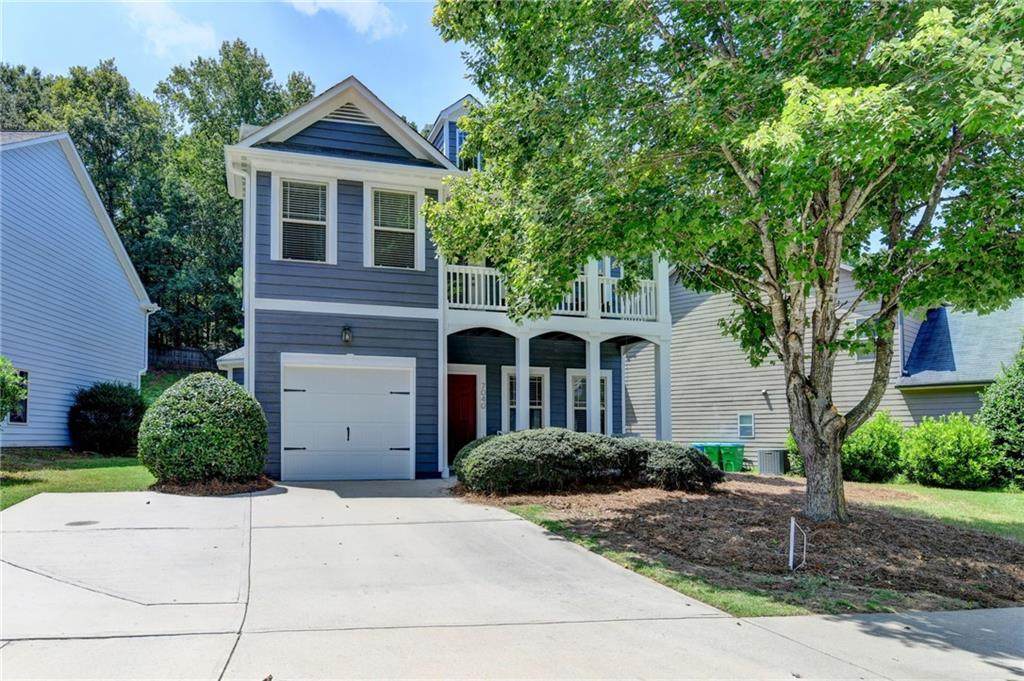
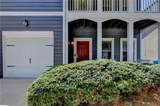
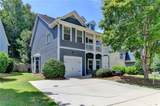
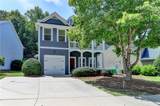
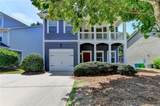
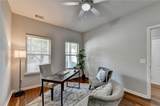
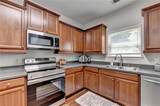
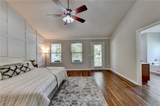
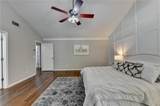
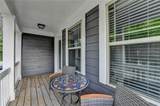
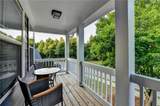
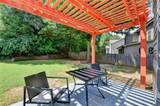
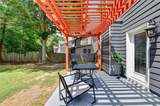
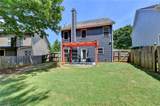
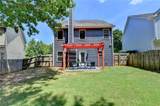
Charming home in highly sought after Mulberry Park Subdivision with relaxing balcony off of large Owners Suite; hardwood flooring, stainless steel appliances including brand new stainless steel stove/oven range; fenced in back yard; Newer HVAC. This home has been very well maintained and priced to sell. Mulberry Park Subdivision boasts swim/tennis/pickleball community, clubhouse, fitness center, sidewalks, nature trails, and golf cart friendly neighborhood; lots of social events including movie nights on the lawn; beautiful playground; close to Chateau Elan and just a short walk or golf cart ride to shopping, restaurants, medical buildings, and more! Just minutes from state of the art award winning hospital - Northeast Georgia Medical Center, I85 & 985. This is a thriving community with access to Mulberry Riverwalk hiking trail and Braselton LifePath.

Monthly Payment Calculator


First MLS logo Listings identified with the FMLS IDX logo come from FMLS, are held by brokerage firms other than the owner of this website and the listing brokerage is identified in any listing details. Information is deemed reliable but is not guaranteed. If you believe any FMLS listing contains material that infringes your copyrighted work, please click here to review our DMCA policy and learn how to submit a takedown request. © 2026 First Multiple Listing Service, Inc. Data last updated 2026-10-09T18:05:24.14. For issues regarding this website, please contact BoomTown.
www.tamrawaderealestate.com/homes/180275308
Print Image

7040 Silk Tree Pointe Braselton, GA 30517

  • Price: $355,000
  • Status: Active Under Contract
  • On Site: 50 Days
  • Updated: 73 min ago
  • MLS #: 7822390
3
Beds
3
Baths
0
½ Baths
0.19
Acres
2,158
SQFT
$165
$/SQFT
2006
Built
Neighborhood:
Mulberry Park
County:
Jackson
Area:
Jackson
Elementary School:
West Jackson
Middle School:
West Jackson
High School:
Jackson County
Property Description
Charming home in highly sought after Mulberry Park Subdivision with relaxing balcony off of large Owners Suite; hardwood flooring, stainless steel appliances including brand new stainless steel stove/oven range; fenced in back yard; Newer HVAC. This home has been very well maintained and priced to sell. Mulberry Park Subdivision boasts swim/tennis/pickleball community, clubhouse, fitness center, sidewalks, nature trails, and golf cart friendly neighborhood; lots of social events including movie nights on the lawn; beautiful playground; close to Chateau Elan and just a short walk or golf cart ride to shopping, restaurants, medical buildings, and more! Just minutes from state of the art award winning hospital - Northeast Georgia Medical Center, I85 & 985. This is a thriving community with access to Mulberry Riverwalk hiking trail and Braselton LifePath.
Exterior Features

Architectural Style Traditional Construction Materials Frame Dock None Exterior Features None Fencing Back Yard Foundation Slab Horse Amenities Boarding FacilitiesPastureRiding TrailStable(s) Lot Features Level Other Structures None Parking Features AttachedGarage Door OpenerGarage Faces Front Patio And Porch Features Screened Pool Features None Pool Private YN No Road Surface None Road Type None Roof Type Asbestos ShingleTar/Gravel Stories One and One Half View Neighborhood Waterfront Features None Window Features Double Pane Windows

Interior Features

Additional Rooms AtticBathroomBedroomDining RoomKitchenLaundryMaster BathroomMaster Bedroom Appliances DishwasherDisposalElectric RangeElectric Water HeaterENERGY STAR Qualified Appliances Basement None Bedroom Features Oversized Master Cooling Ceiling Fan(s)Central Air Dining Room Features Great Room Fireplace Features Factory Built Flooring Bamboo Heating Baseboard Interior Features Walk-In Closet(s) Kitchen Features Breakfast BarCabinets StainOther Surface CountersSolid Surface CountersView to Family Room Laundry Features Electric Dryer HookupUpper Level Main Bedrooms 1 Main Full Baths 1 Master Bathroom Features Double VanitySeparate Tub/Shower Number Of Fireplaces 1

Property Features

Accessibility Features None Association Fee 565 Association Fee Frequency Annually Association Fee Includes Reserve FundSwimTennis Association YN Yes Common Walls No Common Walls Community Features ClubhouseFitness CenterHomeowners AssocNear ShoppingNear Trails/GreenwayPlaygroundSidewalksStreet LightsTennis Court(s) Electric 110 Volts Green Energy Efficient Appliances Green Energy Generation None Hoa Rent Restrictions No Home Warranty No Initiation Fee 500 Land Lease YN No Lot Size Dimensions 8276 Master Association Fee 0 Other Equipment None Property Attached YN No Property Condition Resale Proposed Financing CashConventionalFHAOwner May CarryVA LoanOther School Bus Route Elementary Yes School Bus Route High Yes School Bus Route Middle Yes Security Features Smoke Detector(s) Sewer Public Sewer Spa Features None Special Circumstances Agent Related to Seller Tax Year 2025 Taxes 3575 Type Single Family Residence Utilities Cable AvailableElectricity AvailableSewer AvailableUnderground UtilitiesWater Available Water Source Public

Listing provided courtesy of Virtual Properties Realty.com: 404-512-9204.


First MLS logo Listings identified with the FMLS IDX logo come from FMLS, are held by brokerage firms other than the owner of this website and the listing brokerage is identified in any listing details. Information is deemed reliable but is not guaranteed. If you believe any FMLS listing contains material that infringes your copyrighted work, please click here to review our DMCA policy and learn how to submit a takedown request. © 2026 First Multiple Listing Service, Inc. Data last updated 2026-10-09T18:05:24.14. For issues regarding this website, please contact BoomTown.
 
https://bt-photos.global.ssl.fastly.net/fmls/orig_boomver_2_7822390-2.jpg https://bt-photos.global.ssl.fastly.net/fmls/orig_boomver_2_7822390-2.jpg https://bt-photos.global.ssl.fastly.net/fmls/orig_boomver_2_7822390-2.jpg
Logo
Tamra Wade Real Estate of RE/MAX TRU
554 West Main Street, Suite #300
Buford GA, 30518