






Description
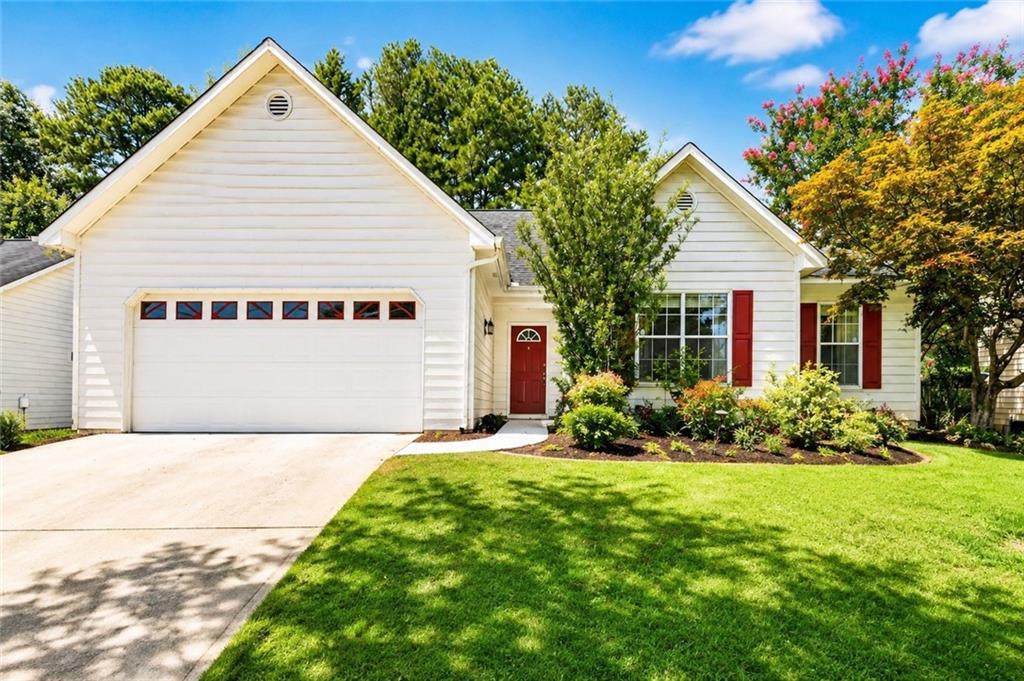
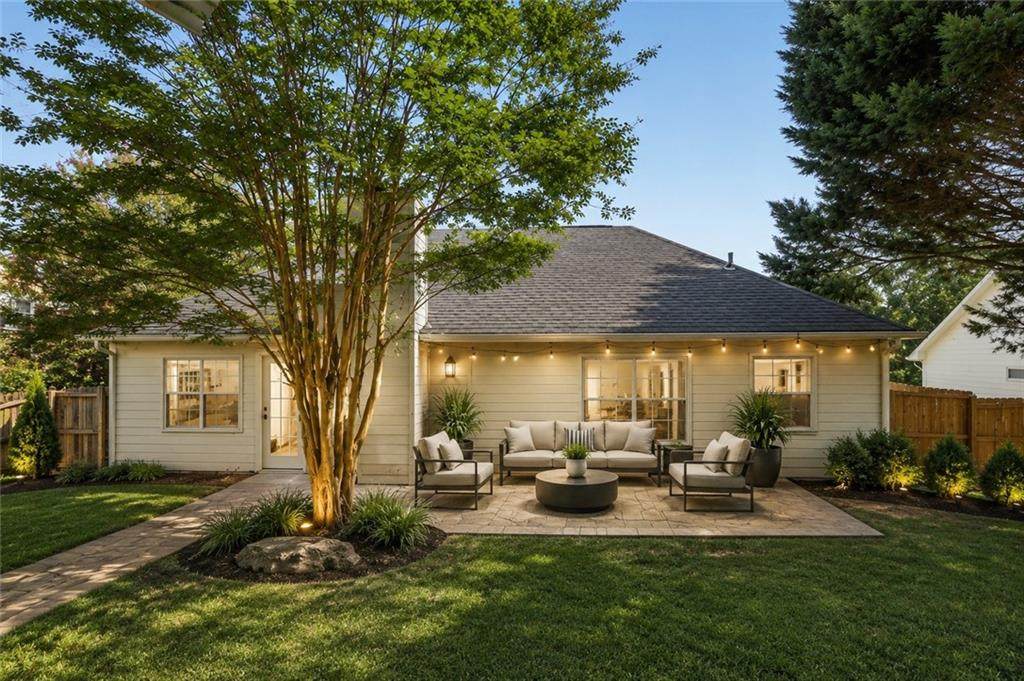
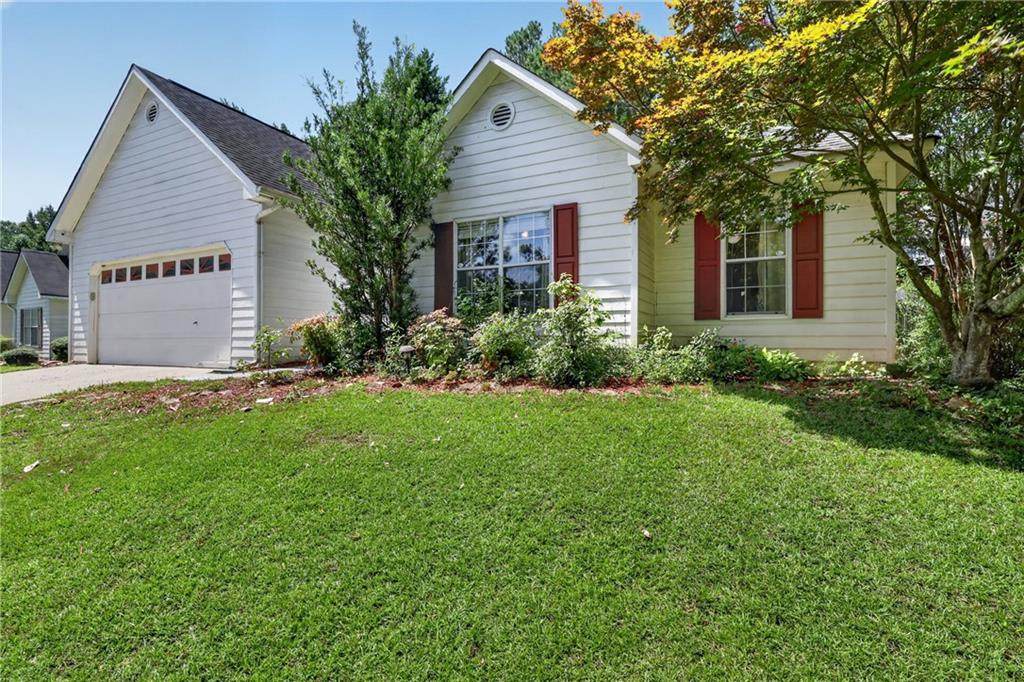
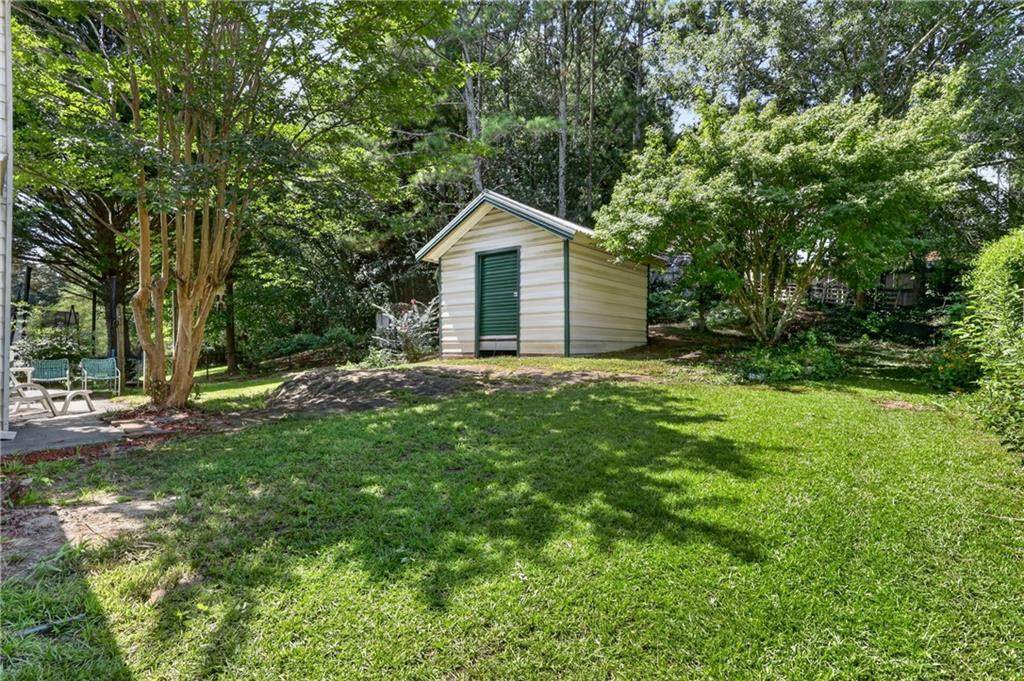
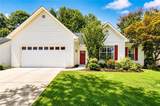
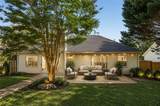
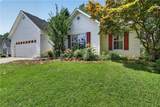
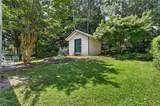
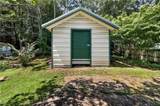
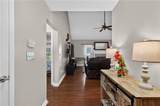
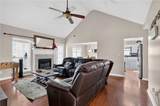
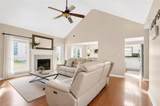
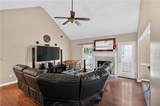
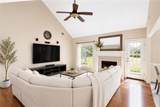
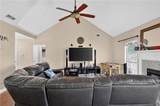
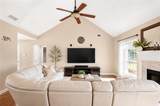
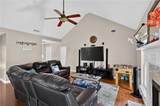
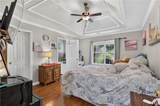
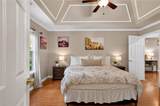
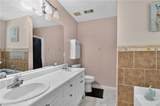
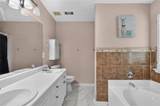
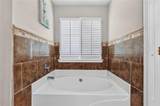
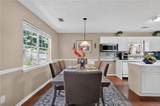
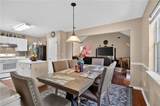
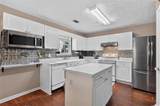
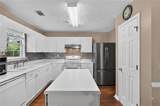
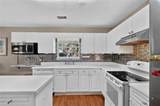
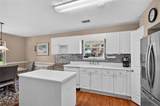
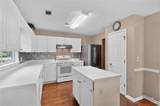
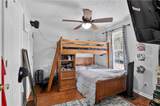
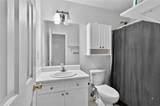
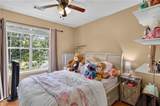
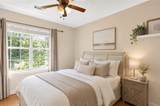
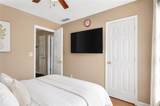
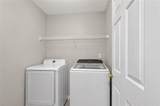
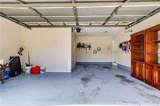
Welcome to this charming ranch-style home located in the desirable Allens Landing community of Lawrenceville! This beautifully maintained 3-bedroom, 2-bath residence offers the perfect combination of comfort, functionality, and convenience. From the moment you arrive, you will appreciate the inviting curb appeal, covered front porch, mature landscaping, and peaceful surroundings that make this home feel truly welcoming. Inside, you will find a bright and open floorplan featuring beautiful wood-look laminate flooring, a spacious vaulted family room with a cozy fireplace, and a seamless connection between the living, dining, and kitchen areas. The updated kitchen is designed for both everyday living and entertaining, offering white cabinetry, stainless steel appliances, a center island, and plenty of counter space for meal preparation and gatherings. The primary suite provides a relaxing retreat with a private bathroom featuring dual vanities and a separate tub/shower, while the additional bedrooms offer flexibility for family, guests, a home office, or personal hobbies. A convenient laundry/mud room adds extra functionality, and the attached two-car garage provides additional storage and everyday convenience. Enjoy the outdoors from the private fenced backyard, where you can relax on the patio, entertain guests, garden, or create your own peaceful retreat. The spacious lot provides privacy and room to enjoy outdoor activities, while the quiet neighborhood setting offers a comfortable place to call home with the added benefit of no HOA. Perfectly situated in Lawrenceville, this home offers easy access to Historic Downtown Lawrenceville, where you can enjoy local restaurants, shopping, entertainment, art galleries, and community events. Nearby conveniences include The Shoppes at Webb Gin, Sugarloaf Mills, McDaniel Farm Park, and quick access to I-85 and GA-316 for an easy commute toward Atlanta. Don’t miss the opportunity to own this move-in-ready home offering a wonderful blend of charm, space, privacy, and location in one of Gwinnett County’s most convenient areas.
-
3BEDS
-
0.28ACRES
-
2BATHS
-
01/2 BATHS
-
1,462SQFT
-
$212$/SQFT
School Information
Description
Welcome to this charming ranch-style home located in the desirable Allens Landing community of Lawrenceville! This beautifully maintained 3-bedroom, 2-bath residence offers the perfect combination of comfort, functionality, and convenience. From the moment you arrive, you will appreciate the inviting curb appeal, covered front porch, mature landscaping, and peaceful surroundings that make this home feel truly welcoming. Inside, you will find a bright and open floorplan featuring beautiful wood-look laminate flooring, a spacious vaulted family room with a cozy fireplace, and a seamless connection between the living, dining, and kitchen areas. The updated kitchen is designed for both everyday living and entertaining, offering white cabinetry, stainless steel appliances, a center island, and plenty of counter space for meal preparation and gatherings. The primary suite provides a relaxing retreat with a private bathroom featuring dual vanities and a separate tub/shower, while the additional bedrooms offer flexibility for family, guests, a home office, or personal hobbies. A convenient laundry/mud room adds extra functionality, and the attached two-car garage provides additional storage and everyday convenience. Enjoy the outdoors from the private fenced backyard, where you can relax on the patio, entertain guests, garden, or create your own peaceful retreat. The spacious lot provides privacy and room to enjoy outdoor activities, while the quiet neighborhood setting offers a comfortable place to call home with the added benefit of no HOA. Perfectly situated in Lawrenceville, this home offers easy access to Historic Downtown Lawrenceville, where you can enjoy local restaurants, shopping, entertainment, art galleries, and community events. Nearby conveniences include The Shoppes at Webb Gin, Sugarloaf Mills, McDaniel Farm Park, and quick access to I-85 and GA-316 for an easy commute toward Atlanta. Don’t miss the opportunity to own this move-in-ready home offering a wonderful blend of charm, space, privacy, and location in one of Gwinnett County’s most convenient areas.
 Listings identified with the FMLS IDX logo come from FMLS, are held by brokerage firms other than the owner of this website and the listing brokerage is identified in any listing details. Information is deemed reliable but is not guaranteed.
If you believe any FMLS listing contains material that infringes your copyrighted work, please click here to review our DMCA policy and learn how to submit a takedown request.
© 2026 First Multiple Listing Service, Inc. Data last updated 2026-10-06T00:04:20.59. For issues regarding this website, please contact BoomTown.