

Skip To Content

707 Timber Ridge Trail

Hinesville, GA 31313
  • $204,999
  • STATUS: Active
  • ON SITE: 59 Days
  • MLS #: 7822432
UPDATED: 53 min ago
$204,999
  • 3
    BEDS
  • 0.23
    ACRES
  • 2
    BATHS
  • 0
    1/2 BATHS
  • 1,344
    SQFT
  • $153
    $/SQFT
Neighborhood:
Type:
Single-Family Home
Built:
1992
County:
Area:

School Information

Elementary School:
Middle School:
High School:

Description

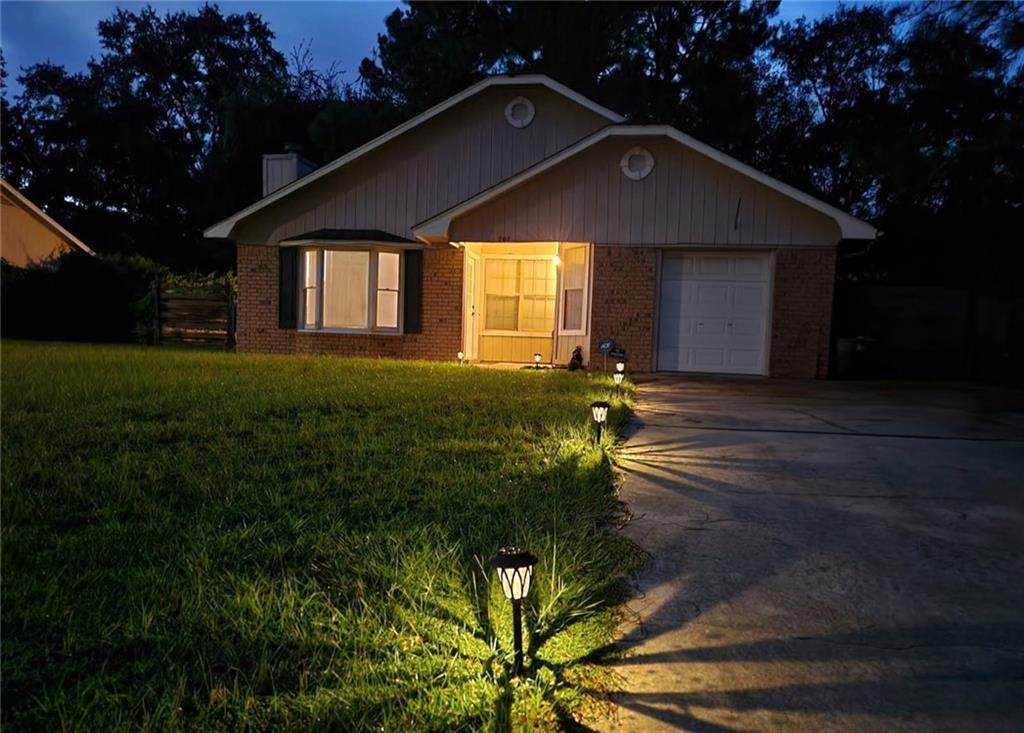
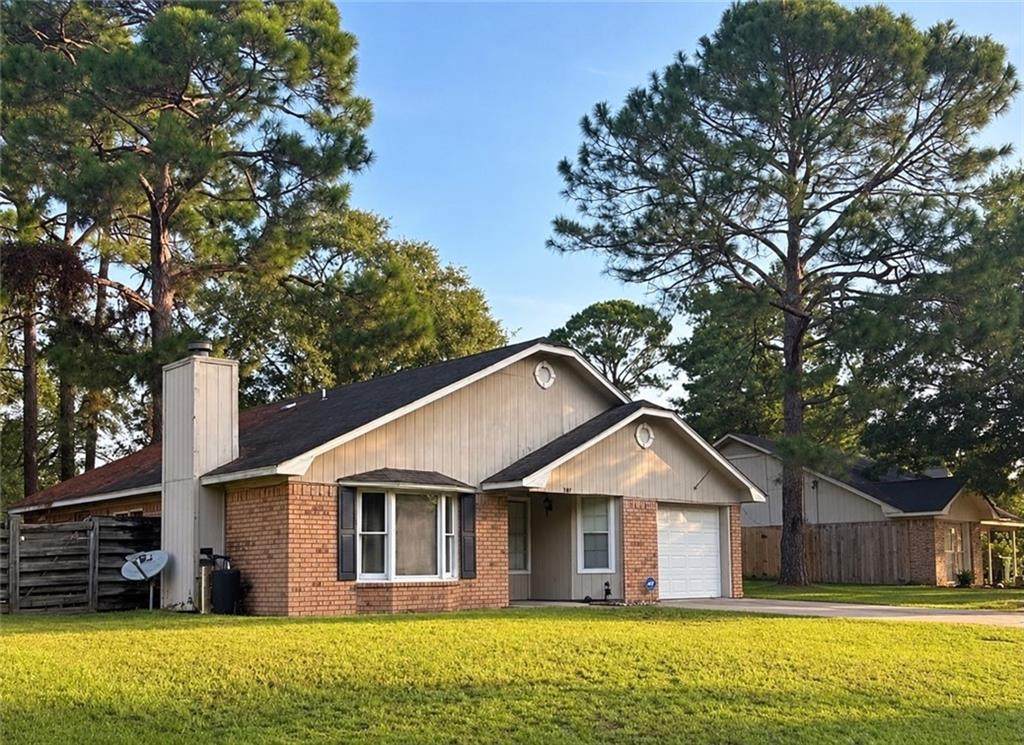
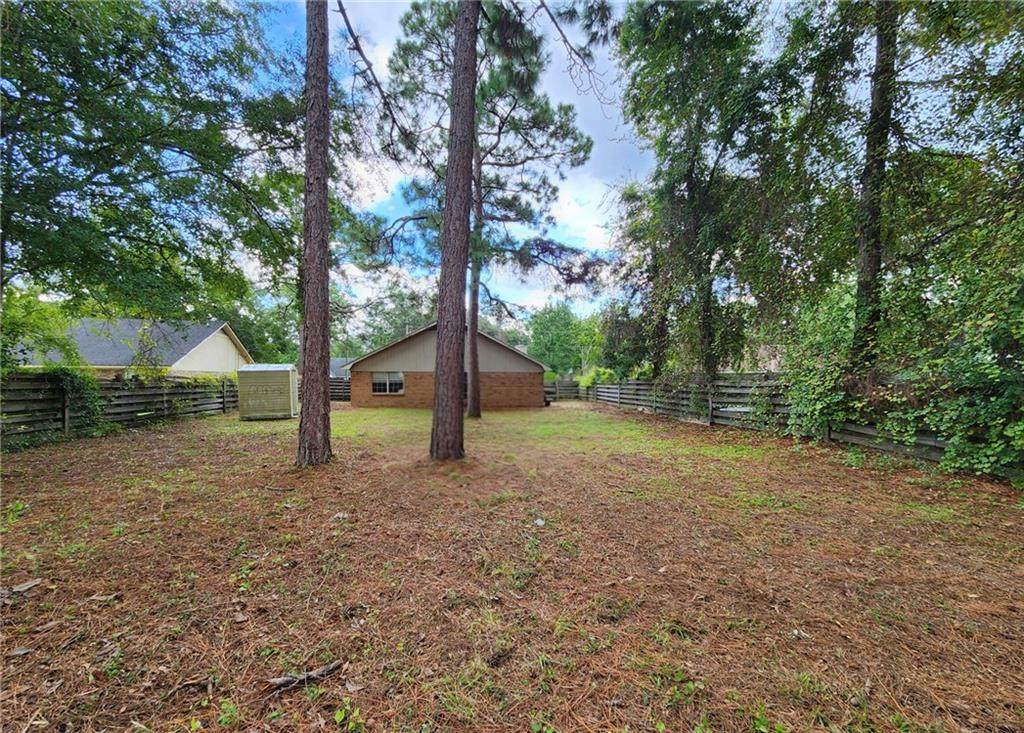
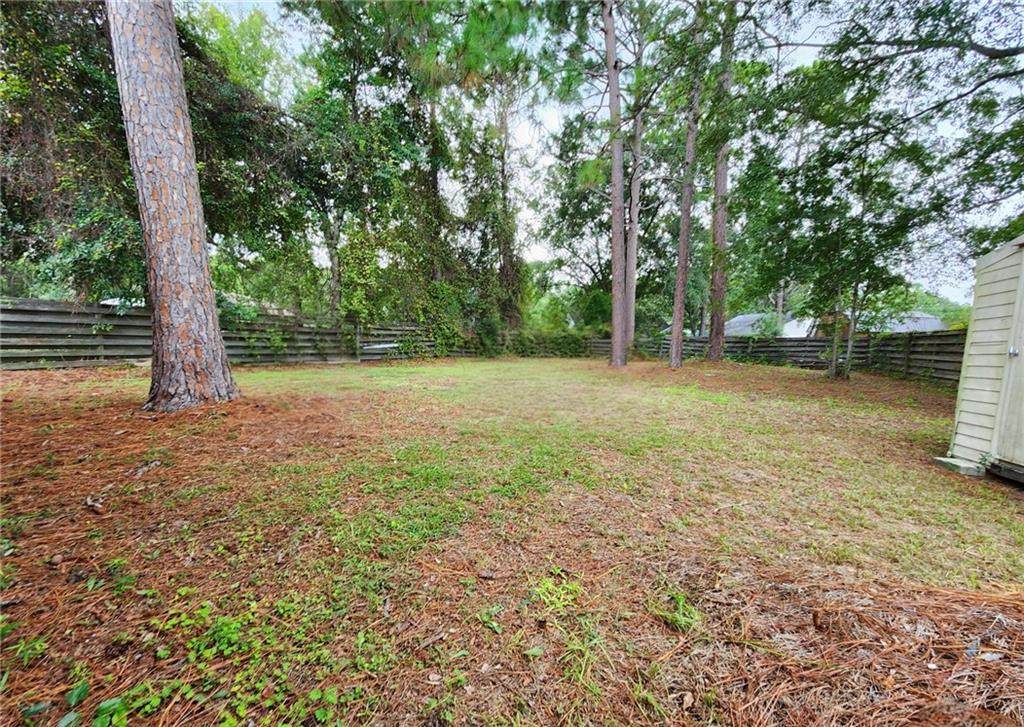
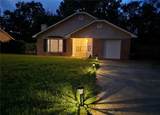
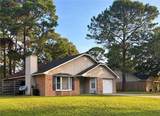
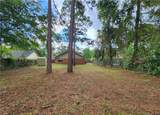
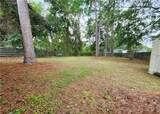
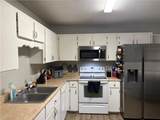
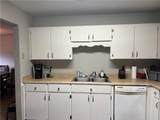
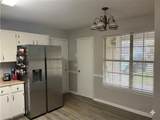
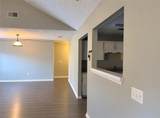
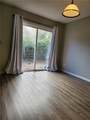
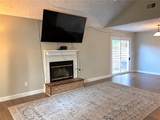
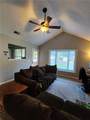
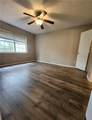
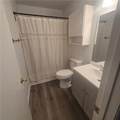
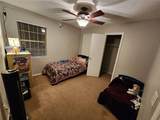
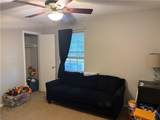
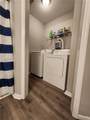
REDUCED and MOVE-IN READY 3BR/2BA WITH RECENT UPGRADES NEAR BASE IN TIMBER RIDGE Charming, move-in ready 3-bedroom, 2-bathroom home in the desirable Timber Ridge Subdivision! This beautiful property offers the perfect blend of modern updates and everyday convenience, featuring quick, seamless access to the local base. Recent upgrades include brand-new flooring throughout the primary suite (bedroom, bath, and walk-in closet), laundry room and main bathroom stylish new vanities and water closets in both bathrooms, and a new fiberglass front entry door with a window insert. Inside, enjoy an inviting open-concept living and dining area anchored by a cozy wood-burning fireplace and durable laminate flooring. The layout flows effortlessly into a spacious eat-in kitchen complete with a functional pantry and a full appliance package (built-in microwave, and dishwasher). The private primary suite serves as a tranquil retreat with a generous walk-in closet and en-suite bath. Two additional bedrooms feature ceiling fans and share a well-appointed hallway bathroom. For ultimate functionality, a dedicated laundry closet is centrally located near the bedrooms off of the main bathroom. Outdoor living is a breeze in the private, fully fenced backyard, which comes complete with a handy storage shed for extra gear. A single-car garage completes this fantastic property. Perfect for a growing family—schedule your showing today!

Monthly Payment Calculator


First MLS logo Listings identified with the FMLS IDX logo come from FMLS, are held by brokerage firms other than the owner of this website and the listing brokerage is identified in any listing details. Information is deemed reliable but is not guaranteed. If you believe any FMLS listing contains material that infringes your copyrighted work, please click here to review our DMCA policy and learn how to submit a takedown request. © 2026 First Multiple Listing Service, Inc. Data last updated 2026-10-15T09:05:09.27. For issues regarding this website, please contact BoomTown.
www.tamrawaderealestate.com/homes/180203880
Print Image

707 Timber Ridge Trail Hinesville, GA 31313

  • Price: $204,999
  • Status: Active
  • On Site: 59 Days
  • Updated: 53 min ago
  • MLS #: 7822432
3
Beds
2
Baths
0
½ Baths
0.23
Acres
1,344
SQFT
$153
$/SQFT
1992
Built
Neighborhood:
Timber Ridge
County:
Liberty - Ga
Area:
Liberty - Ga
Elementary School:
Button Gwinnett
Middle School:
Snelson-Golden
High School:
Bradwell Institute
Property Description
REDUCED and MOVE-IN READY 3BR/2BA WITH RECENT UPGRADES NEAR BASE IN TIMBER RIDGE Charming, move-in ready 3-bedroom, 2-bathroom home in the desirable Timber Ridge Subdivision! This beautiful property offers the perfect blend of modern updates and everyday convenience, featuring quick, seamless access to the local base. Recent upgrades include brand-new flooring throughout the primary suite (bedroom, bath, and walk-in closet), laundry room and main bathroom stylish new vanities and water closets in both bathrooms, and a new fiberglass front entry door with a window insert. Inside, enjoy an inviting open-concept living and dining area anchored by a cozy wood-burning fireplace and durable laminate flooring. The layout flows effortlessly into a spacious eat-in kitchen complete with a functional pantry and a full appliance package (built-in microwave, and dishwasher). The private primary suite serves as a tranquil retreat with a generous walk-in closet and en-suite bath. Two additional bedrooms feature ceiling fans and share a well-appointed hallway bathroom. For ultimate functionality, a dedicated laundry closet is centrally located near the bedrooms off of the main bathroom. Outdoor living is a breeze in the private, fully fenced backyard, which comes complete with a handy storage shed for extra gear. A single-car garage completes this fantastic property. Perfect for a growing family—schedule your showing today!
Exterior Features

Architectural Style Bungalow Construction Materials Blown-In InsulationBrick 4 SidesWood Siding Dock None Exterior Features Private EntrancePrivate Yard Fencing Back YardWood Foundation Slab Horse Amenities None Lot Features Back YardFront YardLevel Number Of Parking Spaces 2 Other Structures Outbuilding Parking Features AttachedDrivewayGarage Patio And Porch Features Front PorchPatio Pool Features None Pool Private YN No Road Surface Asphalt Road Type City Street Roof Type Composition Stories One View Neighborhood Waterfront Features None Window Features Bay Window(s)Double Pane WindowsShutters

Interior Features

Additional Rooms AtticBathroomBedroomDining RoomFamily RoomKitchenLaundryMaster BathroomMaster Bedroom Appliances DishwasherElectric Cooktop Basement None Bedroom Features Master on Main Cooling Ceiling Fan(s)Central AirHeat Pump Dining Room Features Open Concept Fireplace Features Family RoomWood Burning Stove Flooring CarpetLaminateVinyl Heating CentralHeat Pump Interior Features Vaulted Ceiling(s)Walk-In Closet(s) Kitchen Features Cabinets WhiteEat-in KitchenLaminate CountersPantryView to Family Room Laundry Features Electric Dryer HookupIn BathroomLaundry Room Main Bedrooms 3 Main Full Baths 2 Master Bathroom Features Tub/Shower Combo Number Of Fireplaces 1

Property Features

Accessibility Features None Association YN No Common Walls No Common Walls Community Features None Electric 220 Volts Green Energy Efficient None Green Energy Generation None Hoa Rent Restrictions No Home Warranty No Land Lease YN No Lot Size Dimensions x Other Equipment None Property Attached YN No Property Condition Resale Proposed Financing CashConventionalFHAVA Loan Security Features Smoke Detector(s) Sewer Public Sewer Spa Features None Special Circumstances Agent Related to Seller Tax Year 2025 Taxes 4019 Type Single Family Residence Utilities Cable AvailableElectricity AvailablePhone AvailableSewer AvailableWater Available Water Source Public

Listing provided courtesy of Drake Realty of GA, Inc.: 770-565-2044.


First MLS logo Listings identified with the FMLS IDX logo come from FMLS, are held by brokerage firms other than the owner of this website and the listing brokerage is identified in any listing details. Information is deemed reliable but is not guaranteed. If you believe any FMLS listing contains material that infringes your copyrighted work, please click here to review our DMCA policy and learn how to submit a takedown request. © 2026 First Multiple Listing Service, Inc. Data last updated 2026-10-15T09:05:09.27. For issues regarding this website, please contact BoomTown.
 
https://bt-photos.global.ssl.fastly.net/fmls/orig_boomver_5_7822432-2.jpg https://bt-photos.global.ssl.fastly.net/fmls/orig_boomver_5_7822432-2.jpg https://bt-photos.global.ssl.fastly.net/fmls/orig_boomver_5_7822432-2.jpg
Logo
Tamra Wade Real Estate of RE/MAX TRU
554 West Main Street, Suite #300
Buford GA, 30518