



Description
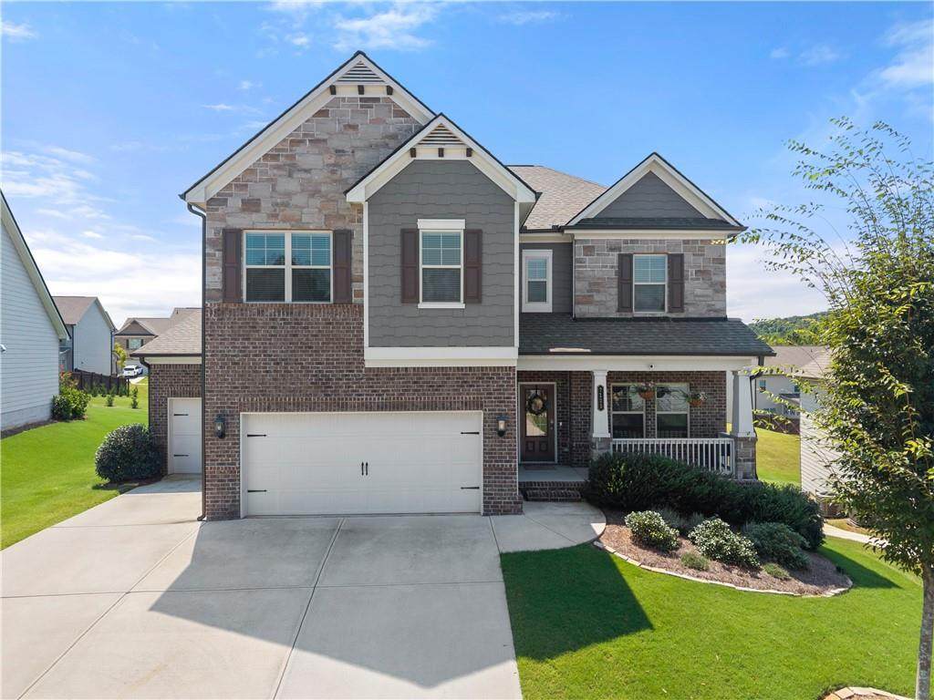
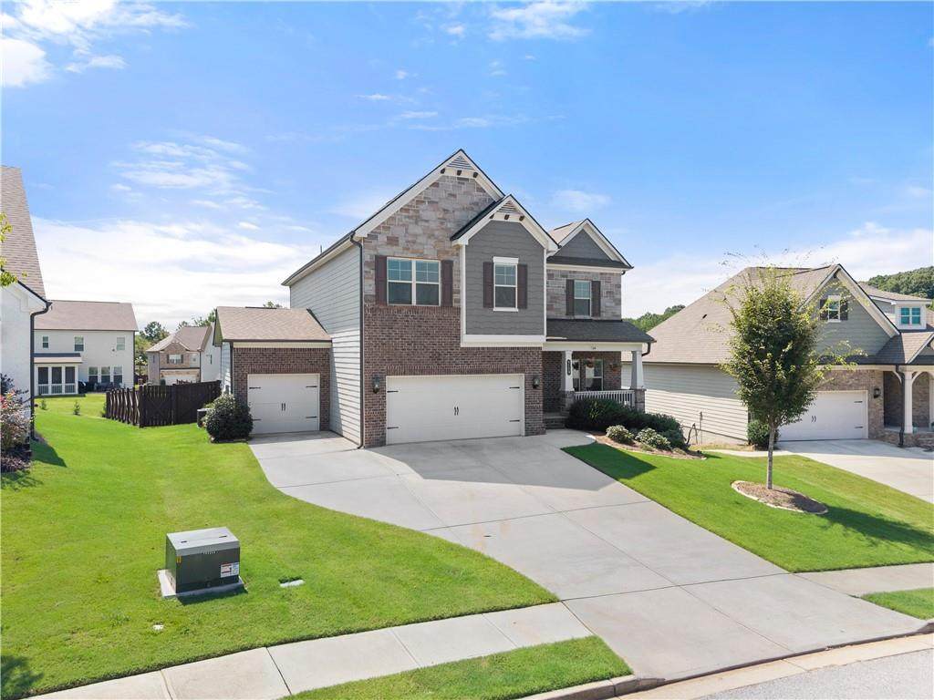
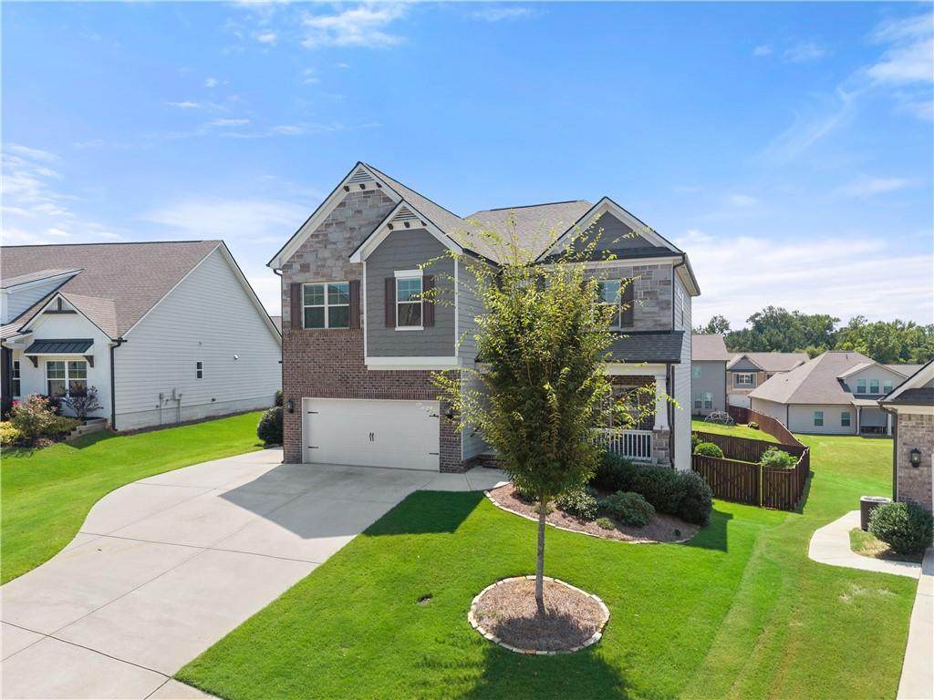
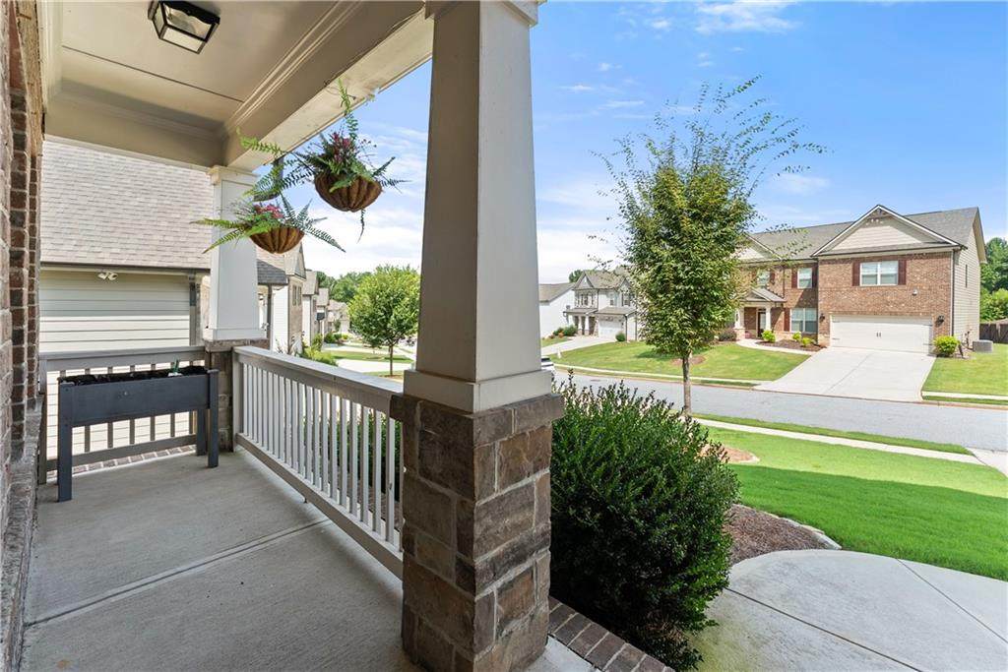
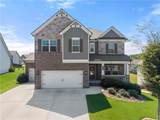
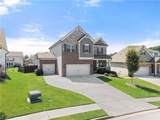
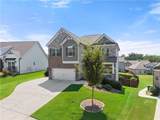
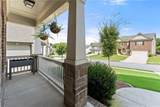
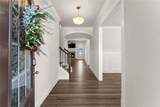
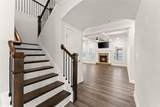
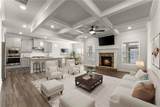
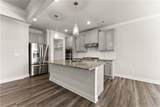
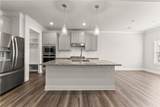
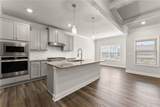
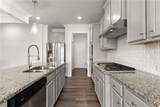
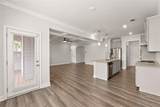
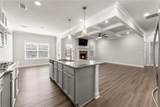
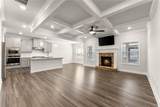
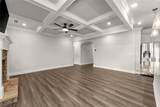
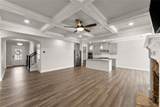
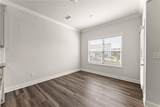
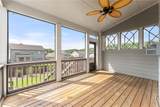
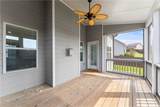
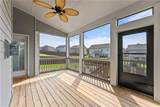
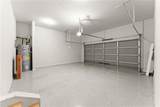
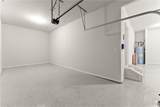
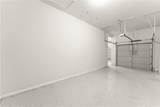
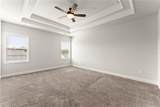
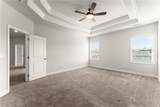
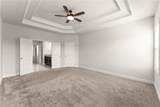
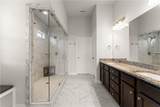
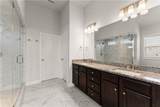
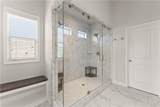
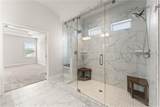
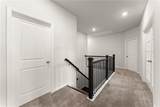
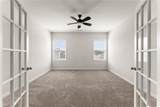
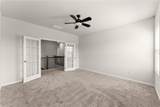
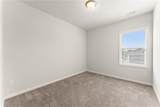
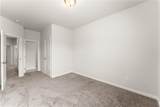
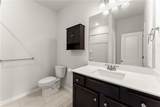
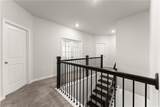
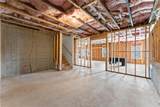
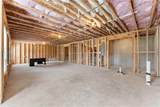
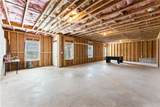
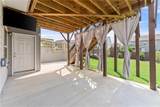
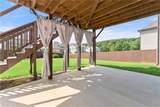
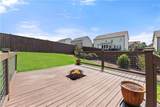
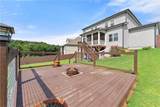
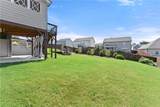
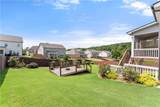
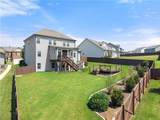
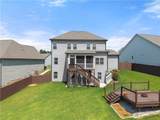
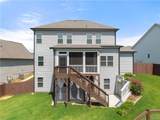
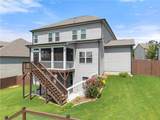
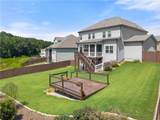
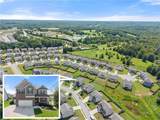
Like-new and built in 2022, this spacious 5-bedroom, 4-bath home offers beautiful finishes, flexible living spaces, and incredible potential inside and out. One of the few homes in the community offering both a full basement AND a third-car garage, this property truly stands out from the rest. The main living area features elegant coffered ceilings and a cozy gas-log fireplace, while the kitchen is designed for both everyday living and entertaining with a large center island, granite countertops, and tile backsplash. You'll also enjoy an upper screened-in back deck with plenty of room to relax under the fan and watch your favorite show. Upstairs, a versatile flex space provides the perfect spot for a home office, playroom, media room, or additional TV/lounge area. The primary suite offers a massive tiled shower! The added third-car garage offers exceptional extra space with plenty of room for a workshop, ATV storage, recreational equipment, or additional vehicles. The full unfinished daylight basement is a blank canvas ready for future expansion, with a perfectly level walkout to the backyard. Step outside to a unique outdoor movie area featuring a custom-built deck designed for a projector and movie screen-perfect for backyard movie nights and entertaining. A fully fenced, level backyard offers plenty of room to enjoy now while still providing an ideal setting for a future pool or additional outdoor living space. A spacious driveway provides abundant parking for family and guests. With its like-new condition, generous living space, full daylight basement, rare third-car garage, and fantastic outdoor potential, this home offers room to grow for years to come.
-
5BEDS
-
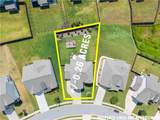
0.26ACRES
-
4BATHS
-
01/2 BATHS
-
3,013SQFT
-
$197$/SQFT
School Information
Description
Like-new and built in 2022, this spacious 5-bedroom, 4-bath home offers beautiful finishes, flexible living spaces, and incredible potential inside and out. One of the few homes in the community offering both a full basement AND a third-car garage, this property truly stands out from the rest. The main living area features elegant coffered ceilings and a cozy gas-log fireplace, while the kitchen is designed for both everyday living and entertaining with a large center island, granite countertops, and tile backsplash. You'll also enjoy an upper screened-in back deck with plenty of room to relax under the fan and watch your favorite show. Upstairs, a versatile flex space provides the perfect spot for a home office, playroom, media room, or additional TV/lounge area. The primary suite offers a massive tiled shower! The added third-car garage offers exceptional extra space with plenty of room for a workshop, ATV storage, recreational equipment, or additional vehicles. The full unfinished daylight basement is a blank canvas ready for future expansion, with a perfectly level walkout to the backyard. Step outside to a unique outdoor movie area featuring a custom-built deck designed for a projector and movie screen-perfect for backyard movie nights and entertaining. A fully fenced, level backyard offers plenty of room to enjoy now while still providing an ideal setting for a future pool or additional outdoor living space. A spacious driveway provides abundant parking for family and guests. With its like-new condition, generous living space, full daylight basement, rare third-car garage, and fantastic outdoor potential, this home offers room to grow for years to come.
 Listings identified with the FMLS IDX logo come from FMLS, are held by brokerage firms other than the owner of this website and the listing brokerage is identified in any listing details. Information is deemed reliable but is not guaranteed.
If you believe any FMLS listing contains material that infringes your copyrighted work, please click here to review our DMCA policy and learn how to submit a takedown request.
© 2026 First Multiple Listing Service, Inc. Data last updated 2026-10-06T00:04:20.59. For issues regarding this website, please contact BoomTown.