








































Skip To Content

713 N Saint Marys Lane NW

Marietta, GA 30064
  • $975,000
  • STATUS: Active
  • ON SITE: 64 Days
  • MLS #: 7821333
Price Reduced
UPDATED: 131 min ago
$975,000
  • 4
    BEDS
  • 1.12
    ACRES
  • 4
    BATHS
  • 0
    1/2 BATHS
  • 2,453
    SQFT
  • $397
    $/SQFT
Neighborhood:
Type:
Single-Family Home
Built:
1975
County:
Area:

School Information

Elementary School:
Middle School:
High School:

Description

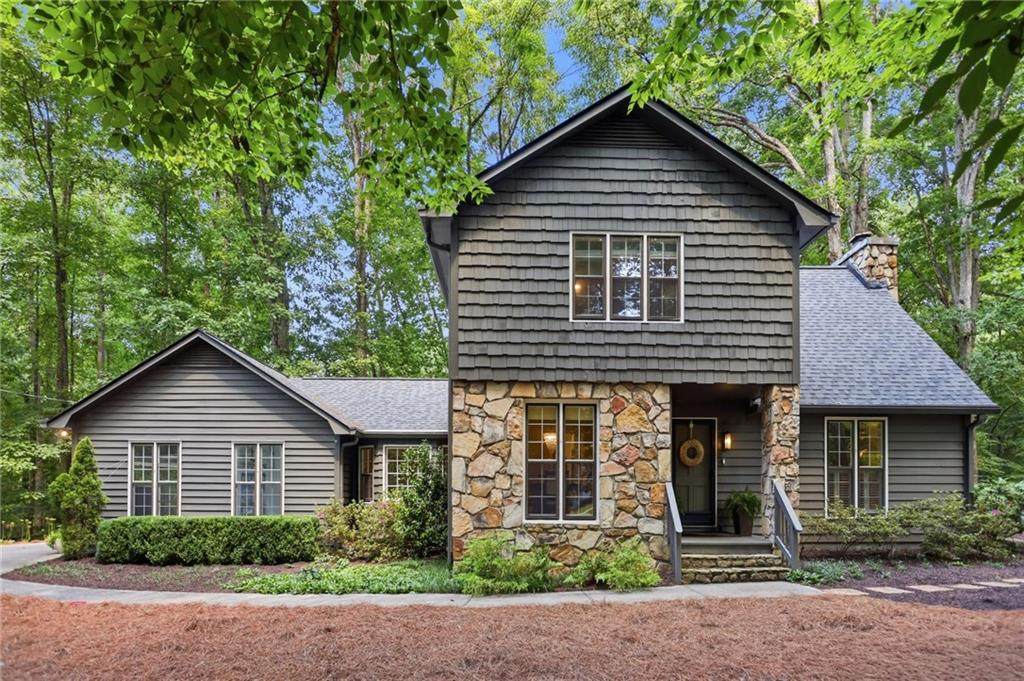
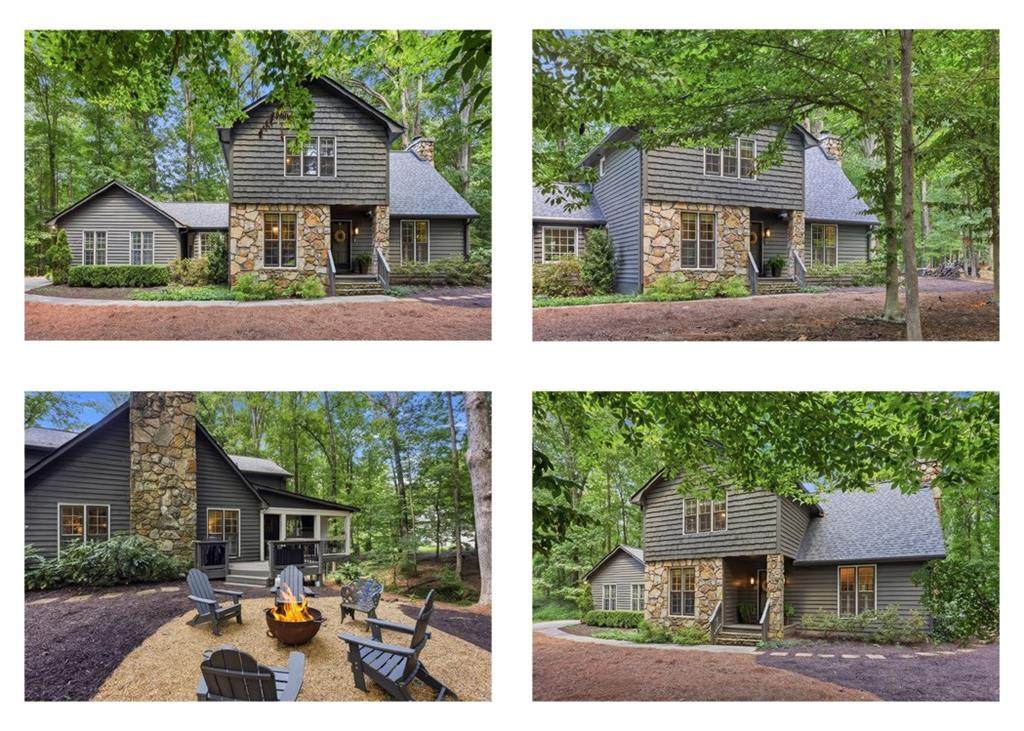
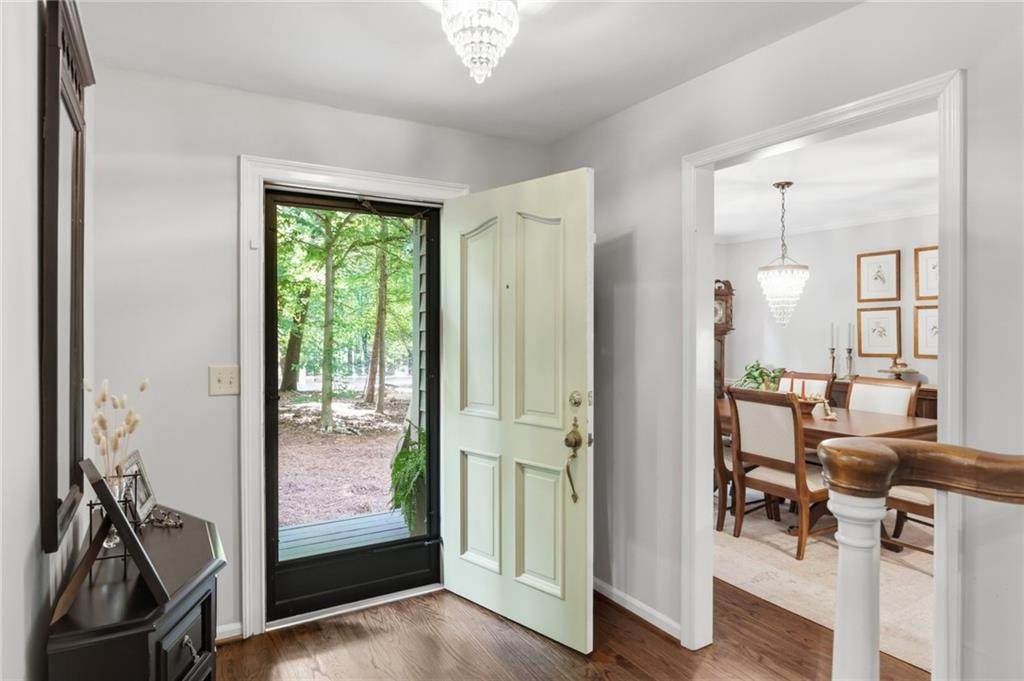
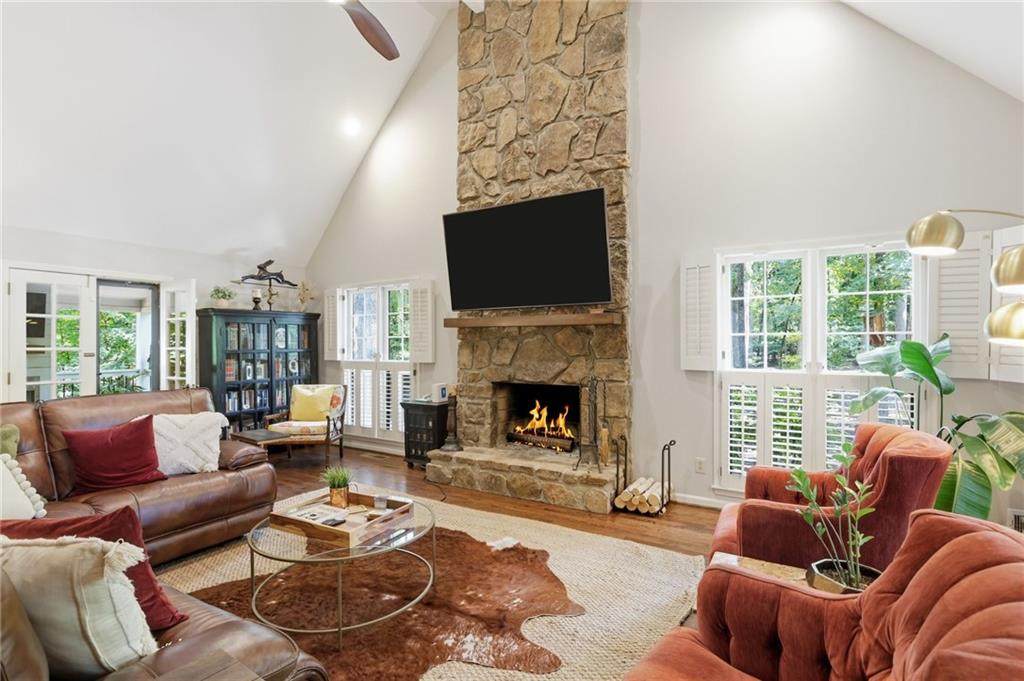
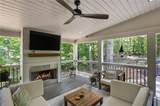
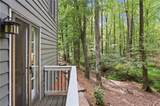
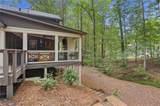
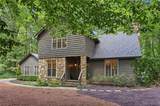
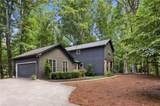
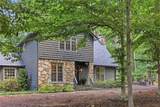
SUPERB Cape Cod on a gorgeous 1 acre+ wooded lot in OAKTON less than 100 feet from Kennesaw Mountain National Battlefield Park. Soaring ceilings in the living room with a beautiful stone fireplace that rises over 30 feet! Gorgeous kitchen with Bosch brand double ovens, gas range AND dishwasher (all stainless steel). Quartz counters, GORGEOUS glass tile backsplash and painted cabinets... real hardwoods throughout the main level! Finished basement with additional living space with fireplace, a wet bar, a FULL bathroom, and unfinished space perfect for a 4th bedroom and still plenty of storage. Wet bar has a beverage fridge and built in ice maker. PHENOMENAL outdoor space featuring a custom covered back porch with fireplace and TV hookup AND there's a fire pit ... perfect for weekend games and hanging out. Home has a formal dining room as well as a cozy breakfast room. All this on a spectacular wooded lot right at the foot of Kennesaw Mtn and feeding into Award Winning West Side Elementary School and Marietta High School. At the entrance to the neighborhood is a multi-use trail that in one direction leads to the Natl Park Visitors Center. And in the other straight to the Historic Marietta Square. Easy access to Kennestone Hospital and I75. Appt only and agent/owner.

Monthly Payment Calculator


First MLS logo Listings identified with the FMLS IDX logo come from FMLS, are held by brokerage firms other than the owner of this website and the listing brokerage is identified in any listing details. Information is deemed reliable but is not guaranteed. If you believe any FMLS listing contains material that infringes your copyrighted work, please click here to review our DMCA policy and learn how to submit a takedown request. © 2026 First Multiple Listing Service, Inc. Data last updated 2026-10-17T00:04:22. For issues regarding this website, please contact BoomTown.
www.tamrawaderealestate.com/homes/180136134
Print Image

713 N Saint Marys Lane NW Marietta, GA 30064

  • Price: $975,000
  • Status: Active
  • On Site: 64 Days
  • Updated: 131 min ago
  • MLS #: 7821333
4
Beds
4
Baths
0
½ Baths
1.12
Acres
2,453
SQFT
$397
$/SQFT
1975
Built
Neighborhood:
Oakton
County:
Cobb - Ga
Area:
Cobb - Ga
Elementary School:
West Side - Cobb
Middle School:
Marietta
High School:
Marietta
Property Description
SUPERB Cape Cod on a gorgeous 1 acre+ wooded lot in OAKTON less than 100 feet from Kennesaw Mountain National Battlefield Park. Soaring ceilings in the living room with a beautiful stone fireplace that rises over 30 feet! Gorgeous kitchen with Bosch brand double ovens, gas range AND dishwasher (all stainless steel). Quartz counters, GORGEOUS glass tile backsplash and painted cabinets... real hardwoods throughout the main level! Finished basement with additional living space with fireplace, a wet bar, a FULL bathroom, and unfinished space perfect for a 4th bedroom and still plenty of storage. Wet bar has a beverage fridge and built in ice maker. PHENOMENAL outdoor space featuring a custom covered back porch with fireplace and TV hookup AND there's a fire pit ... perfect for weekend games and hanging out. Home has a formal dining room as well as a cozy breakfast room. All this on a spectacular wooded lot right at the foot of Kennesaw Mtn and feeding into Award Winning West Side Elementary School and Marietta High School. At the entrance to the neighborhood is a multi-use trail that in one direction leads to the Natl Park Visitors Center. And in the other straight to the Historic Marietta Square. Easy access to Kennestone Hospital and I75. Appt only and agent/owner.
Exterior Features

Architectural Style Cape CodCraftsman Construction Materials BrickStoneWood Siding Dock None Exterior Features BalconyPrivate YardRain Gutters Fencing None Foundation Concrete Perimeter Horse Amenities None Land Lot 1079 Lot Features Creek On LotFront YardIrregular LotLevelPrivateWooded Other Structures None Parking Features AttachedGarageGarage Door OpenerGarage Faces SideKitchen LevelLevel Driveway Patio And Porch Features CoveredDeckFront PorchRear Porch Pool Features None Pool Private YN No Road Surface Asphalt Road Type City StreetEasement Roof Type Composition Stories Two View Neighborhood Waterfront Features Creek Window Features Storm Window(s)Window TreatmentsWood Frames

Interior Features

Additional Rooms AtticBasementDenGreat Room - 2 Story Appliances DishwasherElectric RangeGas OvenGas RangeGas Water Heater Basement DaylightExterior EntryFinishedFinished BathInterior EntryWalk-Out Access Bedroom Features Other Cooling Ceiling Fan(s)Central Air Dining Room Features Seats 12+Separate Dining Room Fireplace Features BasementBrickFamily RoomOutsideRaised HearthStone Flooring CarpetHardwoodLuxury Vinyl Heating Forced AirNatural Gas Interior Features Cathedral Ceiling(s)Crown MoldingEntrance FoyerHigh Ceilings 9 ft LowerHigh Ceilings 9 ft MainHigh Speed InternetWalk-In Closet(s)Wet Bar Kitchen Features Breakfast RoomCabinets OtherKeeping RoomPantry Walk-InStone Counters Laundry Features Laundry RoomMain Level Main Bedrooms 1 Main Full Baths 1 Master Bathroom Features Double VanityTub/Shower Combo Number Of Fireplaces 3

Property Features

Accessibility Features None Association YN No Common Walls No Common Walls Community Features CurbsNear Trails/GreenwayParkStreet Lights Electric Other Green Energy Efficient None Green Energy Generation None Hoa Rent Restrictions No Home Warranty No Land Lease YN No Lot Size Dimensions X Other Equipment None Property Attached YN No Property Condition Updated/Remodeled Proposed Financing 1031 ExchangeCashConventionalFHAVA Loan School Bus Route Elementary Yes School Bus Route High Yes School Bus Route Middle Yes Security Features Smoke Detector(s) Sewer Public Sewer Spa Features None Special Circumstances Owner/Agent Tax Year 2025 Taxes 1259 Type Single Family Residence Utilities Cable AvailableElectricity AvailableNatural Gas AvailablePhone AvailableSewer AvailableUnderground UtilitiesWater Available Water Source Public

Listing provided courtesy of Ansley Real Estate: 770-605-4755.


First MLS logo Listings identified with the FMLS IDX logo come from FMLS, are held by brokerage firms other than the owner of this website and the listing brokerage is identified in any listing details. Information is deemed reliable but is not guaranteed. If you believe any FMLS listing contains material that infringes your copyrighted work, please click here to review our DMCA policy and learn how to submit a takedown request. © 2026 First Multiple Listing Service, Inc. Data last updated 2026-10-17T00:04:22. For issues regarding this website, please contact BoomTown.
 
https://bt-photos.global.ssl.fastly.net/fmls/orig_boomver_1_7821333-2.jpg https://bt-photos.global.ssl.fastly.net/fmls/orig_boomver_1_7821333-2.jpg https://bt-photos.global.ssl.fastly.net/fmls/orig_boomver_1_7821333-2.jpg
Logo
Tamra Wade Real Estate of RE/MAX TRU
554 West Main Street, Suite #300
Buford GA, 30518