













Description
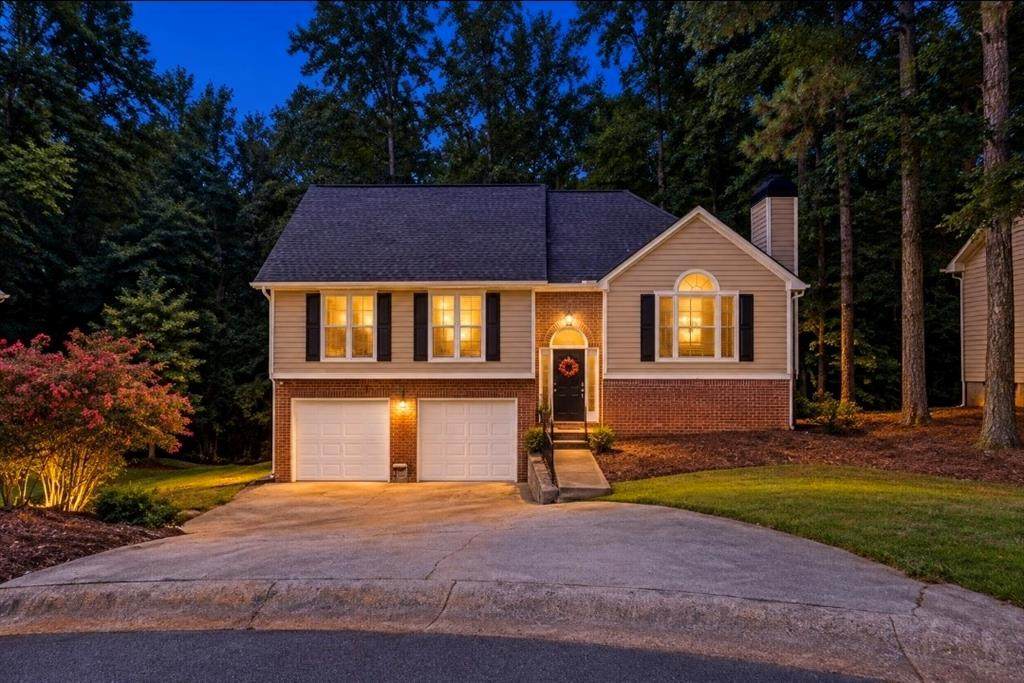
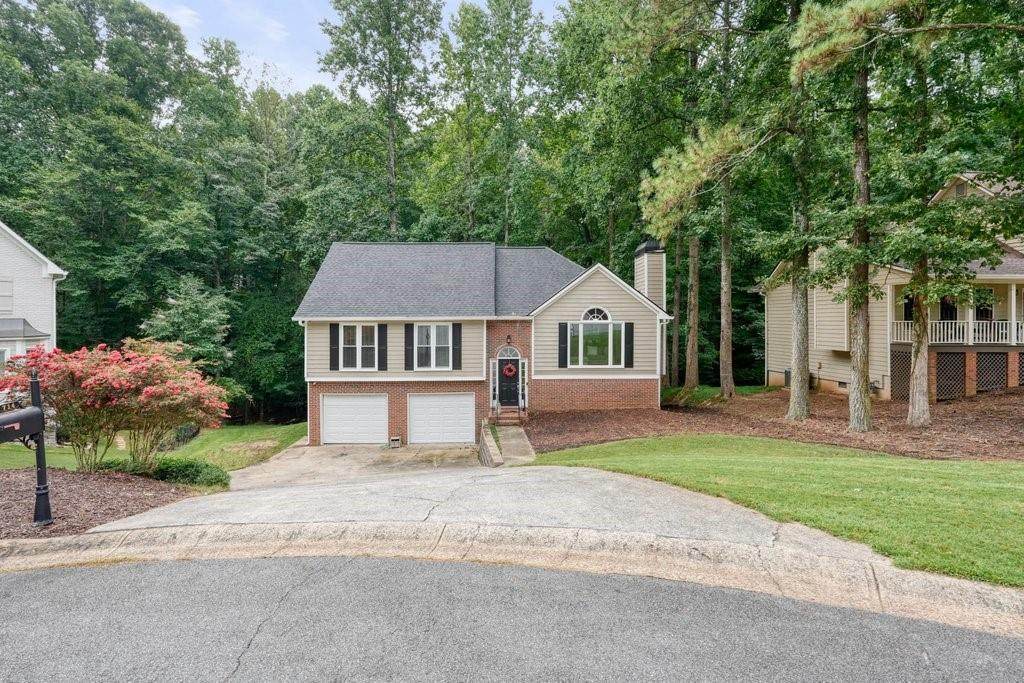
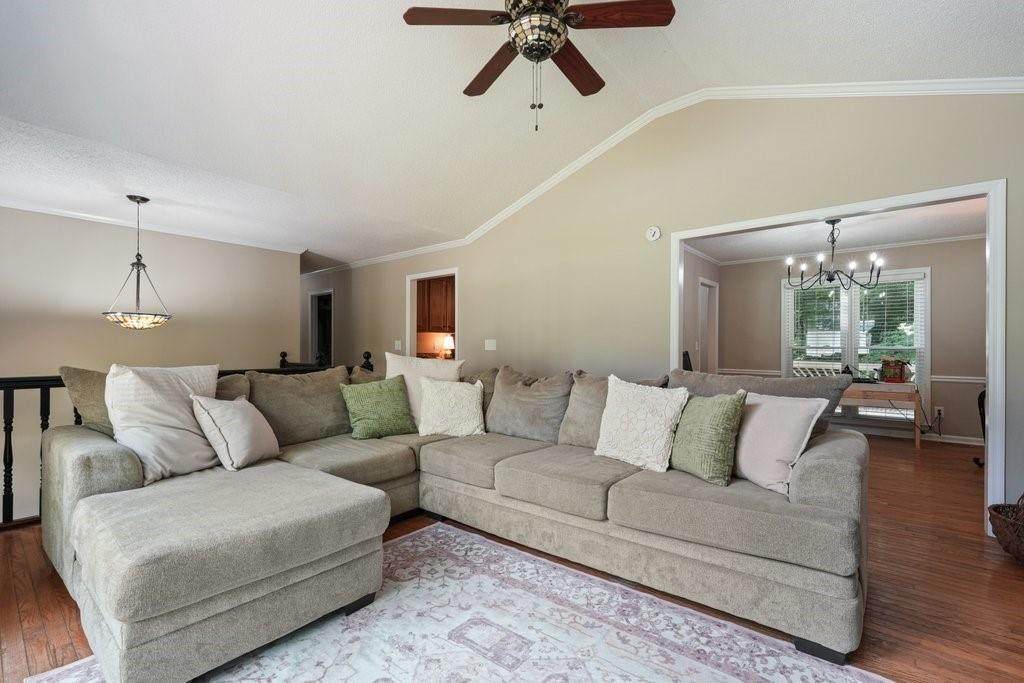
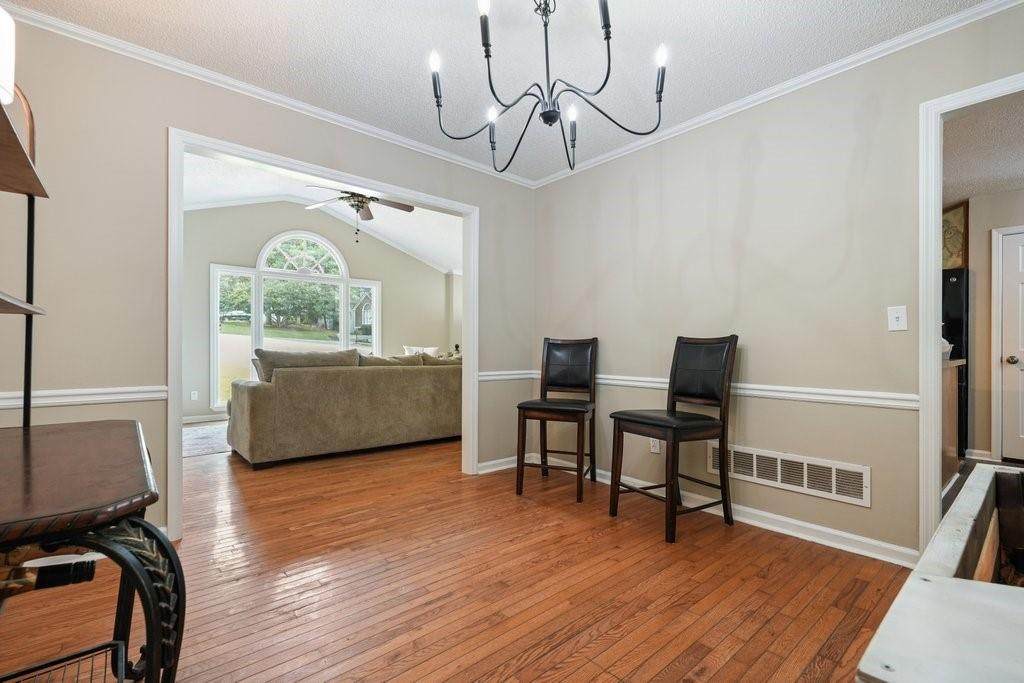
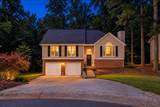
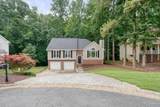
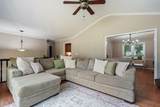
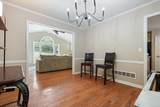
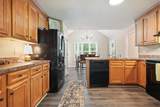
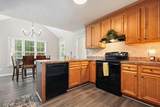
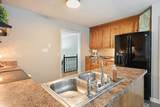
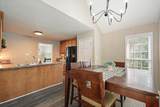
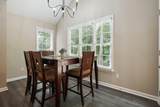
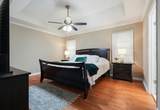
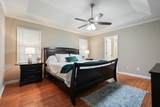
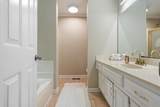
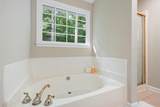
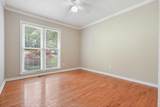
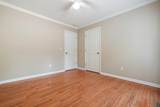
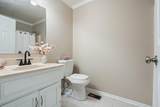
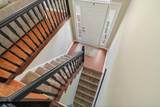
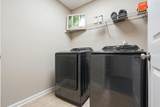
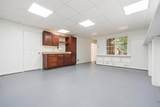
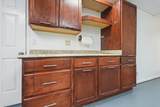
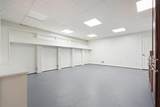
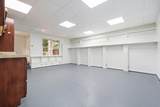
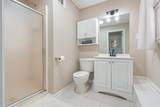
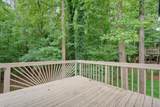
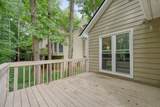
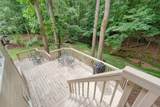
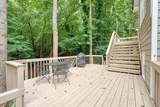
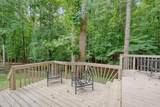
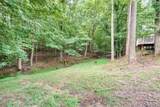
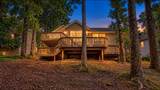
Welcome to 714 Players Court, tucked away on a quiet cul-de-sac in Woodstock! This spacious split-foyer home offers a flexible floor plan, a brand-new roof, freshly painted interior, and a peaceful wooded backyard with a creek. The main level features hardwood floors throughout, with LVP flooring in the eat-in kitchen. A large front living room is filled with natural light from the newer front windows, while the vaulted family room features a cozy gas fireplace. The separate dining room offers newer windows and a new chandelier, with another new chandelier adding a fresh update to the kitchen. Also on the main level are three bedrooms and two full bathrooms. One of the standout features of this home is the expansive, freshly painted three-tiered deck overlooking the wooded backyard and creek—an incredible setting for entertaining, relaxing, or simply enjoying the privacy and peaceful surroundings. The finished lower level adds even more flexibility with a large rec room/flex space featuring freshly painted concrete floors, built-in shelving, a large closet, and an additional full bathroom. This space could easily function as a guest suite, home office, recreation room, or potential fourth bedroom. The lower level also includes the laundry room with newer flooring, plus newer flooring at the entry from the garage. An oversized two-car garage provides plenty of room for vehicles, storage, hobbies, or additional workspace. With a brand-new roof, fresh interior paint, newer windows, three full bathrooms, expansive three-tiered deck, versatile lower level, and serene wooded creek setting, 714 Players Court offers space, flexibility, and an opportunity to make it your own. Property is being sold AS-IS.
-
4BEDS
-
0.26ACRES
-
3BATHS
-
01/2 BATHS
-
2,696SQFT
-
$158$/SQFT
School Information
Description
Welcome to 714 Players Court, tucked away on a quiet cul-de-sac in Woodstock! This spacious split-foyer home offers a flexible floor plan, a brand-new roof, freshly painted interior, and a peaceful wooded backyard with a creek. The main level features hardwood floors throughout, with LVP flooring in the eat-in kitchen. A large front living room is filled with natural light from the newer front windows, while the vaulted family room features a cozy gas fireplace. The separate dining room offers newer windows and a new chandelier, with another new chandelier adding a fresh update to the kitchen. Also on the main level are three bedrooms and two full bathrooms. One of the standout features of this home is the expansive, freshly painted three-tiered deck overlooking the wooded backyard and creek—an incredible setting for entertaining, relaxing, or simply enjoying the privacy and peaceful surroundings. The finished lower level adds even more flexibility with a large rec room/flex space featuring freshly painted concrete floors, built-in shelving, a large closet, and an additional full bathroom. This space could easily function as a guest suite, home office, recreation room, or potential fourth bedroom. The lower level also includes the laundry room with newer flooring, plus newer flooring at the entry from the garage. An oversized two-car garage provides plenty of room for vehicles, storage, hobbies, or additional workspace. With a brand-new roof, fresh interior paint, newer windows, three full bathrooms, expansive three-tiered deck, versatile lower level, and serene wooded creek setting, 714 Players Court offers space, flexibility, and an opportunity to make it your own. Property is being sold AS-IS.
 Listings identified with the FMLS IDX logo come from FMLS, are held by brokerage firms other than the owner of this website and the listing brokerage is identified in any listing details. Information is deemed reliable but is not guaranteed.
If you believe any FMLS listing contains material that infringes your copyrighted work, please click here to review our DMCA policy and learn how to submit a takedown request.
© 2026 First Multiple Listing Service, Inc. Data last updated 2026-10-15T10:05:30. For issues regarding this website, please contact BoomTown.