





Description
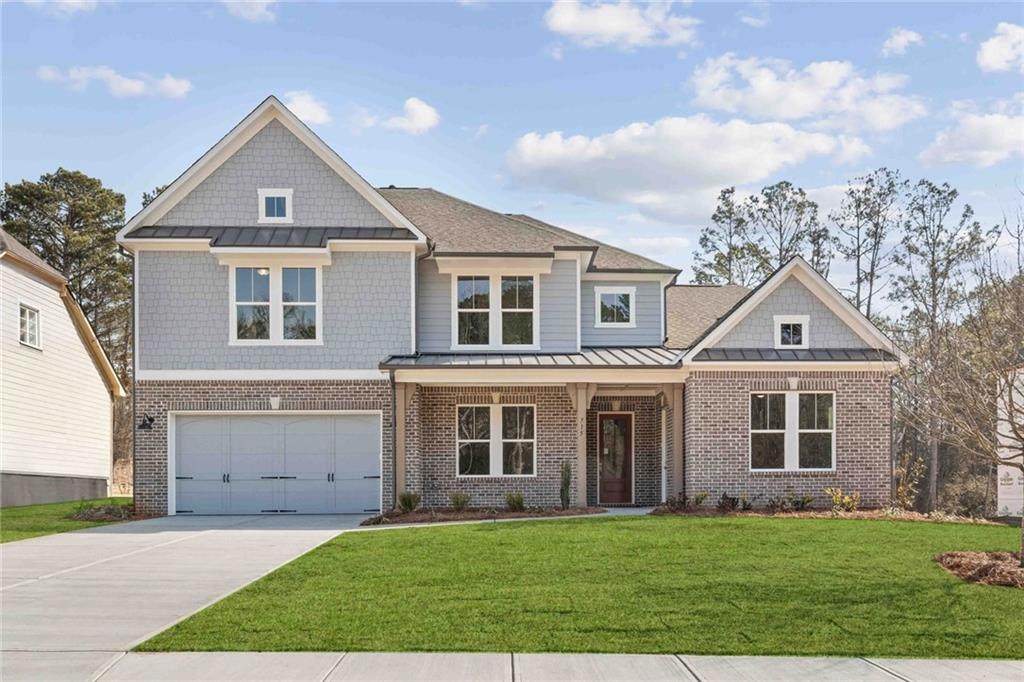
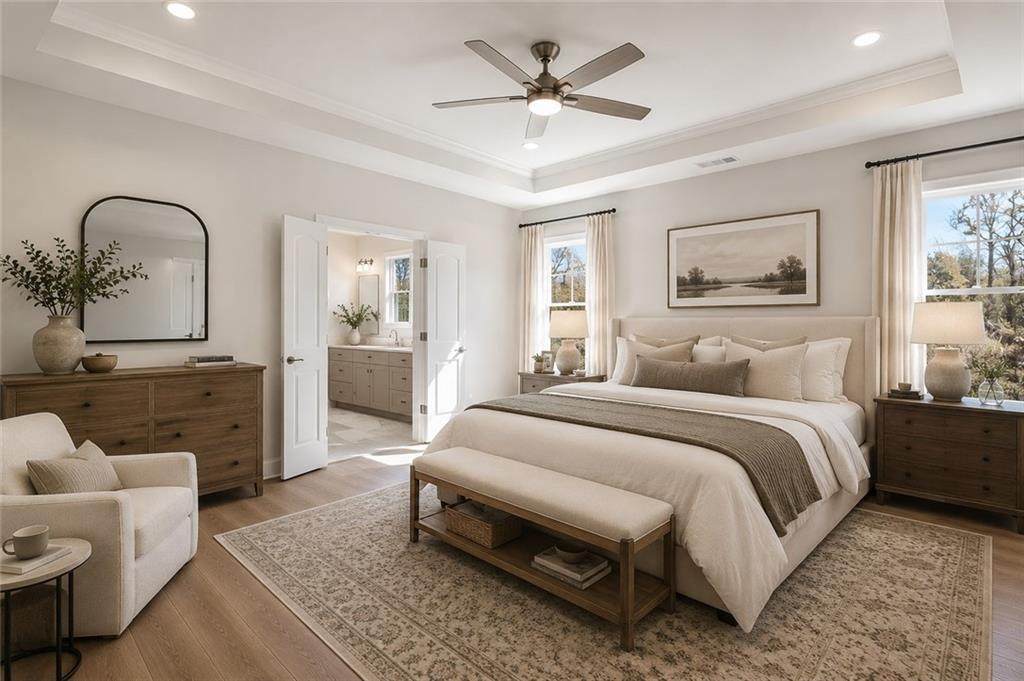
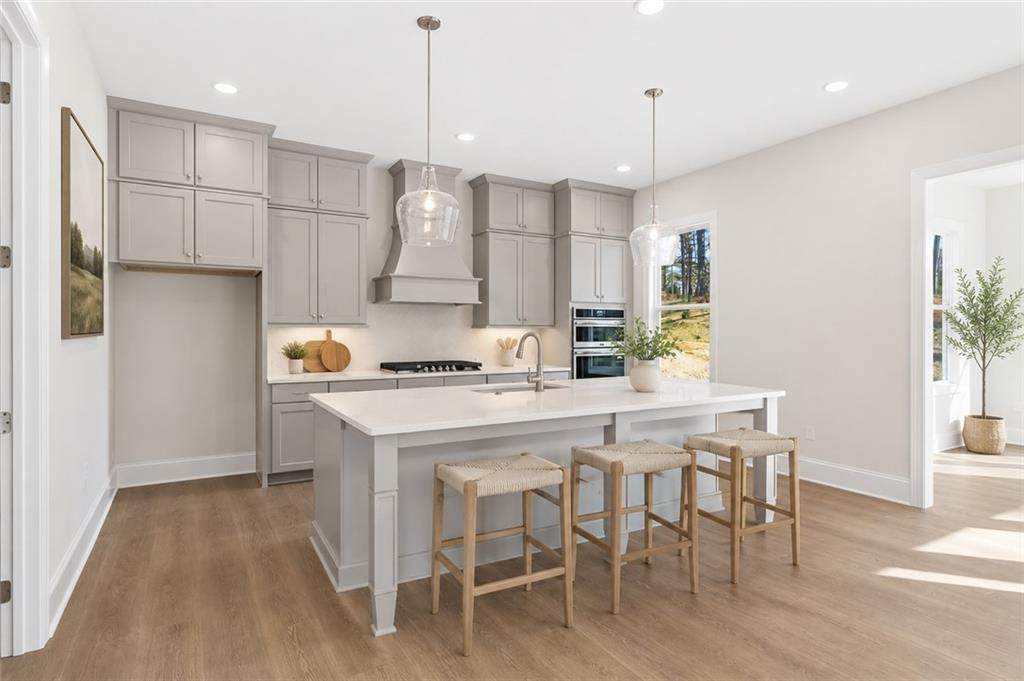
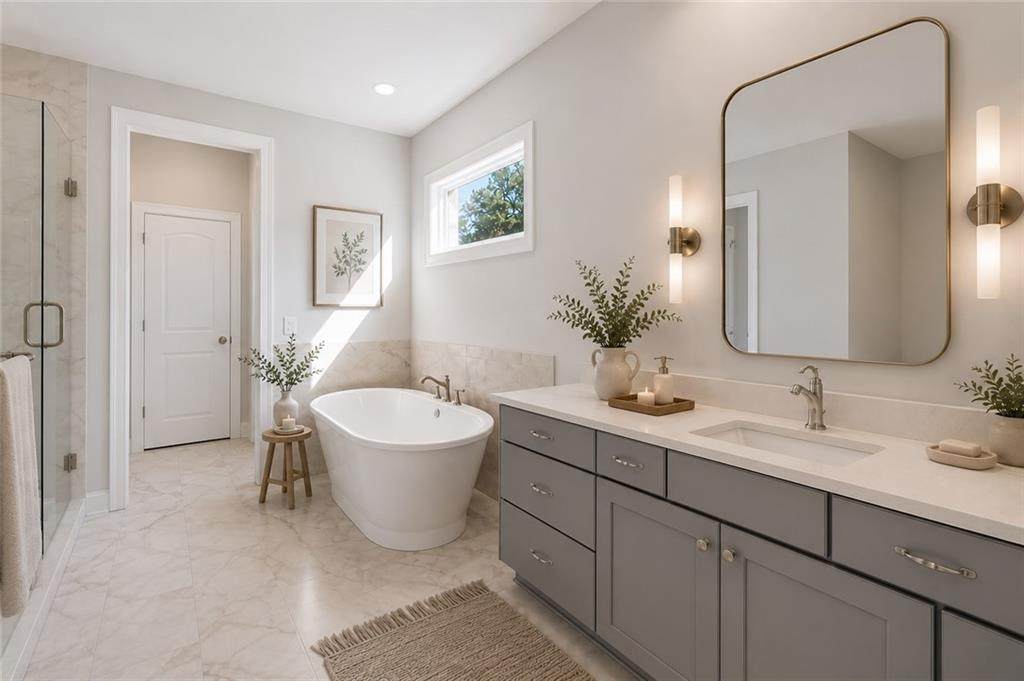
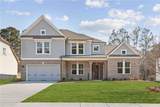
Windsong's Wesleyan Plan with GENERATIONAL SUITE - Brand New Construction - Welcome home to an exclusive collection of just 32 luxury homes by Windsong! This exceptional Cobb County location offers convenient access to shopping, dining, and recreation while being part of a highly rated school district. PRICE INCLUDES $60,000 FLEX CASH. THERE IS NOT ANOTHER HOME IN THE AREA LIKE THIS ONE. Introducing Generations by Windsong — a thoughtfully designed concept created to meet the changing needs of today's buyers. We are excited to offer this much-needed floorplan that provides extra living space for multi-generational living, boomerang kids, long-term guests, a private home office, an additional gathering space on the main level, or simply the flexibility of having additional space within your home. This unique addition offers its own separate entrance, creating the feel of a home within a home. Whether you need space for a parent, adult child, visitors, or a private retreat, the possibilities are endless. Some photos have been virtually staged to help buyers visualize the incredible flexibility and generational living opportunities this home offers. Luxury features in these homes include oversized kitchen islands with quartz countertops, 42-inch cabinets, spacious walk-in pantries, and designer finishes throughout. The primary bedroom boasts tray ceilings and generously sized walk-in closets. The spa-inspired primary bathroom comes equipped with a free-standing tub, comfort-height toilets, and quartz countertops in both the primary and secondary baths. Raised-height vanity cabinets and white rectangular undermount sinks add a touch of elegance. Each homesite includes full-yard irrigation. Experience the unmatched quality and luxury you expect from Windsong homes! The price includes seller's flex cash incentive given to the buyer. Buyer must use one of the seller's preferred lenders or pay cash to receive any incentive. Appointments are available to view the community and similar homes. This home is move-in ready! Some photos have been virtually staged to illustrate the home’s potential and intended use of space.
-
6BEDS
-
0.32ACRES
-
5BATHS
-
01/2 BATHS
-
4,011SQFT
-
$174$/SQFT
School Information
Description
Windsong's Wesleyan Plan with GENERATIONAL SUITE - Brand New Construction - Welcome home to an exclusive collection of just 32 luxury homes by Windsong! This exceptional Cobb County location offers convenient access to shopping, dining, and recreation while being part of a highly rated school district. PRICE INCLUDES $60,000 FLEX CASH. THERE IS NOT ANOTHER HOME IN THE AREA LIKE THIS ONE. Introducing Generations by Windsong — a thoughtfully designed concept created to meet the changing needs of today's buyers. We are excited to offer this much-needed floorplan that provides extra living space for multi-generational living, boomerang kids, long-term guests, a private home office, an additional gathering space on the main level, or simply the flexibility of having additional space within your home. This unique addition offers its own separate entrance, creating the feel of a home within a home. Whether you need space for a parent, adult child, visitors, or a private retreat, the possibilities are endless. Some photos have been virtually staged to help buyers visualize the incredible flexibility and generational living opportunities this home offers. Luxury features in these homes include oversized kitchen islands with quartz countertops, 42-inch cabinets, spacious walk-in pantries, and designer finishes throughout. The primary bedroom boasts tray ceilings and generously sized walk-in closets. The spa-inspired primary bathroom comes equipped with a free-standing tub, comfort-height toilets, and quartz countertops in both the primary and secondary baths. Raised-height vanity cabinets and white rectangular undermount sinks add a touch of elegance. Each homesite includes full-yard irrigation. Experience the unmatched quality and luxury you expect from Windsong homes! The price includes seller's flex cash incentive given to the buyer. Buyer must use one of the seller's preferred lenders or pay cash to receive any incentive. Appointments are available to view the community and similar homes. This home is move-in ready! Some photos have been virtually staged to illustrate the home’s potential and intended use of space.
 Listings identified with the FMLS IDX logo come from FMLS, are held by brokerage firms other than the owner of this website and the listing brokerage is identified in any listing details. Information is deemed reliable but is not guaranteed.
If you believe any FMLS listing contains material that infringes your copyrighted work, please click here to review our DMCA policy and learn how to submit a takedown request.
© 2026 First Multiple Listing Service, Inc. Data last updated 2026-10-06T00:04:20.59. For issues regarding this website, please contact BoomTown.