









Description
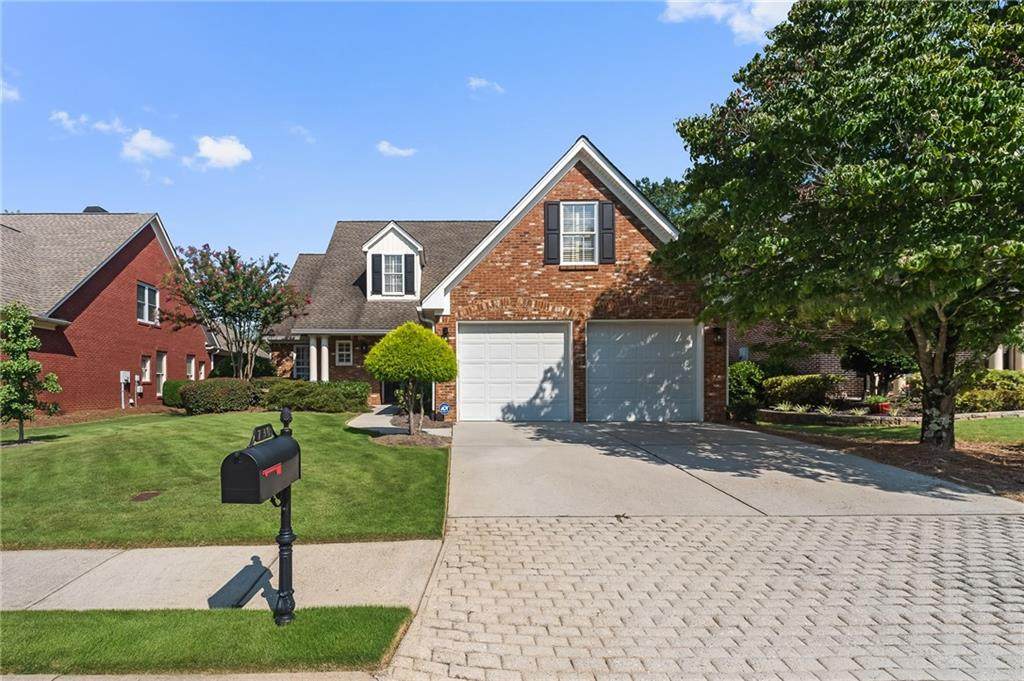
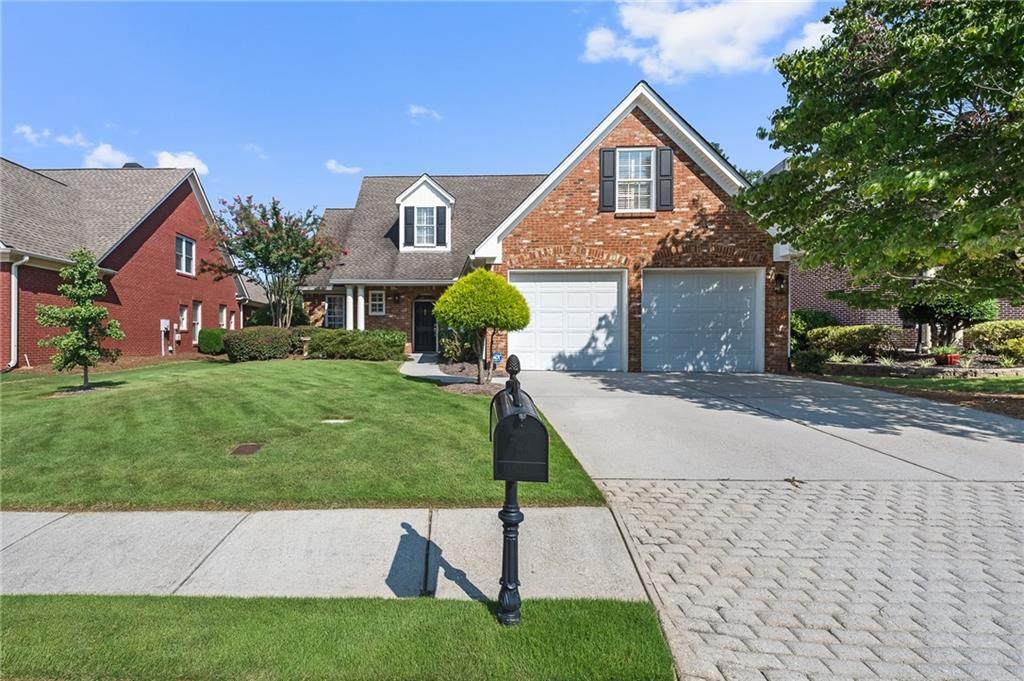
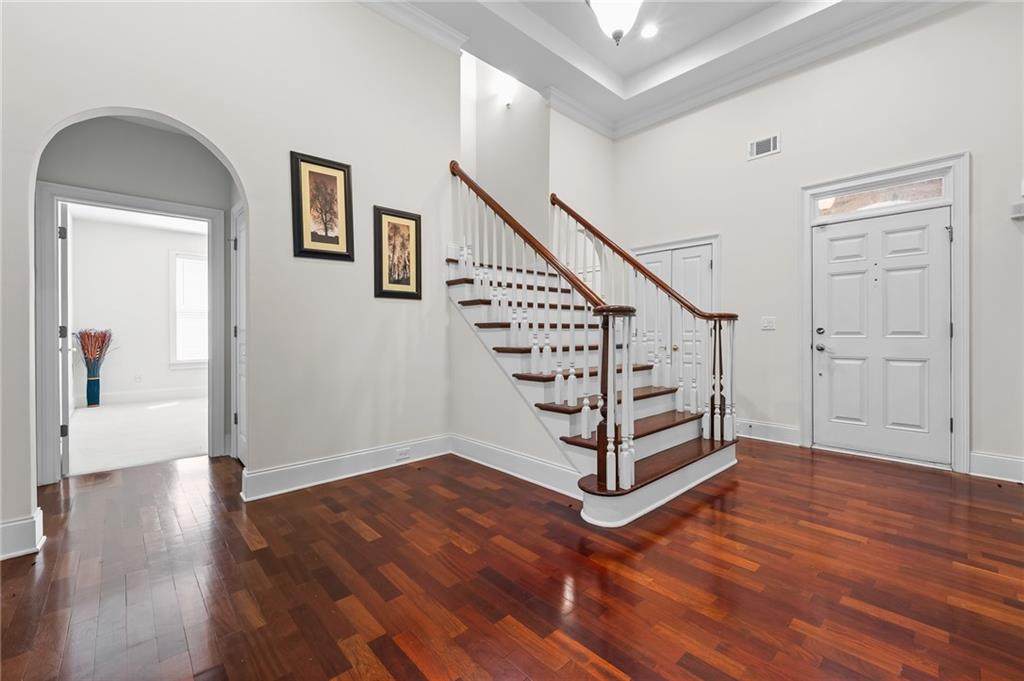
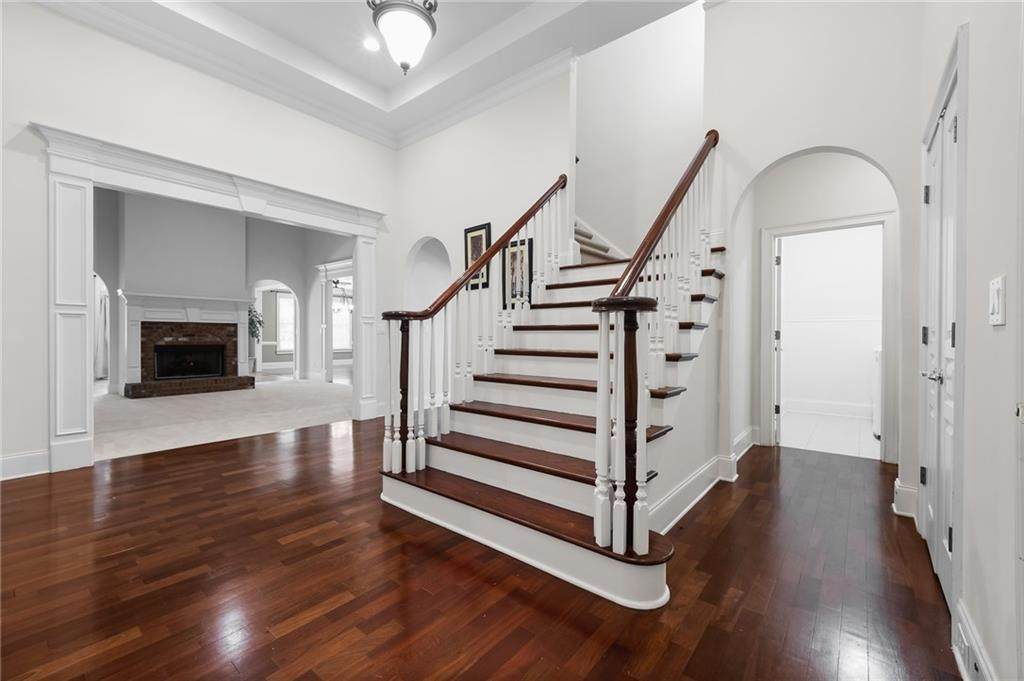
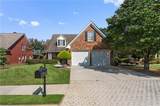
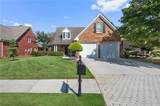
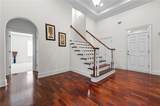
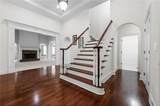
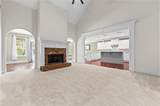
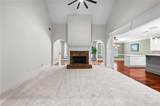
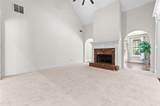
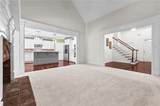
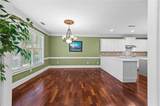
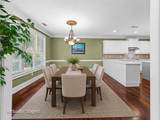
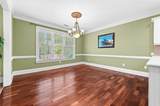
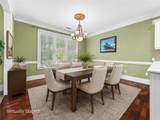
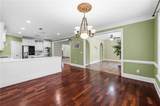
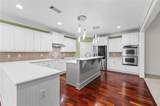
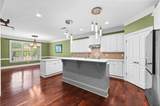
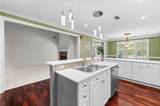
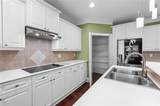
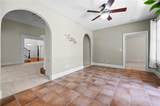
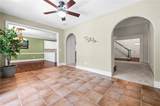
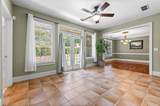
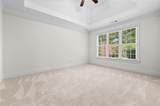
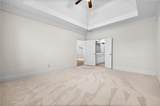
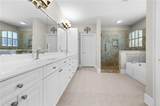
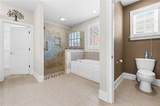
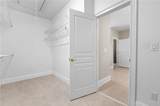
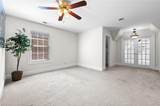
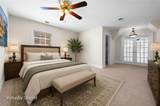
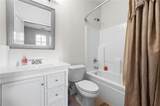
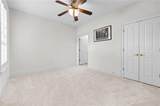
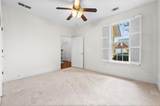
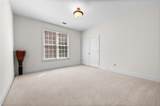
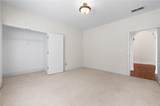
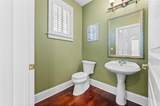
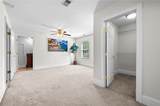
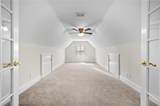
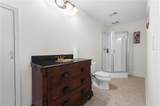
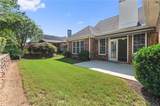
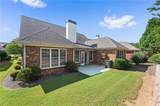
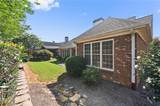
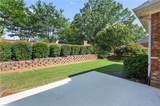
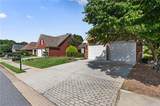
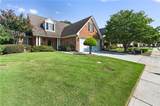
PRICE IMPROVEMENT – NEWLY ADJUSTED PRICE! Welcome to exceptional low-maintenance living in Windsor Place, one of Grayson’s most desirable communities! This beautifully maintained all-brick ranch offers timeless style, generous living space, and an incredibly convenient location.The popular Windsor floorplan features 3 spacious bedrooms and 2.5 baths on the main level, plus a private upper-level suite with an additional bedroom, full bath, walk-in closet, and oversized bonus room—perfect for guests, a home office, media room, or multi-generational living.Step inside to an impressive two-story foyer with elegant arched entryways, beautiful hardwood floors, custom trim, and soaring vaulted ceilings. The spacious great room features a cozy fireplace and abundant natural light, creating a warm and inviting space for everyday living and entertaining.The bright white kitchen offers plenty of cabinetry and counter space, a breakfast bar, and a sunny dining area that flows effortlessly into the beautiful sunroom. Double doors open to a private patio with a motorized Sunbrella awning, ideal for morning coffee, outdoor dining, or relaxing while enjoying the professionally landscaped surroundings.The spacious owner’s suite is a true retreat, featuring a tray ceiling, large walk-in closet, and spa-inspired bath with dual vanities, soaking tub, and oversized shower.Additional highlights include fresh interior paint, brand-new carpet, a stamped-concrete driveway, charming front porch, elegant arched brick entry, decorative dormers, outdoor accent lighting, and a spacious two-car garage. Even better, the HOA maintains the beautifully landscaped yard, including lush zoysia grass, ornamental trees, and mature shrubs—giving you more time to enjoy your home and less time maintaining it.Location is another major advantage! Enjoy being within walking distance of Grayson Park, Grayson Elementary School, the public library, and the vibrant Railyard district, offering restaurants, shops, and community events nearby.Move-in ready, beautifully maintained, and ideally located, this home offers the space, comfort, convenience, and low-maintenance lifestyle buyers are looking for. Homes like this in Windsor Place are rarely available—schedule your private showing today!
-
4BEDS
-
0.17ACRES
-
3BATHS
-
11/2 BATHS
-
3,537SQFT
-
$133$/SQFT
School Information
Description
PRICE IMPROVEMENT – NEWLY ADJUSTED PRICE! Welcome to exceptional low-maintenance living in Windsor Place, one of Grayson’s most desirable communities! This beautifully maintained all-brick ranch offers timeless style, generous living space, and an incredibly convenient location.The popular Windsor floorplan features 3 spacious bedrooms and 2.5 baths on the main level, plus a private upper-level suite with an additional bedroom, full bath, walk-in closet, and oversized bonus room—perfect for guests, a home office, media room, or multi-generational living.Step inside to an impressive two-story foyer with elegant arched entryways, beautiful hardwood floors, custom trim, and soaring vaulted ceilings. The spacious great room features a cozy fireplace and abundant natural light, creating a warm and inviting space for everyday living and entertaining.The bright white kitchen offers plenty of cabinetry and counter space, a breakfast bar, and a sunny dining area that flows effortlessly into the beautiful sunroom. Double doors open to a private patio with a motorized Sunbrella awning, ideal for morning coffee, outdoor dining, or relaxing while enjoying the professionally landscaped surroundings.The spacious owner’s suite is a true retreat, featuring a tray ceiling, large walk-in closet, and spa-inspired bath with dual vanities, soaking tub, and oversized shower.Additional highlights include fresh interior paint, brand-new carpet, a stamped-concrete driveway, charming front porch, elegant arched brick entry, decorative dormers, outdoor accent lighting, and a spacious two-car garage. Even better, the HOA maintains the beautifully landscaped yard, including lush zoysia grass, ornamental trees, and mature shrubs—giving you more time to enjoy your home and less time maintaining it.Location is another major advantage! Enjoy being within walking distance of Grayson Park, Grayson Elementary School, the public library, and the vibrant Railyard district, offering restaurants, shops, and community events nearby.Move-in ready, beautifully maintained, and ideally located, this home offers the space, comfort, convenience, and low-maintenance lifestyle buyers are looking for. Homes like this in Windsor Place are rarely available—schedule your private showing today!
 Listings identified with the FMLS IDX logo come from FMLS, are held by brokerage firms other than the owner of this website and the listing brokerage is identified in any listing details. Information is deemed reliable but is not guaranteed.
If you believe any FMLS listing contains material that infringes your copyrighted work, please click here to review our DMCA policy and learn how to submit a takedown request.
© 2026 First Multiple Listing Service, Inc. Data last updated 2026-10-06T00:04:20.59. For issues regarding this website, please contact BoomTown.