





Description
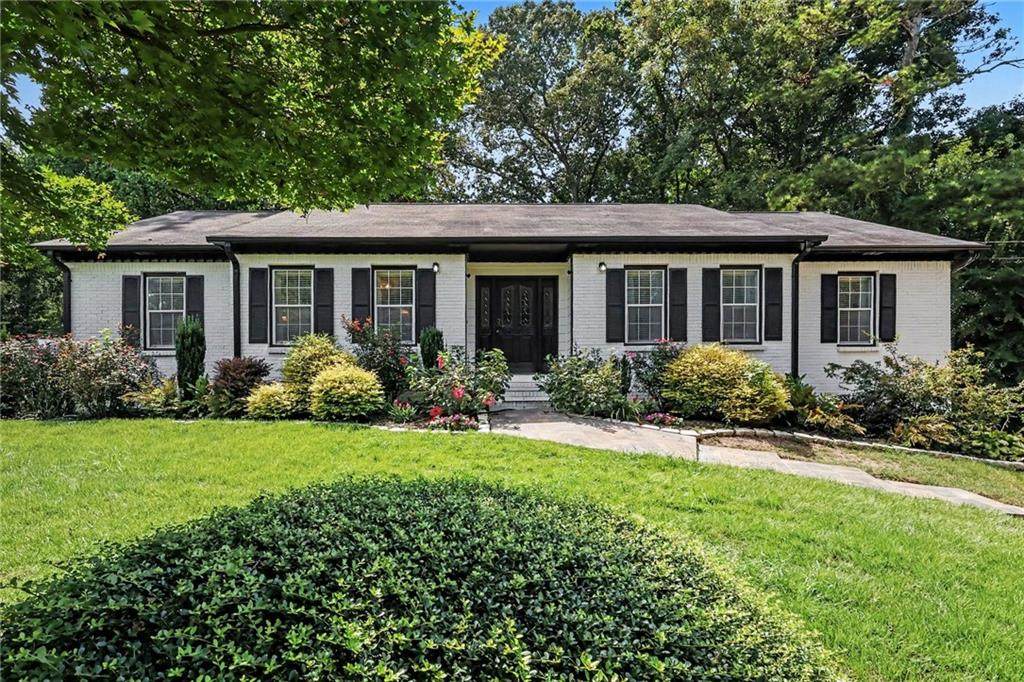
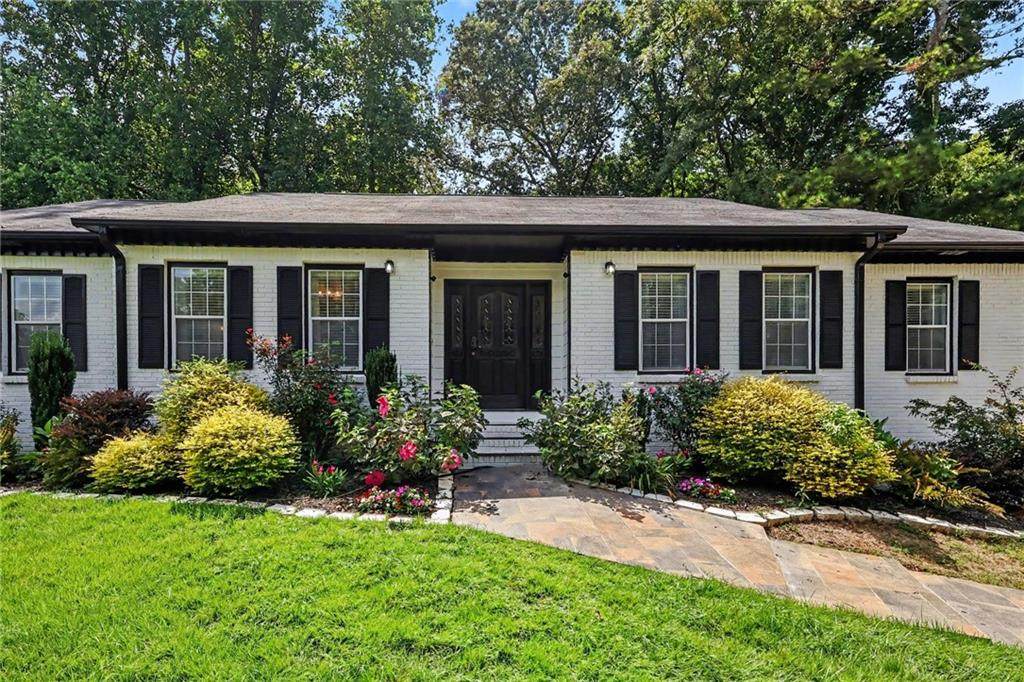
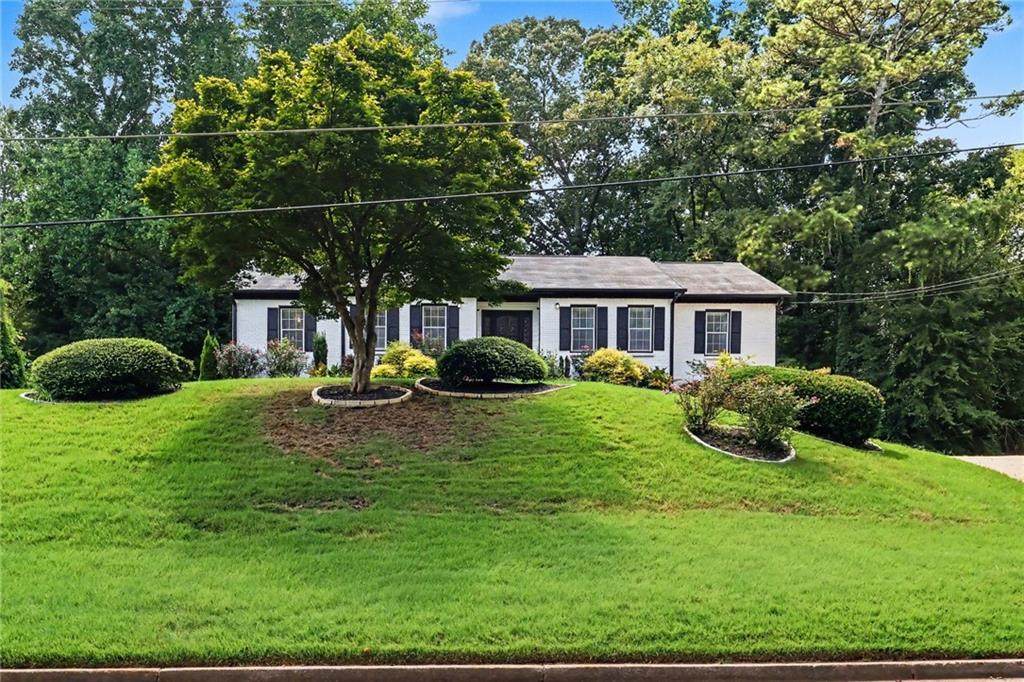
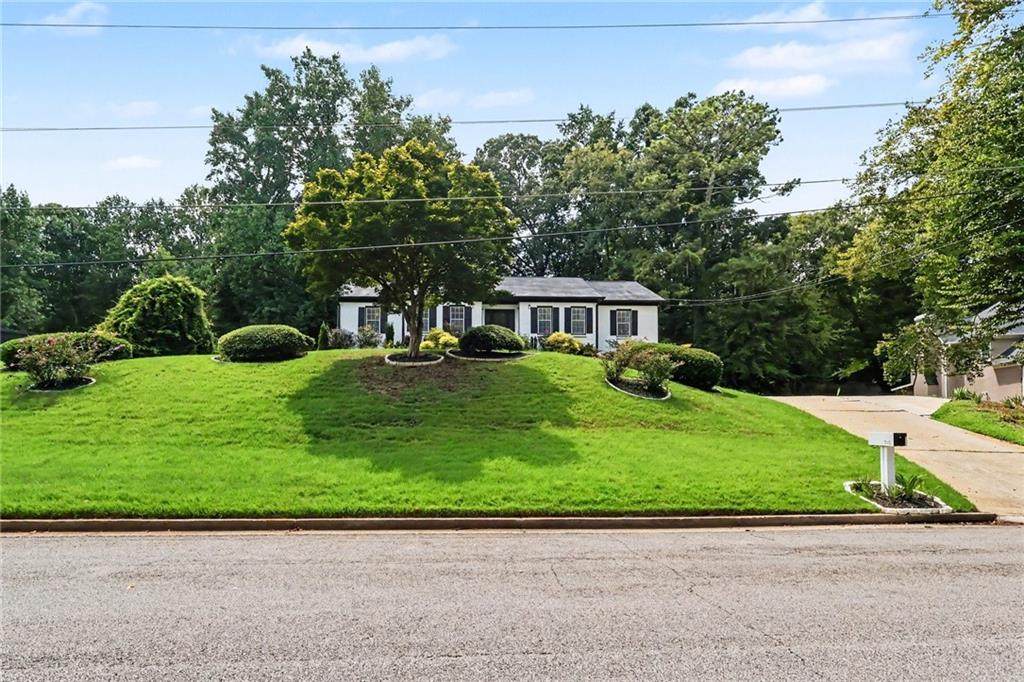
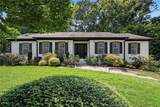
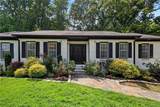
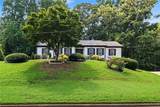
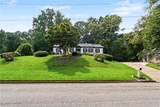
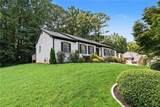
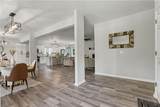
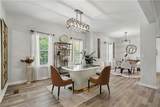
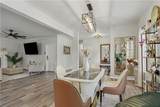
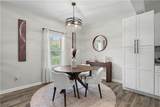
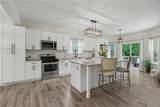
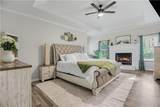
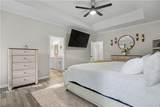
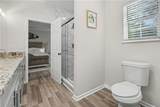
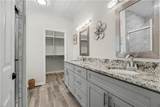
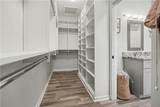
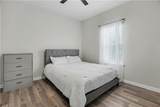
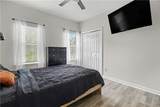
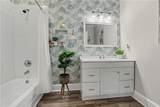
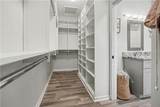
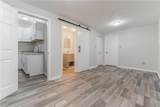
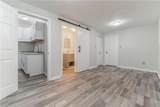
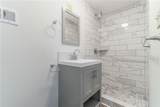
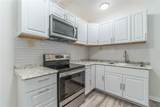
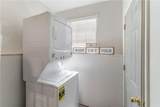
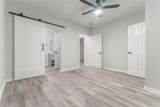
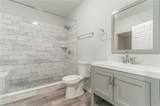
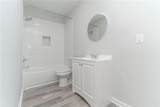
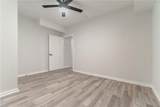
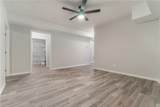
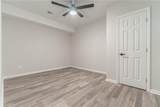
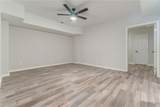
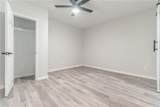
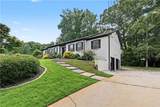
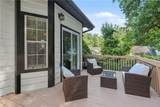
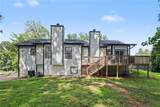
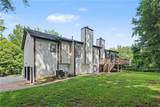
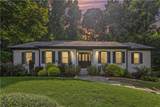
What if your next home could give you an entire additional level of possibilities? THIS ONE IS WORTH A LOOK! Welcome to 745 Greenwood Lane SW, where space, versatility, and an incredible Atlanta location come together in one home. Tucked away in Atlanta’s highly desirable Cascade area, just off prestigious Cascade Road, this home gives you the space you’ve been looking for without sacrificing convenience. You’re approximately 18 minutes from Hartsfield-Jackson Atlanta International Airport, with Downtown Atlanta, I-285, Starbucks, Chick-fil-A, Home Depot, shopping, dining, and everyday essentials all within easy reach. The main level features 3 bedrooms and 2 full bathrooms, including an impressive primary suite with a California-style custom closet. The two additional bedrooms and a separate full bathroom provide plenty of flexibility for additional living space, guests, or a home office. But the real surprise is downstairs! The fully finished basement level adds 3 additional bedrooms, 3 additional bathrooms, a full kitchen, and its own living space, giving this home a total of 6 bedrooms and 5 bathrooms. The separate lower-level layout creates incredible flexibility for additional living quarters, guests, multigenerational living, or potential rental or short-term rental income, subject to applicable local requirements. And with no HOA, you have even more flexibility to make the property work for your lifestyle and goals. Few homes offer this combination of location, space, flexibility, and income potential. Whether you’re looking for additional living space, separate living quarters under one roof, or simply a home that gives you over 4100 sqft. of options for the future 745 Greenwood Lane SW is one you’ll want to see in person. Schedule your Private showing today!
-
6BEDS
-
0.44ACRES
-
5BATHS
-
01/2 BATHS
-
1,986SQFT
-
$276$/SQFT
School Information
Description
What if your next home could give you an entire additional level of possibilities? THIS ONE IS WORTH A LOOK! Welcome to 745 Greenwood Lane SW, where space, versatility, and an incredible Atlanta location come together in one home. Tucked away in Atlanta’s highly desirable Cascade area, just off prestigious Cascade Road, this home gives you the space you’ve been looking for without sacrificing convenience. You’re approximately 18 minutes from Hartsfield-Jackson Atlanta International Airport, with Downtown Atlanta, I-285, Starbucks, Chick-fil-A, Home Depot, shopping, dining, and everyday essentials all within easy reach. The main level features 3 bedrooms and 2 full bathrooms, including an impressive primary suite with a California-style custom closet. The two additional bedrooms and a separate full bathroom provide plenty of flexibility for additional living space, guests, or a home office. But the real surprise is downstairs! The fully finished basement level adds 3 additional bedrooms, 3 additional bathrooms, a full kitchen, and its own living space, giving this home a total of 6 bedrooms and 5 bathrooms. The separate lower-level layout creates incredible flexibility for additional living quarters, guests, multigenerational living, or potential rental or short-term rental income, subject to applicable local requirements. And with no HOA, you have even more flexibility to make the property work for your lifestyle and goals. Few homes offer this combination of location, space, flexibility, and income potential. Whether you’re looking for additional living space, separate living quarters under one roof, or simply a home that gives you over 4100 sqft. of options for the future 745 Greenwood Lane SW is one you’ll want to see in person. Schedule your Private showing today!
 Listings identified with the FMLS IDX logo come from FMLS, are held by brokerage firms other than the owner of this website and the listing brokerage is identified in any listing details. Information is deemed reliable but is not guaranteed.
If you believe any FMLS listing contains material that infringes your copyrighted work, please click here to review our DMCA policy and learn how to submit a takedown request.
© 2026 First Multiple Listing Service, Inc. Data last updated 2026-10-15T09:05:09.27. For issues regarding this website, please contact BoomTown.