





Description
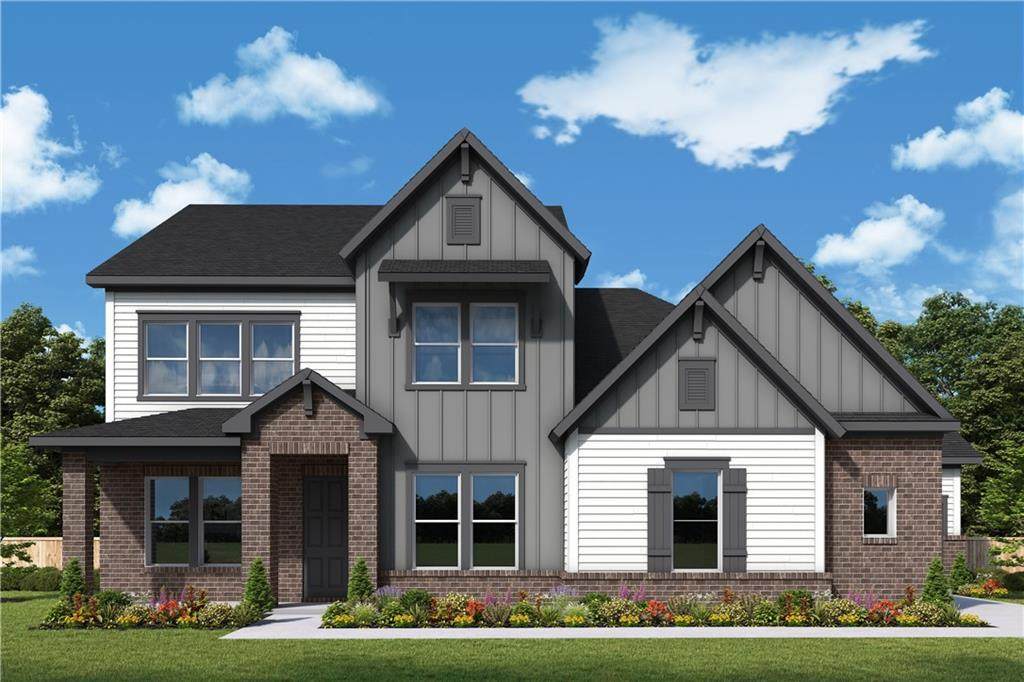
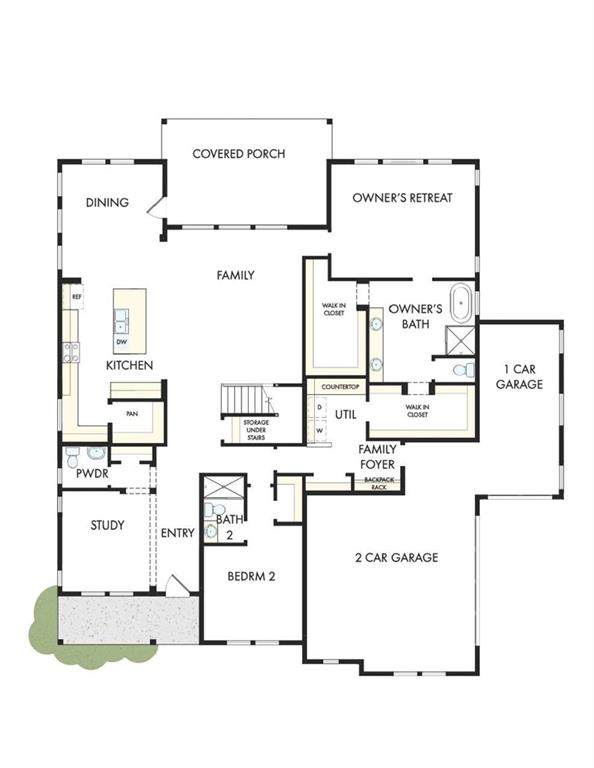
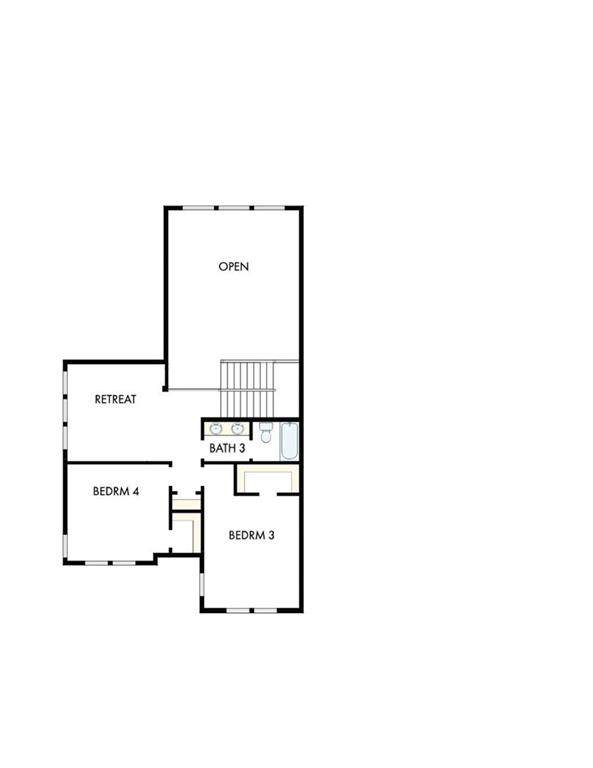
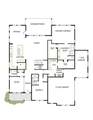
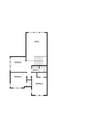
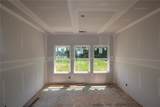
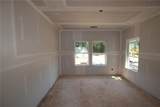
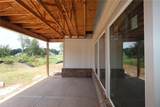
Thoughtful design and generous living spaces come together beautifully in The Hancock floor plan by David Weekley Homes in Meadow Brook Farms. The open-concept layout seamlessly connects the family and dining areas, creating a warm, inviting space that’s perfect for both everyday living and hosting friends and family, complete with a stylish electric fireplace that adds both comfort and charm. The kitchen is designed with both style and function in mind, featuring a large center island, plenty of cabinet space, and easy access to the covered extended rear porch, making indoor-outdoor entertaining feel effortless. A private study and nearby powder bath add flexibility to the main level, while under-stair storage and a convenient family foyer help keep everything organized. Tucked away on the first floor, the Owner’s Retreat offers a peaceful escape with a spa-like feel, featuring a free-standing tub, a separate shower, and a spacious walk-in closet. An additional bedroom and full bath on the main level are perfect for guests or multi-generational living. Upstairs, you’ll find even more space with two additional bedrooms and a versatile retreat area. With its balanced layout, smart storage, and welcoming gathering spaces, The Hancock is designed to fit your lifestyle now and for years to come. Ready to see it for yourself? Reach out to the David Weekley Homes team at Meadow Brook Farms and start building your future in Cumming, GA, backed by the peace of mind of our industry-leading warranty. Picture yourself opening the 12-foot sliding glass doors off the family room onto the extended covered porch, where you’ll be met with peaceful views of mature trees and a large, private backyard. This expansive outdoor retreat offers endless possibilities, from lively weekend cookouts to quiet evenings surrounded by nature. Whether you’re enjoying a morning coffee beneath the trees or watching the sunset across your yard, this is a space designed for relaxing moments and lasting memories. Upstairs, the Owner’s Retreat offers a luxurious sanctuary with a spa-inspired Super Shower and a spacious walk-in closet designed for ease and style. The expansive retreat provides flexible areas for entertainment, reading, or creative pursuits, while the private study on the main floor offers a peaceful setting for work or personal projects. Perfectly located near vibrant Cumming City Center, Lake Lanier, the North Georgia Premium Outlets, and a variety of local dining and shopping options, Meadow Brook Farms delivers a lifestyle that blends relaxation and convenience. Grocery stores, cafes, and everyday essentials are just moments away, while easy access to GA-400 places you minutes from everything North Georgia has to offer.
-
4BEDS
-
0.7ACRES
-
3BATHS
-
11/2 BATHS
-
3,276SQFT
-
$257$/SQFT
School Information
Description
Thoughtful design and generous living spaces come together beautifully in The Hancock floor plan by David Weekley Homes in Meadow Brook Farms. The open-concept layout seamlessly connects the family and dining areas, creating a warm, inviting space that’s perfect for both everyday living and hosting friends and family, complete with a stylish electric fireplace that adds both comfort and charm. The kitchen is designed with both style and function in mind, featuring a large center island, plenty of cabinet space, and easy access to the covered extended rear porch, making indoor-outdoor entertaining feel effortless. A private study and nearby powder bath add flexibility to the main level, while under-stair storage and a convenient family foyer help keep everything organized. Tucked away on the first floor, the Owner’s Retreat offers a peaceful escape with a spa-like feel, featuring a free-standing tub, a separate shower, and a spacious walk-in closet. An additional bedroom and full bath on the main level are perfect for guests or multi-generational living. Upstairs, you’ll find even more space with two additional bedrooms and a versatile retreat area. With its balanced layout, smart storage, and welcoming gathering spaces, The Hancock is designed to fit your lifestyle now and for years to come. Ready to see it for yourself? Reach out to the David Weekley Homes team at Meadow Brook Farms and start building your future in Cumming, GA, backed by the peace of mind of our industry-leading warranty. Picture yourself opening the 12-foot sliding glass doors off the family room onto the extended covered porch, where you’ll be met with peaceful views of mature trees and a large, private backyard. This expansive outdoor retreat offers endless possibilities, from lively weekend cookouts to quiet evenings surrounded by nature. Whether you’re enjoying a morning coffee beneath the trees or watching the sunset across your yard, this is a space designed for relaxing moments and lasting memories. Upstairs, the Owner’s Retreat offers a luxurious sanctuary with a spa-inspired Super Shower and a spacious walk-in closet designed for ease and style. The expansive retreat provides flexible areas for entertainment, reading, or creative pursuits, while the private study on the main floor offers a peaceful setting for work or personal projects. Perfectly located near vibrant Cumming City Center, Lake Lanier, the North Georgia Premium Outlets, and a variety of local dining and shopping options, Meadow Brook Farms delivers a lifestyle that blends relaxation and convenience. Grocery stores, cafes, and everyday essentials are just moments away, while easy access to GA-400 places you minutes from everything North Georgia has to offer.
 Listings identified with the FMLS IDX logo come from FMLS, are held by brokerage firms other than the owner of this website and the listing brokerage is identified in any listing details. Information is deemed reliable but is not guaranteed.
If you believe any FMLS listing contains material that infringes your copyrighted work, please click here to review our DMCA policy and learn how to submit a takedown request.
© 2026 First Multiple Listing Service, Inc. Data last updated 2026-10-09T19:04:39.333. For issues regarding this website, please contact BoomTown.