








Description
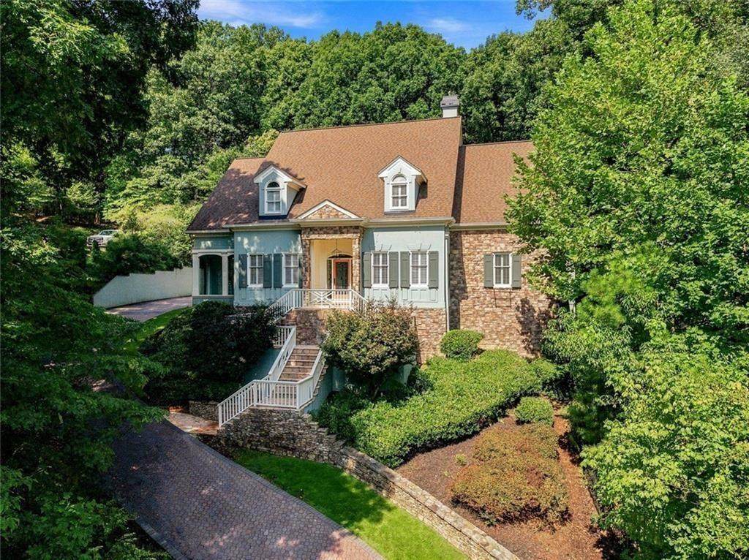
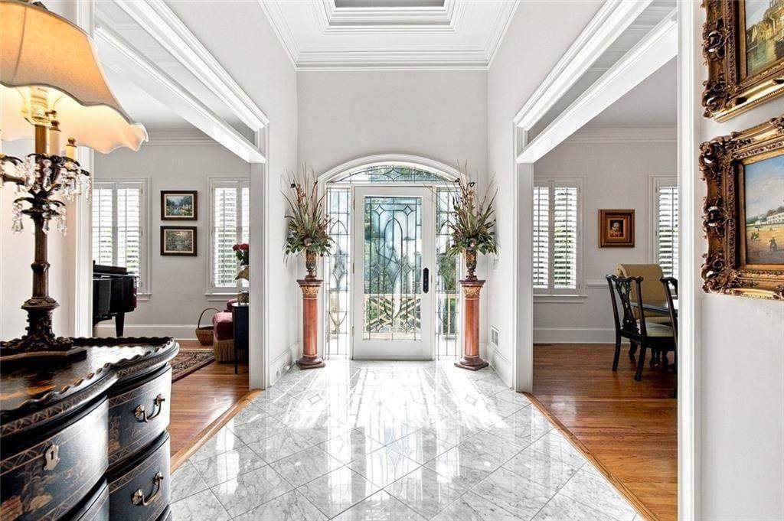
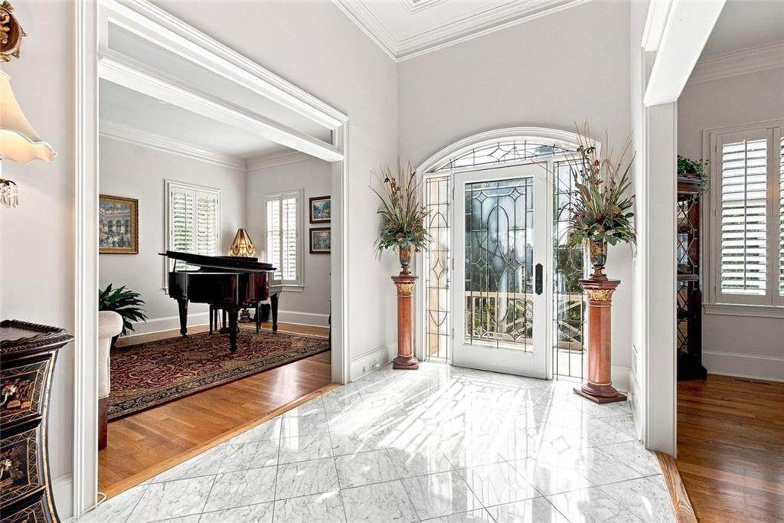
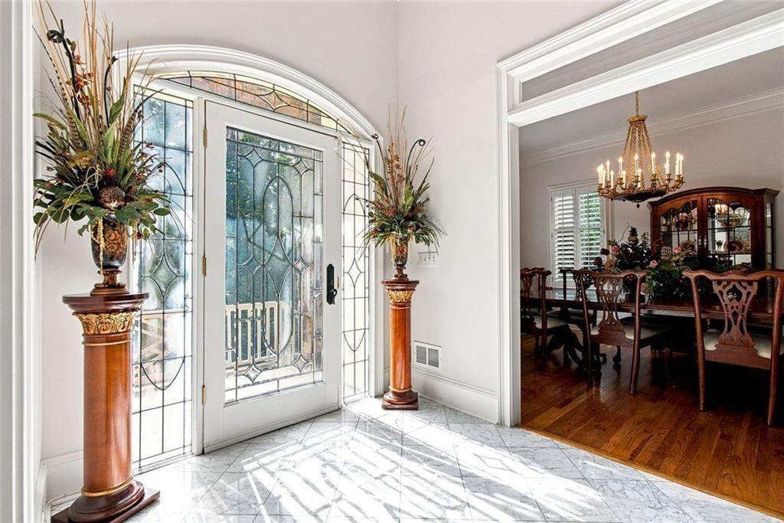
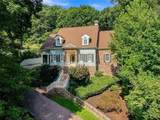
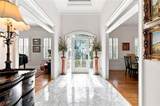
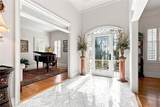
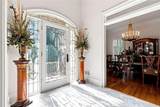
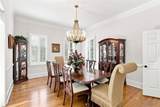
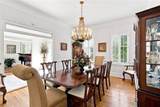
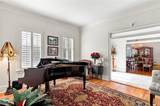
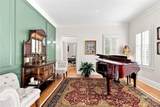
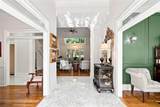
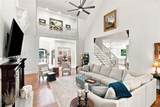
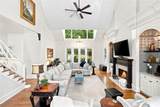
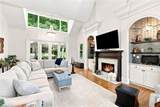
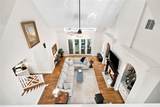
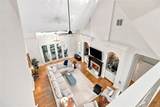
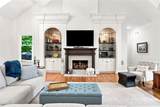
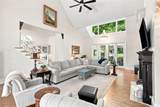
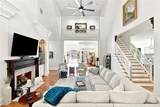
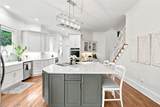
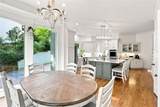
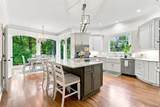
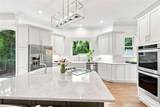
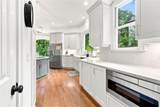
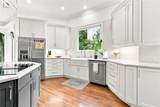
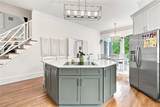
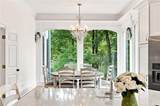
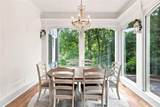
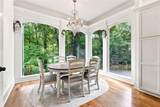
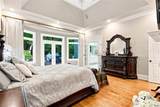
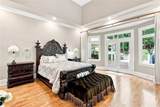
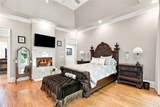
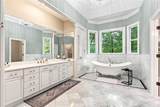
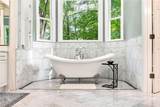
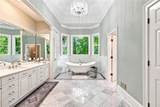
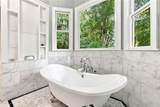
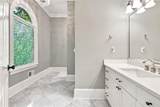
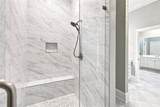
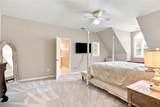
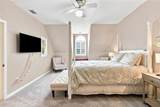
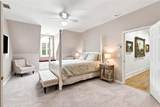
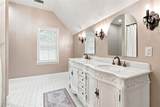
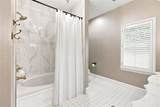
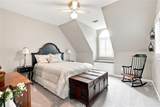
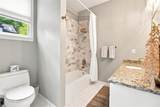
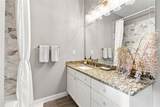
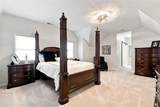
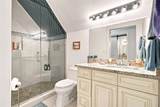
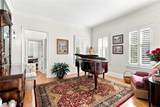
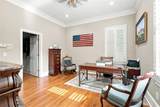
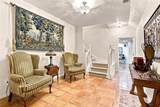
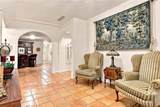
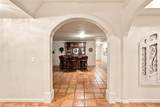
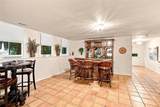
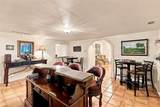
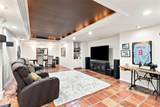
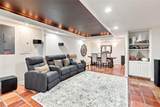
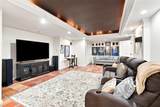
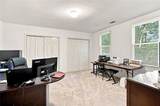
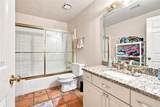
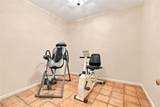
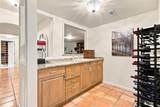
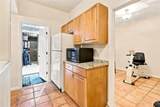
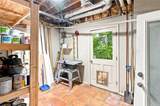
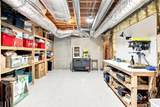
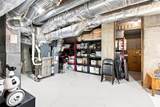
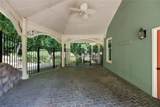
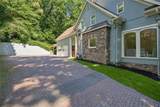
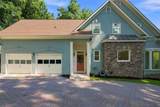
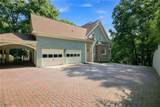
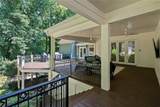
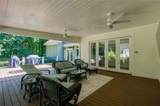
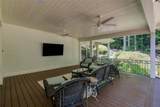
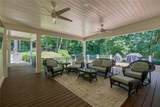
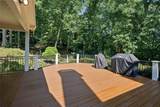
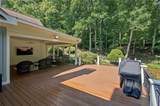
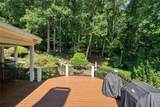
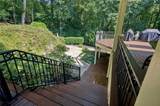
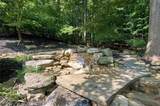
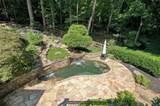
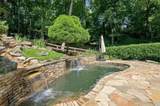
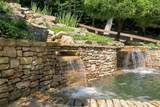
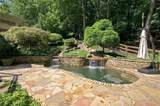
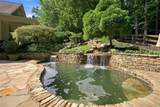
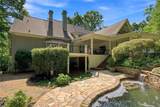
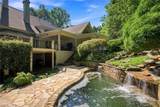
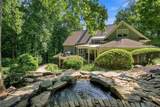
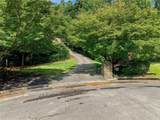
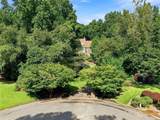
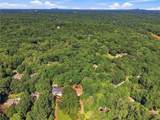
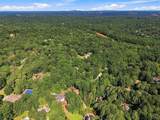
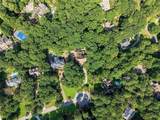
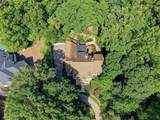
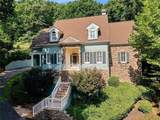
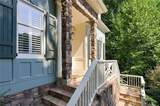
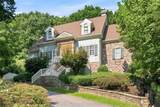
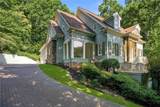
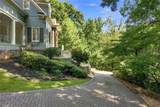
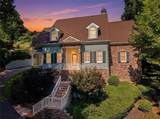
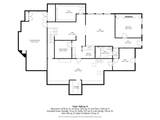
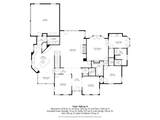
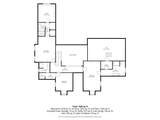
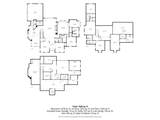
***Up to 1% lender credit available for qualifying borrowers with use of preferred lender. Contact for more information.*** Welcome to extraordinary. Nestled in the heart of Sandy Springs, this meticulously maintained estate could be something straight out of a Thomas Kinkade painting. Upon entering the home, the soaring ceilings and marble tile give you a glimpse of what's to come. The grandeur continues as you pass by the formal dining room on the left and piano room on the right as you progress into the open living space where two-story vaulted ceilings look out the bank of windows into the oasis of a backyard. Head into the recently renovated kitchen where shaker cabinets and quartz counter tops are throughout. The sprawling island has a secondary prep sink, and overlooks the eat-in kitchen dining space surrounded by large picture windows, a perfect place to sit and sip your morning coffee while watching the wildlife outside. Head into the master on main where trey ceilings, a private fireplace and large walk-in closets are just a few of the noteworthy features. A large office bonus room is also located off the primary suite. The expansive master bathroom is something dreams are made of, with marble throughout, a large soaking tub, separate walk-in shower, and his & hers toilet rooms. There is also a half bath for guests on the main floor as well. Upstairs you'll find three spacious secondary bedrooms, each with its own en-suite full bathroom in addition to large walk-in closets. Saltillo tiles adorn the floors of the terrace level, where there is enough space for multi-generational living, or guests in town for the holidays. A large bedroom, full bathroom, kitchenette, home theater room, work-out room, secondary living space and a huge storage area adjacent to a workshop are all down on the terrace level. If you think the indoor space is incredible, just wait until you head outside. The family room wall on the main floor folds away with the accordion-style door and provides indoor/outdoor living area for the entertainer's paradise. The deck was just reconstructed and expanded to provide sprawling outdoor living space that overlooks the custom waterfall feeding into the pool. Jump into the pool, and sit at the grotto as you cool down on a hot Summer day. The property goes beyond the fenced in area, and totals over 1.5 acres of lush, landscaped spaces where deer and wildlife are often seen in the woods. The home features a 2-car garage, as well as a third bay for an additional covered parking spot. The driveway showcases high-tension custom pavers, that were set on top of a concrete base. All the big-ticket items such as HVAC, Water Heaters, Roof and appliances, even the electrical panel have all been replaced in the last few years. This home, pool and property is truly a showstopper and is conveniently located just off Spalding Drive. Come see for yourself all this incredible estate has to offer!
-
5BEDS
-
1.53ACRES
-
5BATHS
-
11/2 BATHS
-
7,288SQFT
-
$185$/SQFT
School Information
Description
***Up to 1% lender credit available for qualifying borrowers with use of preferred lender. Contact for more information.*** Welcome to extraordinary. Nestled in the heart of Sandy Springs, this meticulously maintained estate could be something straight out of a Thomas Kinkade painting. Upon entering the home, the soaring ceilings and marble tile give you a glimpse of what's to come. The grandeur continues as you pass by the formal dining room on the left and piano room on the right as you progress into the open living space where two-story vaulted ceilings look out the bank of windows into the oasis of a backyard. Head into the recently renovated kitchen where shaker cabinets and quartz counter tops are throughout. The sprawling island has a secondary prep sink, and overlooks the eat-in kitchen dining space surrounded by large picture windows, a perfect place to sit and sip your morning coffee while watching the wildlife outside. Head into the master on main where trey ceilings, a private fireplace and large walk-in closets are just a few of the noteworthy features. A large office bonus room is also located off the primary suite. The expansive master bathroom is something dreams are made of, with marble throughout, a large soaking tub, separate walk-in shower, and his & hers toilet rooms. There is also a half bath for guests on the main floor as well. Upstairs you'll find three spacious secondary bedrooms, each with its own en-suite full bathroom in addition to large walk-in closets. Saltillo tiles adorn the floors of the terrace level, where there is enough space for multi-generational living, or guests in town for the holidays. A large bedroom, full bathroom, kitchenette, home theater room, work-out room, secondary living space and a huge storage area adjacent to a workshop are all down on the terrace level. If you think the indoor space is incredible, just wait until you head outside. The family room wall on the main floor folds away with the accordion-style door and provides indoor/outdoor living area for the entertainer's paradise. The deck was just reconstructed and expanded to provide sprawling outdoor living space that overlooks the custom waterfall feeding into the pool. Jump into the pool, and sit at the grotto as you cool down on a hot Summer day. The property goes beyond the fenced in area, and totals over 1.5 acres of lush, landscaped spaces where deer and wildlife are often seen in the woods. The home features a 2-car garage, as well as a third bay for an additional covered parking spot. The driveway showcases high-tension custom pavers, that were set on top of a concrete base. All the big-ticket items such as HVAC, Water Heaters, Roof and appliances, even the electrical panel have all been replaced in the last few years. This home, pool and property is truly a showstopper and is conveniently located just off Spalding Drive. Come see for yourself all this incredible estate has to offer!
 Listings identified with the FMLS IDX logo come from FMLS, are held by brokerage firms other than the owner of this website and the listing brokerage is identified in any listing details. Information is deemed reliable but is not guaranteed.
If you believe any FMLS listing contains material that infringes your copyrighted work, please click here to review our DMCA policy and learn how to submit a takedown request.
© 2026 First Multiple Listing Service, Inc. Data last updated 2026-10-12T23:03:55.367. For issues regarding this website, please contact BoomTown.