

Skip To Content

7680 Dunvegan Close

Sandy Springs, GA 30350
  • $1,050,000
  • STATUS: Active Under Contract
  • ON SITE: 51 Days
  • MLS #: 7823346
Under Contract
UPDATED: 74 min ago
$1,050,000
  • 5
    BEDS
  • 0.7
    ACRES
  • 4
    BATHS
  • 1
    1/2 BATHS
  • 5,166
    SQFT
  • $203
    $/SQFT
Neighborhood:
Type:
Single-Family Home
Built:
1984
County:
Area:

School Information

Elementary School:
Middle School:
High School:

Description

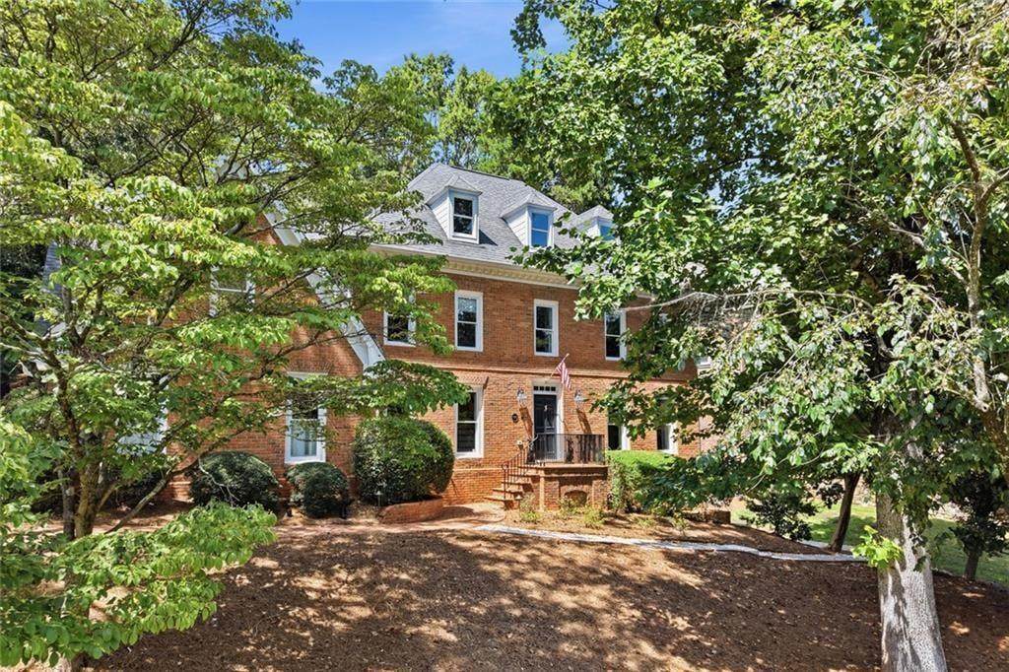
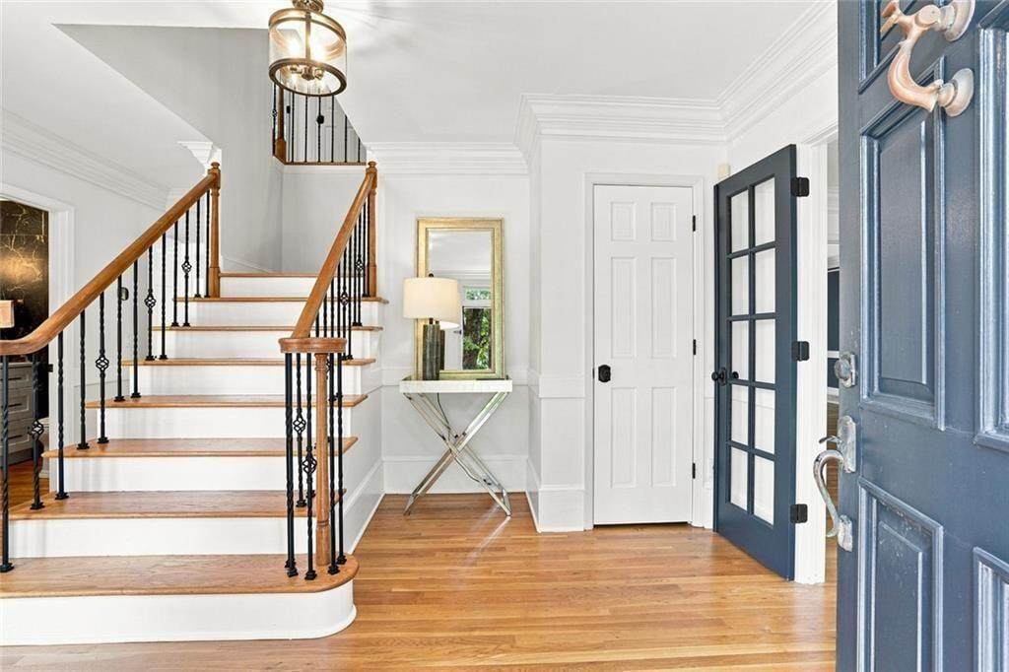
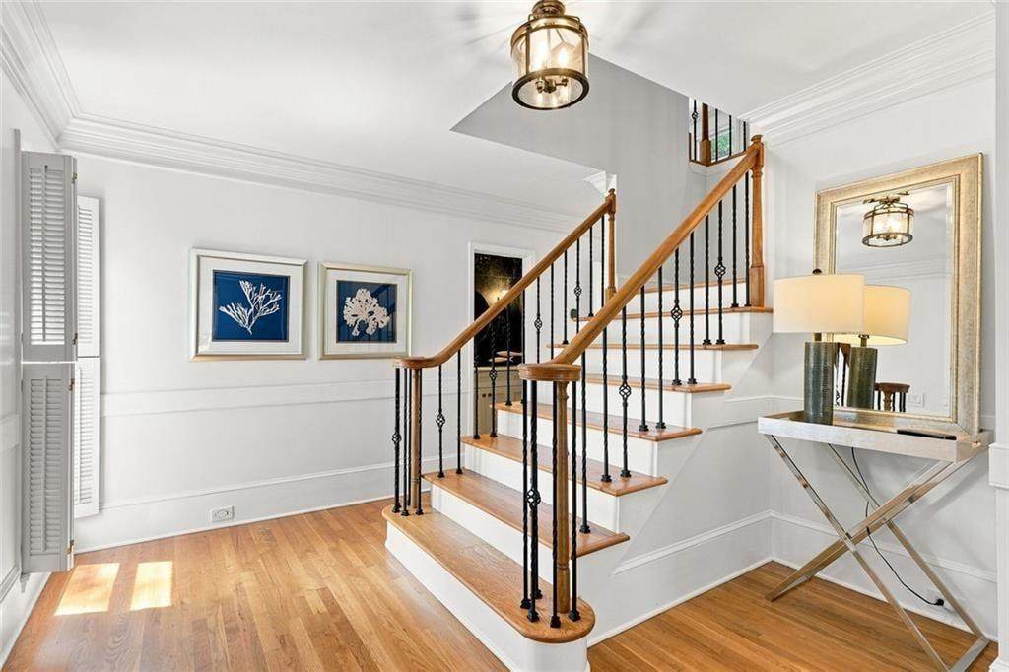
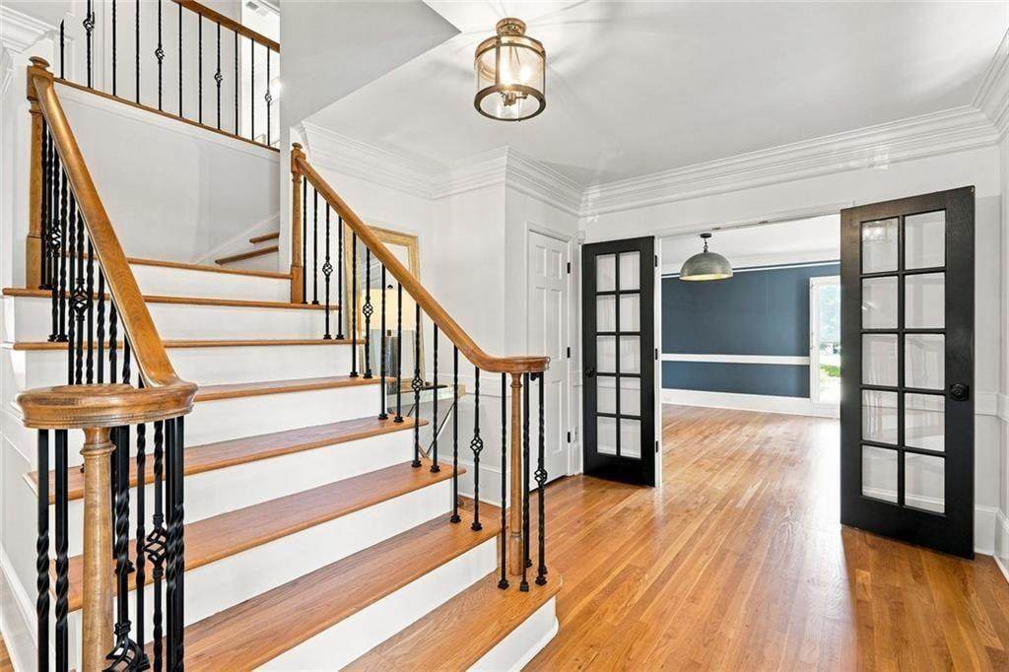
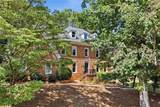
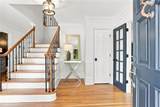
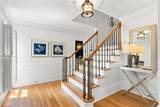
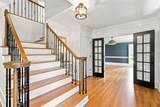
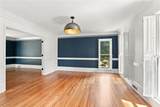
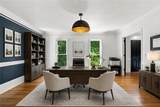
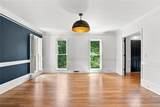
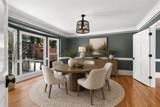
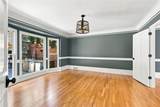
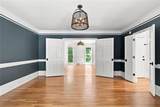
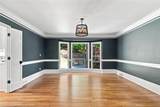
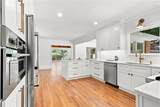
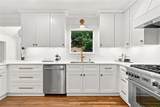
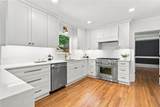
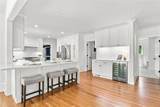
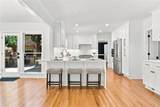
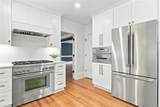
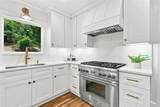
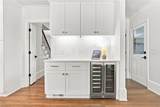
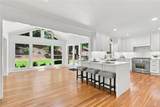
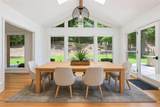
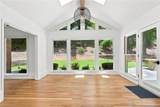
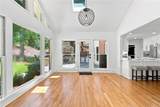
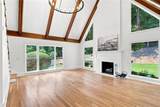
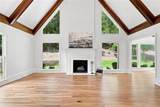
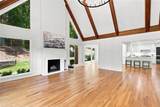
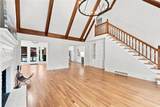
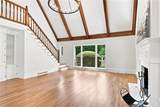
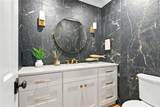
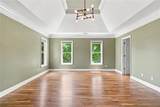
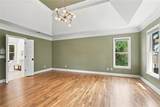
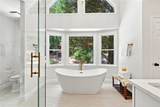
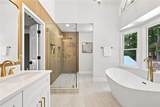
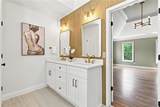
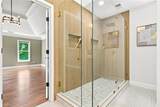
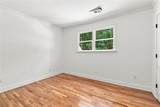
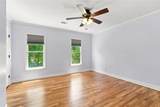
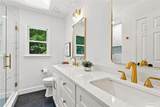
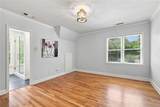
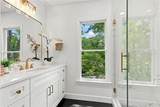
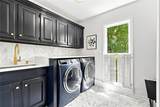
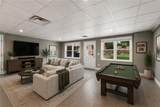
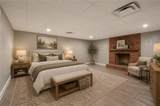
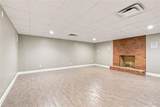
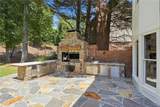
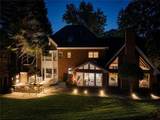
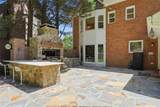
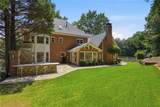
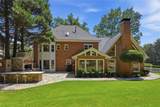
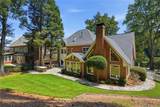
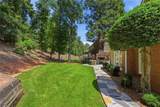
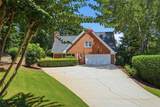
A PRICE REFRESH AND A LENDER CREDIT OF $7,500 towards your closing costs using any lender! Welcome into this beautiful, recently renovated home! Nestled in the desirable St. Andrews community of Sandy Springs/Dunwoody. This well-maintained, 4-bedroom (plus additional 1 in basement!), 4.5-bathroom residence boasts luxurious living, set in a tranquil cul-de-sac on approximately 1 acre for ultimate privacy. This particular layout is one of the best floor plans in the community featuring a tremendous great room with dramatic vaulted ceilings, wet bar, and wood-burning fireplace right off of the kitchen. The heart of the home is a thoughtfully remodeled eat-in kitchen, with all brand new, HIGH END appliances! It also has a charming keeping room and an incredible outdoor living space featuring a chefs outdoor kitchen to die for! (a Must See). The primary bath is a true spa retreat, featuring an oversized shower and a luxurious soaking tub that overlooks the private backyard. The large finished basement, complete with a fireplace, is ready for your personal touches and designs and has its own separate entrance, full bath and dry storage areas . Experience the perfect blend of modern upgrades and classic charm, just minutes from Dunwoody Village. This move-in-ready home has been updated throughout, including an amazing laundry room. Don't miss your opportunity to own this incredible property! Special Financing incentives available on this property from Sirva Mortgage! Some photos are virtually staged.

Monthly Payment Calculator


First MLS logo Listings identified with the FMLS IDX logo come from FMLS, are held by brokerage firms other than the owner of this website and the listing brokerage is identified in any listing details. Information is deemed reliable but is not guaranteed. If you believe any FMLS listing contains material that infringes your copyrighted work, please click here to review our DMCA policy and learn how to submit a takedown request. © 2026 First Multiple Listing Service, Inc. Data last updated 2026-10-09T18:05:24.14. For issues regarding this website, please contact BoomTown.
www.tamrawaderealestate.com/homes/180251805
Print Image

7680 Dunvegan Close Sandy Springs, GA 30350

  • Price: $1,050,000
  • Status: Active Under Contract
  • On Site: 51 Days
  • Updated: 74 min ago
  • MLS #: 7823346
5
Beds
4
Baths
1
½ Baths
0.7
Acres
5,166
SQFT
$203
$/SQFT
1984
Built
Neighborhood:
St Andrews
County:
Fulton - Ga
Area:
Fulton - Ga
Elementary School:
Dunwoody Springs
Middle School:
Sandy Springs
High School:
North Springs
Property Description
A PRICE REFRESH AND A LENDER CREDIT OF $7,500 towards your closing costs using any lender! Welcome into this beautiful, recently renovated home! Nestled in the desirable St. Andrews community of Sandy Springs/Dunwoody. This well-maintained, 4-bedroom (plus additional 1 in basement!), 4.5-bathroom residence boasts luxurious living, set in a tranquil cul-de-sac on approximately 1 acre for ultimate privacy. This particular layout is one of the best floor plans in the community featuring a tremendous great room with dramatic vaulted ceilings, wet bar, and wood-burning fireplace right off of the kitchen. The heart of the home is a thoughtfully remodeled eat-in kitchen, with all brand new, HIGH END appliances! It also has a charming keeping room and an incredible outdoor living space featuring a chefs outdoor kitchen to die for! (a Must See). The primary bath is a true spa retreat, featuring an oversized shower and a luxurious soaking tub that overlooks the private backyard. The large finished basement, complete with a fireplace, is ready for your personal touches and designs and has its own separate entrance, full bath and dry storage areas . Experience the perfect blend of modern upgrades and classic charm, just minutes from Dunwoody Village. This move-in-ready home has been updated throughout, including an amazing laundry room. Don't miss your opportunity to own this incredible property! Special Financing incentives available on this property from Sirva Mortgage! Some photos are virtually staged.
Exterior Features

Architectural Style Traditional Construction Materials BrickBrick 4 Sides Exterior Features Garden Fencing Back Yard Foundation See Remarks Horse Amenities None Lot Features Back YardClearedCorner LotCul-De-SacFront YardLandscaped Number Of Parking Spaces 2 Other Structures Outdoor KitchenOther Parking Features Garage Door OpenerDrivewayGarage Patio And Porch Features Patio Pool Features None Pool Private YN No Road Surface Asphalt Road Type City Street Roof Type Composition Stories Two View NeighborhoodTrees/Woods Waterfront Features None Window Features Double Pane Windows

Interior Features

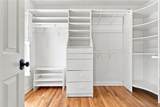
Additional Rooms DenFamily RoomGame RoomLiving RoomMedia RoomSun RoomLaundry Appliances DishwasherDisposalDouble OvenGas RangeGas Water HeaterMicrowaveRefrigeratorSelf Cleaning Oven Basement FullDaylightExterior EntryFinishedFinished BathInterior Entry Bedroom Features Roommate Floor PlanOther Cooling Ceiling Fan(s)Central AirGas Dining Room Features Open ConceptSeparate Dining Room Fireplace Features BasementFamily RoomGas LogGas StarterOutside Flooring HardwoodTile Heating CentralNatural GasZoned Interior Features BookcasesCathedral Ceiling(s)Entrance FoyerHigh Ceilings 9 ft LowerHigh Ceilings 9 ft UpperHigh Speed InternetTray Ceiling(s)Wet BarWalk-In Closet(s) Kitchen Features Breakfast RoomCabinets WhiteEat-in KitchenKitchen IslandStone CountersView to Family RoomPantrySolid Surface Counters Laundry Features Mud RoomMain Level Main Bedrooms 0 Main Full Baths 0 Master Bathroom Features Double VanitySeparate Tub/ShowerSoaking Tub Number Of Fireplaces 2

Property Features

Accessibility Features None Association YN No Common Walls No Common Walls Community Features None Electric 110 Volts Green Energy Efficient Thermostat Green Energy Generation None Hoa Rent Restrictions No Home Warranty No Initiation Fee 0 Land Lease YN No Lot Size Dimensions 76x82x91x195x33x259 Master Association Fee 0 Other Equipment Irrigation Equipment Property Attached YN No Property Condition Resale Proposed Financing CashConventional School Bus Route Elementary Yes School Bus Route High Yes School Bus Route Middle Yes Security Features Fire AlarmSmoke Detector(s)Security System Owned Sewer Public Sewer Spa Features None Special Circumstances OtherOwner Transferred Tax Year 2025 Taxes 5218 Type Single Family Residence Utilities Cable AvailableElectricity AvailableNatural Gas AvailableSewer AvailableUnderground UtilitiesWater AvailablePhone Available Water Source Public

Listing provided courtesy of Harry Norman Realtors: 770-394-2131.


First MLS logo Listings identified with the FMLS IDX logo come from FMLS, are held by brokerage firms other than the owner of this website and the listing brokerage is identified in any listing details. Information is deemed reliable but is not guaranteed. If you believe any FMLS listing contains material that infringes your copyrighted work, please click here to review our DMCA policy and learn how to submit a takedown request. © 2026 First Multiple Listing Service, Inc. Data last updated 2026-10-09T18:05:24.14. For issues regarding this website, please contact BoomTown.
 
https://bt-photos.global.ssl.fastly.net/fmls/orig_boomver_3_7823346-2.jpg https://bt-photos.global.ssl.fastly.net/fmls/orig_boomver_3_7823346-2.jpg https://bt-photos.global.ssl.fastly.net/fmls/orig_boomver_3_7823346-2.jpg
Logo
Tamra Wade Real Estate of RE/MAX TRU
554 West Main Street, Suite #300
Buford GA, 30518