
Skip To Content

7712 Soaring Eagle Drive

Flowery Branch, GA 30542
  • $430,000
  • STATUS: Closed
  • ON SITE: 414 Days
  • MLS #: 7631285
Sold - 11/24/2025
$430,000
SOLD - 11/24/2025
  • 4
    BEDS
  • 0.22
    ACRES
  • 2
    BATHS
  • 1
    1/2 BATHS
  • 2,752
    SQFT
  • $0
    $/SQFT
Neighborhood:
Type:
Single-Family Home
Built:
2004
County:
Area:

School Information

Elementary School:
Middle School:
High School:

Description

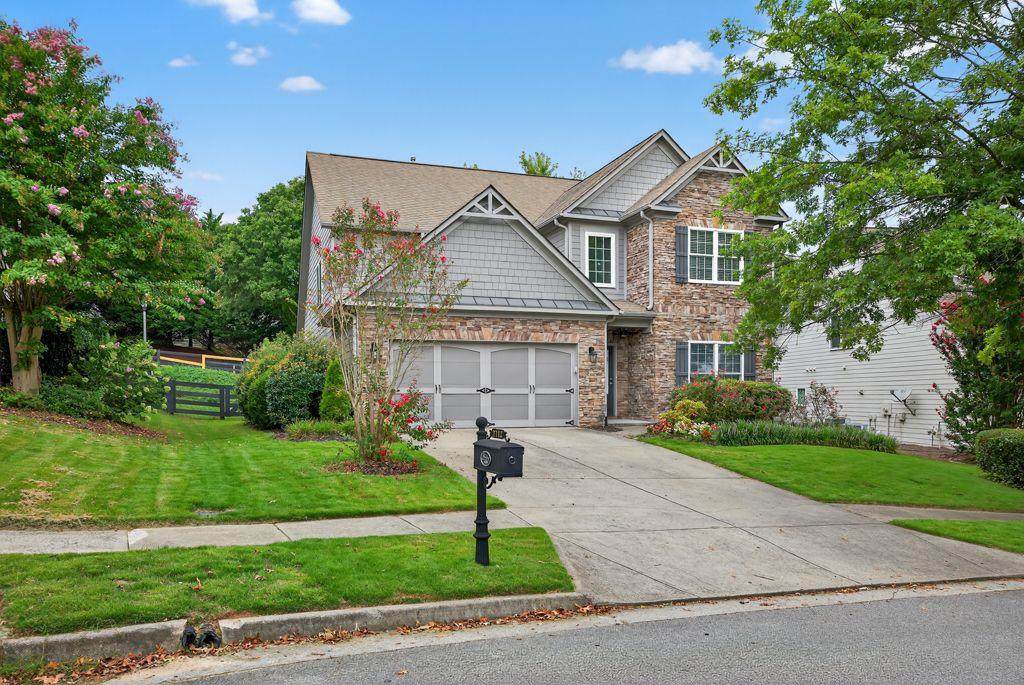
PRIMARY ON THE MAIN floor plan so sort after for so many families in the popular Sterling on the Lake Community with all new LVP flooring and fresh paint throughout the main level. Open floor plan with cathedral ceilings and plenty of natural light. Formal dining room can be converted to office space or children's playroom off the kitchen. The Kitchen is spacious and has new stainless steel appliances. The primary is tucked away in the back of the home also drenched in natural light. The primary bath has separate tub and shower and oversized vanity with double sinks. The primary closet is behind the master bath and has ample room for a large wardrobe. The upstairs level is so inviting for guests. There are 3 bedrooms and a large bath upstairs. All new carpet on the second floor and a space for a office, or small tv room. Guests will love their privacy as well as your privacy. Everything you need for first floor living. Sterling has too many amenities to list. but includes 4 pools in the community as well as tennis courts and pickle ball courts. There are walking trails and concerts on green. There are physical fitness classes and clubs galore.

Sold by Mark Spain Real Estate.

Monthly Payment Calculator


First MLS logo Listings identified with the FMLS IDX logo come from FMLS, are held by brokerage firms other than the owner of this website and the listing brokerage is identified in any listing details. Information is deemed reliable but is not guaranteed. If you believe any FMLS listing contains material that infringes your copyrighted work, please click here to review our DMCA policy and learn how to submit a takedown request. © 2026 First Multiple Listing Service, Inc. Data last updated 2026-10-09T18:05:24.14. For issues regarding this website, please contact BoomTown.
www.tamrawaderealestate.com/homes/167177716
Print Image

7712 Soaring Eagle Drive Flowery Branch, GA 30542

  • Price: $454,900
  • Status: Closed
  • On Site: 414 Days
  • Updated: 52 min ago
  • MLS #: 7631285
4
Beds
2
Baths
1
½ Baths
0.22
Acres
2,752
SQFT
$0
$/SQFT
2004
Built
Neighborhood:
Sterling On The Lake
County:
Hall - Ga
Area:
Hall - Ga
Elementary School:
Spout Springs
Middle School:
C.W. Davis
High School:
Flowery Branch
Property Description
PRIMARY ON THE MAIN floor plan so sort after for so many families in the popular Sterling on the Lake Community with all new LVP flooring and fresh paint throughout the main level. Open floor plan with cathedral ceilings and plenty of natural light. Formal dining room can be converted to office space or children's playroom off the kitchen. The Kitchen is spacious and has new stainless steel appliances. The primary is tucked away in the back of the home also drenched in natural light. The primary bath has separate tub and shower and oversized vanity with double sinks. The primary closet is behind the master bath and has ample room for a large wardrobe. The upstairs level is so inviting for guests. There are 3 bedrooms and a large bath upstairs. All new carpet on the second floor and a space for a office, or small tv room. Guests will love their privacy as well as your privacy. Everything you need for first floor living. Sterling has too many amenities to list. but includes 4 pools in the community as well as tennis courts and pickle ball courts. There are walking trails and concerts on green. There are physical fitness classes and clubs galore.
Exterior Features

Architectural Style Colonial Construction Materials Stone Exterior Features None Fencing Back Yard Foundation Slab Horse Amenities None Land Lot 3 Lot Features Back Yard Number Of Parking Spaces 6 Other Structures None Parking Features Garage Door OpenerDriveway Patio And Porch Features Patio Pool Features Gunite Pool Private YN No Road Surface Paved Road Type State Road Roof Type Asbestos Shingle Stories Two View City Waterfront Features None Window Features Double Pane Windows

Interior Features

Additional Rooms Loft Appliances DishwasherElectric Water HeaterGas Range Basement None Bedroom Features Master on Main Cooling Central Air Dining Room Features Separate Dining Room Fireplace Features Family Room Flooring Luxury VinylCeramic TileCarpet Heating Central Interior Features Entrance Foyer 2 StoryCathedral Ceiling(s) Kitchen Features Cabinets Stain Laundry Features Laundry Room Main Bedrooms 1 Main Full Baths 1 Master Bathroom Features Double VanitySoaking TubSeparate Tub/Shower Number Of Fireplaces 1

Property Features

Accessibility Features Accessible Bedroom Association Fee 1575 Association Fee Frequency Annually Association Fee Includes SwimTennis Association YN Yes Common Walls No Common Walls Community Features Barbecue Electric 220 Volts220 Volts in Garage Green Energy Efficient None Green Energy Generation None Hoa Rent Restrictions Yes Home Warranty No Land Lease YN No Lot Size Dimensions X Master Association Fee 1575 Master Association Fee Frequency Annually Other Equipment None Ownership Fee Simple Property Attached YN No Property Condition Resale Proposed Financing FHAConventionalCashVA Loan School Bus Route Elementary Yes School Bus Route High Yes School Bus Route Middle Yes Security Features Carbon Monoxide Detector(s)Smoke Detector(s) Sewer Public Sewer Spa Features None Special Circumstances None Tax Year 2024 Taxes 3812 Type Single Family Residence Utilities Cable AvailableElectricity AvailableNatural Gas Available Water Source Public

Listing provided courtesy of Buford Realty: .


First MLS logo Listings identified with the FMLS IDX logo come from FMLS, are held by brokerage firms other than the owner of this website and the listing brokerage is identified in any listing details. Information is deemed reliable but is not guaranteed. If you believe any FMLS listing contains material that infringes your copyrighted work, please click here to review our DMCA policy and learn how to submit a takedown request. © 2026 First Multiple Listing Service, Inc. Data last updated 2026-10-09T18:05:24.14. For issues regarding this website, please contact BoomTown.
 
Logo
Tamra Wade Real Estate of RE/MAX TRU
554 West Main Street, Suite #300
Buford GA, 30518