

Skip To Content

784 Sherwood Road

Gainesville, GA 30501
  • $725,000
  • STATUS: Active
  • ON SITE: 56 Days
  • MLS #: 7821180
Open House
UPDATED: 25 min ago
$725,000
  • 6
    BEDS
  • 0.63
    ACRES
  • 4
    BATHS
  • 1
    1/2 BATHS
  • 3,306
    SQFT
  • $219
    $/SQFT
Neighborhood:
Type:
Single-Family Home
Built:
2026
County:
Area:

School Information

Elementary School:
Middle School:
High School:

Description

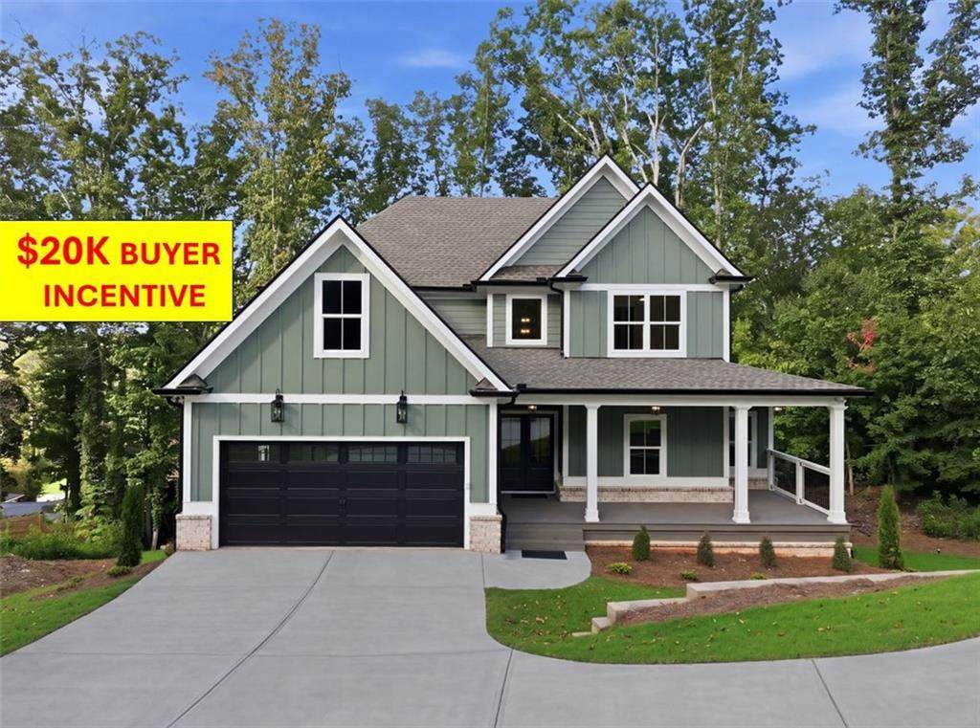
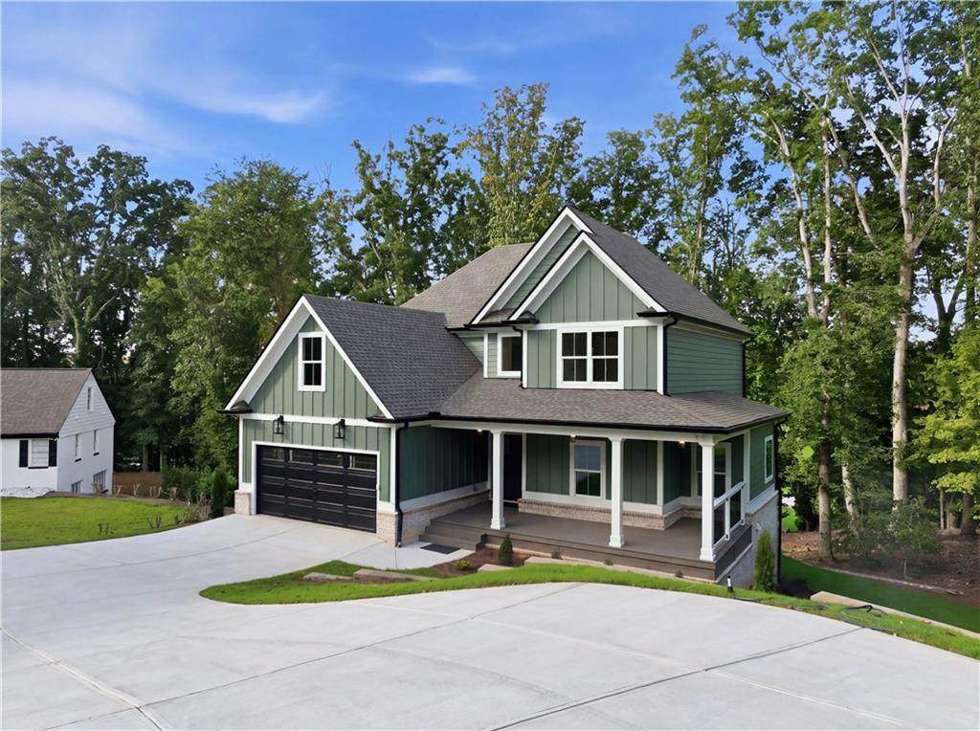
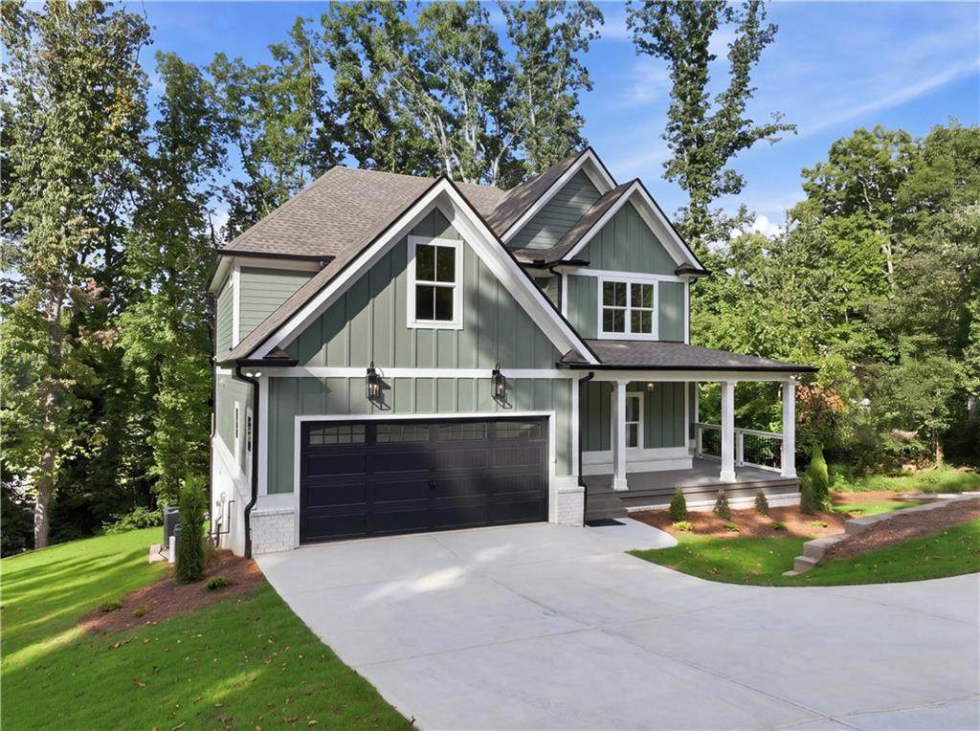
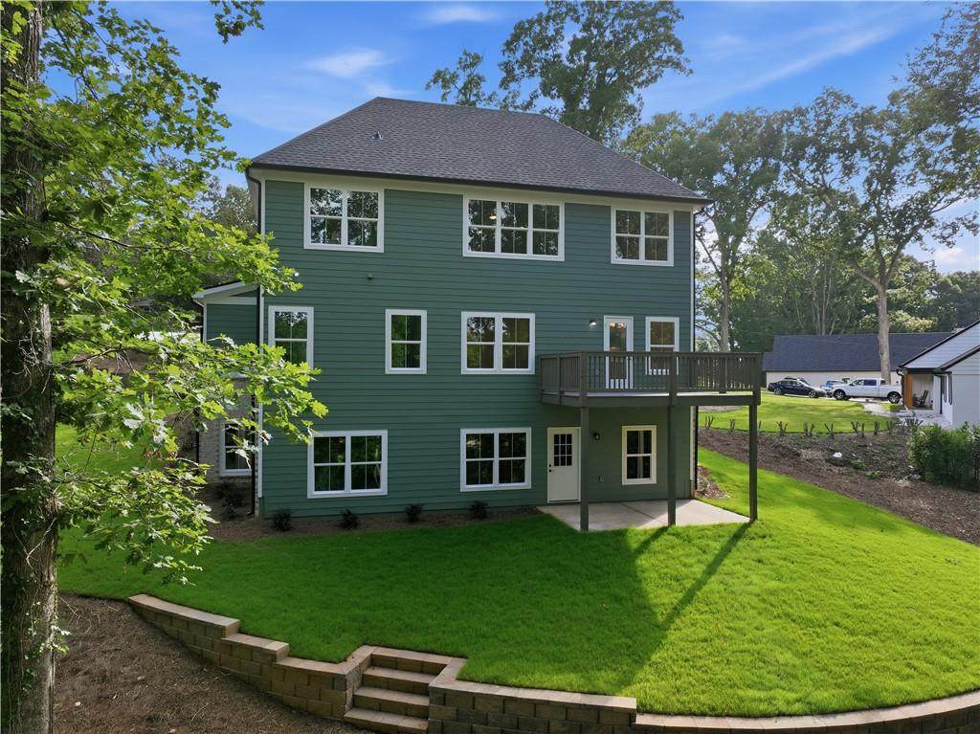
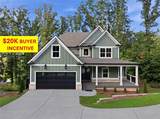
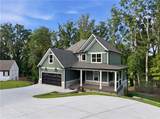
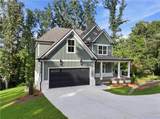
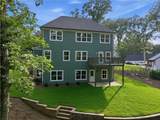
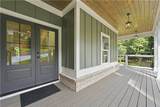
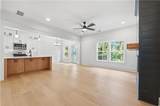
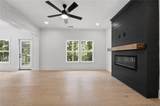
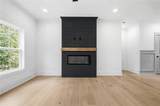
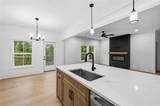
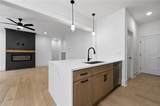
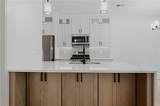
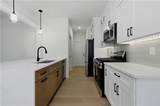
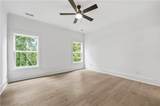
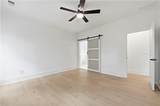
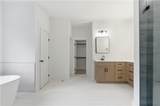
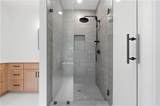
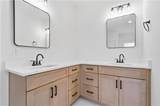
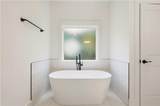
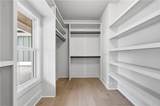
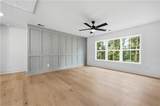
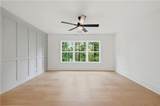
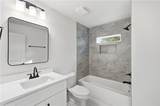
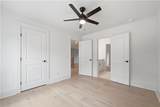
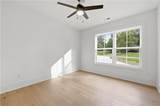
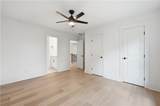
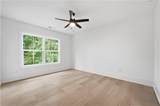
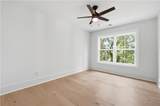
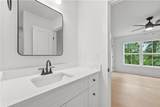
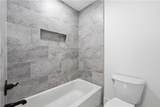
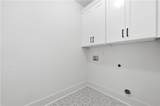
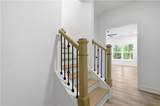
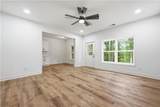
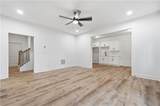
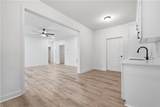
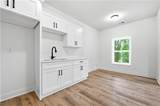
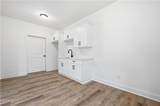
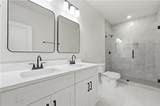
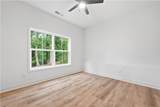
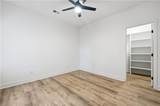
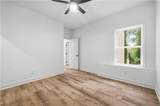
$20,000 BUYER INCENTIVE TOWARD A RATE BUYDOWN OR CLOSING COSTS! Lower your monthly payment or reduce your cash to close! This is a quality new construction featuring a primary suite on the main and a fully finished basement! Located in a welcoming community just minutes from Downtown Gainesville, parks, and highly rated schools, with convenient access to Northeast Georgia Medical Center and Brenau University. Offering 3,306 square feet of thoughtfully designed living space, this home features a spacious primary suite on the main level with a spa-like bath, frameless glass shower, elegant tile work, and an oversized walk-in closet with custom built-in shelving. The eat-in kitchen is designed for both everyday living and entertaining, featuring a quartz waterfall peninsula, soft-close cabinetry, upgraded appliances, and beautiful finishes throughout. Upstairs, you'll find 3 additional bedrooms, 2 full bathrooms, including a Jack-and-Jill, and a centrally located media room overlooking peaceful wooded views. The same attention to detail continues into the fully finished, open-concept basement, offering an ideal setup for multigenerational living or additional entertaining space. A spacious family room flows into the kitchenette and dining area, while two full-size bedrooms with abundant natural light share a double-vanity bathroom. A second laundry adds even more convenience and flexibility. Quality craftsmanship, thoughtful finishes, flexible living spaces, and an unbeatable Gainesville location. Welcome home!

Monthly Payment Calculator


First MLS logo Listings identified with the FMLS IDX logo come from FMLS, are held by brokerage firms other than the owner of this website and the listing brokerage is identified in any listing details. Information is deemed reliable but is not guaranteed. If you believe any FMLS listing contains material that infringes your copyrighted work, please click here to review our DMCA policy and learn how to submit a takedown request. © 2026 First Multiple Listing Service, Inc. Data last updated 2026-10-09T18:05:24.14. For issues regarding this website, please contact BoomTown.
www.tamrawaderealestate.com/homes/180126804
Print Image

784 Sherwood Road Gainesville, GA 30501

  • Price: $725,000
  • Status: Active
  • On Site: 56 Days
  • Updated: 25 min ago
  • MLS #: 7821180
6
Beds
4
Baths
1
½ Baths
0.63
Acres
3,306
SQFT
$219
$/SQFT
2026
Built
Neighborhood:
Forest Hills
County:
Hall - Ga
Area:
Hall - Ga
Elementary School:
Centennial Arts Academy
Middle School:
Gainesville East
High School:
Gainesville
Property Description
$20,000 BUYER INCENTIVE TOWARD A RATE BUYDOWN OR CLOSING COSTS! Lower your monthly payment or reduce your cash to close! This is a quality new construction featuring a primary suite on the main and a fully finished basement! Located in a welcoming community just minutes from Downtown Gainesville, parks, and highly rated schools, with convenient access to Northeast Georgia Medical Center and Brenau University. Offering 3,306 square feet of thoughtfully designed living space, this home features a spacious primary suite on the main level with a spa-like bath, frameless glass shower, elegant tile work, and an oversized walk-in closet with custom built-in shelving. The eat-in kitchen is designed for both everyday living and entertaining, featuring a quartz waterfall peninsula, soft-close cabinetry, upgraded appliances, and beautiful finishes throughout. Upstairs, you'll find 3 additional bedrooms, 2 full bathrooms, including a Jack-and-Jill, and a centrally located media room overlooking peaceful wooded views. The same attention to detail continues into the fully finished, open-concept basement, offering an ideal setup for multigenerational living or additional entertaining space. A spacious family room flows into the kitchenette and dining area, while two full-size bedrooms with abundant natural light share a double-vanity bathroom. A second laundry adds even more convenience and flexibility. Quality craftsmanship, thoughtful finishes, flexible living spaces, and an unbeatable Gainesville location. Welcome home!
Exterior Features

Architectural Style Traditional Construction Materials BrickHardiPlank Type Dock None Exterior Features Private YardRain Gutters Fencing None Foundation Concrete Perimeter Horse Amenities None Lot Features Back YardLandscaped Number Of Parking Spaces 4 Other Structures None Parking Features DrivewayGarage Patio And Porch Features CoveredDeckFront Porch Pool Features None Pool Private YN No Road Surface Asphalt Road Type City Street Roof Type Composition Stories Two View Trees/Woods Waterfront Features None Window Features Double Pane Windows

Interior Features

Additional Rooms BasementGame Room Appliances DishwasherDisposalElectric OvenENERGY STAR Qualified AppliancesENERGY STAR Qualified Water HeaterGas RangeGas Water HeaterMicrowaveRefrigeratorTankless Water Heater Basement DaylightExterior EntryFinishedFullWalk-Out Access Bedroom Features In-Law FloorplanMaster on Main Cooling Ceiling Fan(s)Central Air Dining Room Features Great RoomOpen Concept Fireplace Features ElectricLiving Room Flooring Hardwood Heating Central Interior Features Crown MoldingDouble VanityEntrance Foyer 2 StoryHigh Ceilings 9 ft LowerHigh Ceilings 9 ft MainRecessed LightingWalk-In Closet(s) Kitchen Features Cabinets WhiteEat-in KitchenKitchen IslandPantryStone Counters Laundry Features In BasementIn HallLower LevelMain Level Main Bedrooms 1 Main Full Baths 1 Master Bathroom Features Double VanitySeparate His/HersSeparate Tub/ShowerSoaking Tub Number Of Fireplaces 1

Property Features

Accessibility Features None Association YN No Common Walls No Common Walls Community Features Near Trails/Greenway Electric 110 Volts220 Volts in Garage Green Energy Efficient Appliances Green Energy Generation None Hoa Rent Restrictions No Home Warranty No Land Lease YN No Lot Size Dimensions 95x221x130x168 Other Equipment None Property Attached YN No Property Condition New Construction Security Features Carbon Monoxide Detector(s)Smoke Detector(s) Sewer Public Sewer Spa Features None Special Circumstances None Tax Year 2024 Taxes 676 Type Single Family Residence Utilities Electricity AvailableNatural Gas AvailableSewer AvailableUnderground UtilitiesWater Available Water Source Public Waterfront Footage 0

Listing provided courtesy of Virtual Properties Realty.com: 404-452-8379.


First MLS logo Listings identified with the FMLS IDX logo come from FMLS, are held by brokerage firms other than the owner of this website and the listing brokerage is identified in any listing details. Information is deemed reliable but is not guaranteed. If you believe any FMLS listing contains material that infringes your copyrighted work, please click here to review our DMCA policy and learn how to submit a takedown request. © 2026 First Multiple Listing Service, Inc. Data last updated 2026-10-09T18:05:24.14. For issues regarding this website, please contact BoomTown.
 
https://bt-photos.global.ssl.fastly.net/fmls/orig_boomver_1_7821180-2.jpg https://bt-photos.global.ssl.fastly.net/fmls/orig_boomver_1_7821180-2.jpg https://bt-photos.global.ssl.fastly.net/fmls/orig_boomver_1_7821180-2.jpg
Logo
Tamra Wade Real Estate of RE/MAX TRU
554 West Main Street, Suite #300
Buford GA, 30518