











Skip To Content

7932 Highway 75 Alt

Helen, GA 30545
  • $330,000
  • STATUS: Active
  • ON SITE: 51 Days
  • MLS #: 7823191
UPDATED: 26 min ago
$330,000
  • 2
    BEDS
  • 0.6
    ACRES
  • 1
    BATHS
  • 0
    1/2 BATHS
  • 756
    SQFT
  • $437
    $/SQFT
Neighborhood:
Type:
Single-Family Home
Built:
1978
County:
Area:

School Information

Elementary School:
Middle School:
High School:

Description

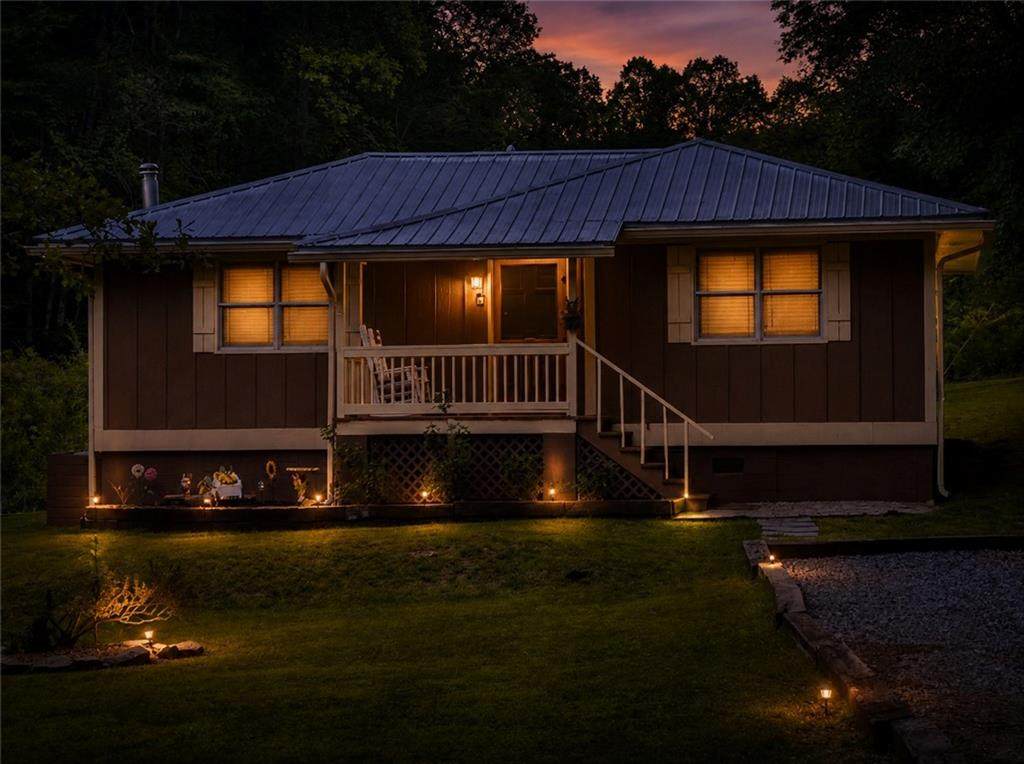
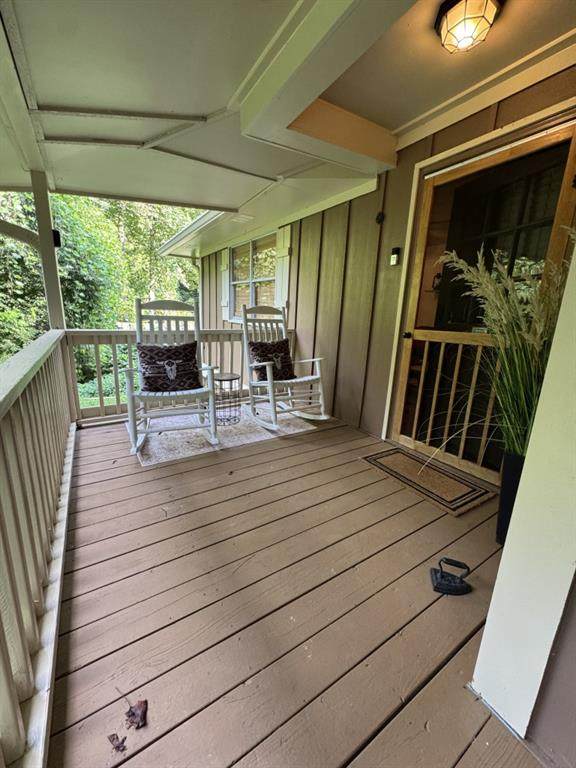
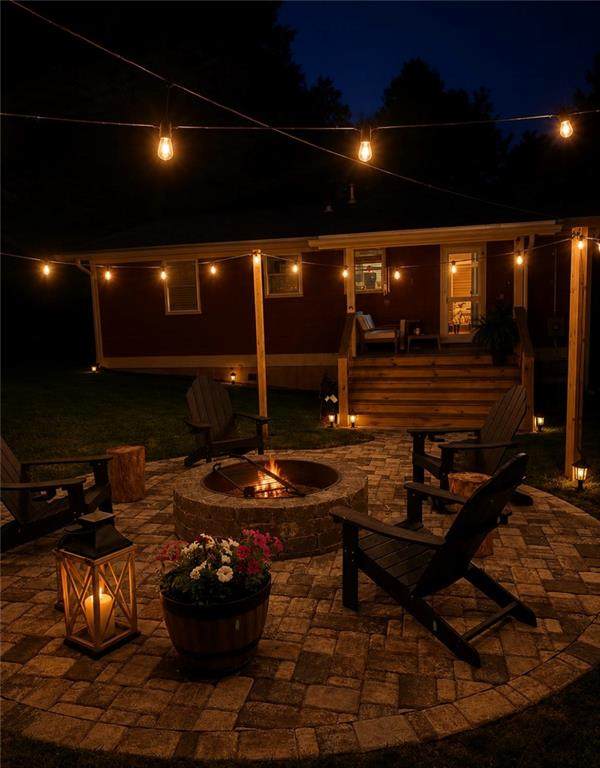
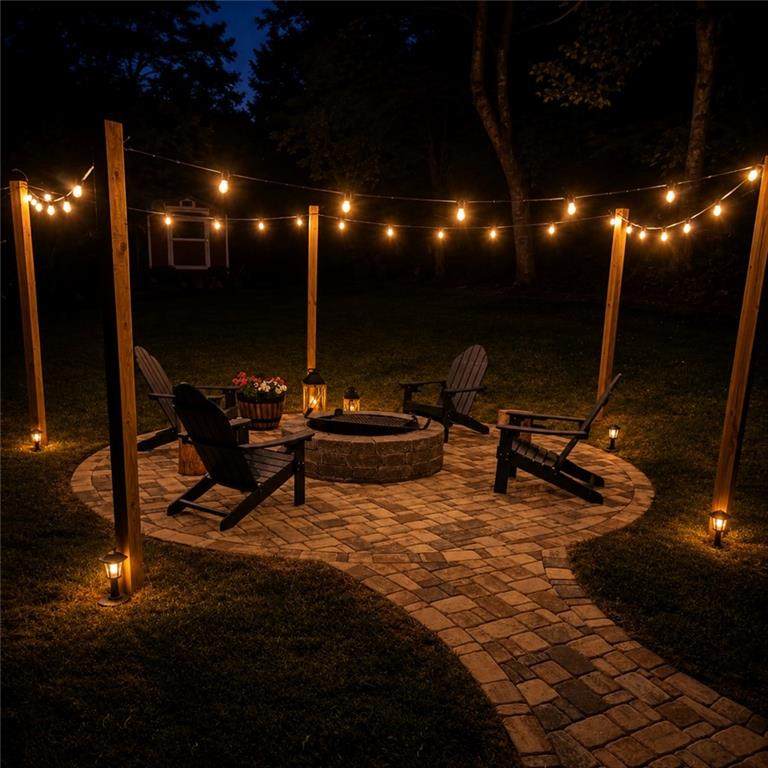
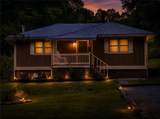
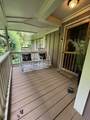
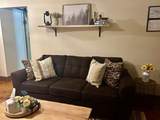
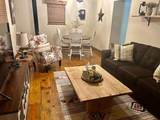
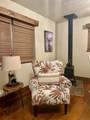
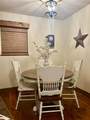
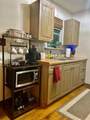
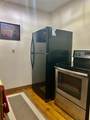
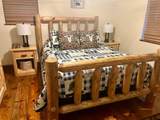
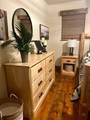
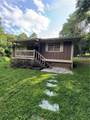
Charming 2-bedroom, 1-bath cabin located in Helen, offering a private, secluded setting while remaining convenient to downtown, Cool River Tubing, shopping, dining and area attractions. This cozy mountain retreat features flowing hardwood floors, a full kitchen, cozy breakfast nook, and a wood stove that adds warmth and character to the cabin. Inviting outdoor spaces include a front porch with rocking chairs, a covered back deck, and a backyard firepit perfect for relaxing after a day of enjoying all that Helen and the North Georgia mountains have to offer. A storage shed in the backyard provides additional space for outdoor gear, tools and supplies. Excellent potential for a short-term rental, Airbnb or VRBO, vacation home, or personal mountain getaway. A great opportunity to own an income-producing property in one of North Georgia's most popular mountain destinations. Property comes furnished.

Monthly Payment Calculator


First MLS logo Listings identified with the FMLS IDX logo come from FMLS, are held by brokerage firms other than the owner of this website and the listing brokerage is identified in any listing details. Information is deemed reliable but is not guaranteed. If you believe any FMLS listing contains material that infringes your copyrighted work, please click here to review our DMCA policy and learn how to submit a takedown request. © 2026 First Multiple Listing Service, Inc. Data last updated 2026-10-09T19:04:39.333. For issues regarding this website, please contact BoomTown.
www.tamrawaderealestate.com/homes/180246653
Print Image

7932 Highway 75 Alt Helen, GA 30545

  • Price: $330,000
  • Status: Active
  • On Site: 51 Days
  • Updated: 26 min ago
  • MLS #: 7823191
2
Beds
1
Baths
0
½ Baths
0.6
Acres
756
SQFT
$437
$/SQFT
1978
Built
Neighborhood:
None
County:
White - Ga
Area:
White - Ga
Elementary School:
Mount Yonah
Middle School:
White County
High School:
White County
Property Description
Charming 2-bedroom, 1-bath cabin located in Helen, offering a private, secluded setting while remaining convenient to downtown, Cool River Tubing, shopping, dining and area attractions. This cozy mountain retreat features flowing hardwood floors, a full kitchen, cozy breakfast nook, and a wood stove that adds warmth and character to the cabin. Inviting outdoor spaces include a front porch with rocking chairs, a covered back deck, and a backyard firepit perfect for relaxing after a day of enjoying all that Helen and the North Georgia mountains have to offer. A storage shed in the backyard provides additional space for outdoor gear, tools and supplies. Excellent potential for a short-term rental, Airbnb or VRBO, vacation home, or personal mountain getaway. A great opportunity to own an income-producing property in one of North Georgia's most popular mountain destinations. Property comes furnished.
Exterior Features

Architectural Style CottageRanch Construction Materials Wood Siding Exterior Features Private EntrancePrivate YardStorage Fencing None Foundation Concrete Perimeter Horse Amenities None Lot Features Back YardFront YardLevelPrivateWooded Number Of Parking Spaces 0 Other Structures Outbuilding Parking Features DrivewayKitchen LevelLevel Driveway Patio And Porch Features CoveredDeckFront Porch Pool Features None Pool Private YN No Road Surface Paved Road Type County Road Roof Type Metal Stories One View RuralTrees/Woods Waterfront Features None Window Features None

Interior Features

Additional Rooms Living Room Appliances DishwasherElectric RangeElectric Water HeaterMicrowave Basement None Bedroom Features Master on Main Cooling Central Air Dining Room Features Open Concept Fireplace Features Family RoomWood Burning Stove Flooring Hardwood Heating CentralForced Air Interior Features High Speed Internet Kitchen Features Cabinets Stain Laundry Features Laundry RoomMain Level Main Bedrooms 2 Main Full Baths 1 Master Bathroom Features None Number Of Fireplaces 0

Property Features

Accessibility Features None Association Fee 0 Association Fee Frequency Annually Association YN No Common Walls No Common Walls Community Features None Electric None Fha Condo Approval YN No Green Energy Efficient None Green Energy Generation None Hoa Rent Restrictions No Home Warranty No Initiation Fee 0 Land Lease YN No Lot Size Dimensions 272x118x243x43 Master Association Fee 0 Master Association Fee Frequency Annually Number Of Units In Community 0 Number Of Units To Be Built 0 Other Equipment None Ownership Fee Simple Property Attached YN No Property Condition Resale Proposed Financing CashConventionalFHA School Bus Route Elementary Yes School Bus Route High Yes School Bus Route Middle Yes Security Features Smoke Detector(s) Sewer Septic Tank Spa Features None Special Circumstances None Swim Tennis Fee 0 Swim Tennis Fee Due None Tax Year 2025 Taxes 1101 Type Single Family Residence Utilities Cable AvailableElectricity AvailablePhone AvailableUnderground UtilitiesWater Available Water Source Public Waterfront Footage 0

Listing provided courtesy of Real Broker, LLC: 404-394-8329.


First MLS logo Listings identified with the FMLS IDX logo come from FMLS, are held by brokerage firms other than the owner of this website and the listing brokerage is identified in any listing details. Information is deemed reliable but is not guaranteed. If you believe any FMLS listing contains material that infringes your copyrighted work, please click here to review our DMCA policy and learn how to submit a takedown request. © 2026 First Multiple Listing Service, Inc. Data last updated 2026-10-09T19:04:39.333. For issues regarding this website, please contact BoomTown.
 
https://bt-photos.global.ssl.fastly.net/fmls/orig_boomver_2_7823191-2.jpg https://bt-photos.global.ssl.fastly.net/fmls/orig_boomver_2_7823191-2.jpg https://bt-photos.global.ssl.fastly.net/fmls/orig_boomver_2_7823191-2.jpg
Logo
Tamra Wade Real Estate of RE/MAX TRU
554 West Main Street, Suite #300
Buford GA, 30518