









Skip To Content

81 Sweetgum Circle

Jasper, GA 30143
  • $410,000
  • STATUS: Active
  • ON SITE: 58 Days
  • MLS #: 7822279
UPDATED: 44 min ago
$410,000
  • 2
    BEDS
  • 0.81
    ACRES
  • 2
    BATHS
  • 1
    1/2 BATHS
  • 1,776
    SQFT
  • $231
    $/SQFT
Neighborhood:
Type:
Single-Family Home
Built:
1997
County:
Area:

School Information

Elementary School:
Middle School:
High School:

Description

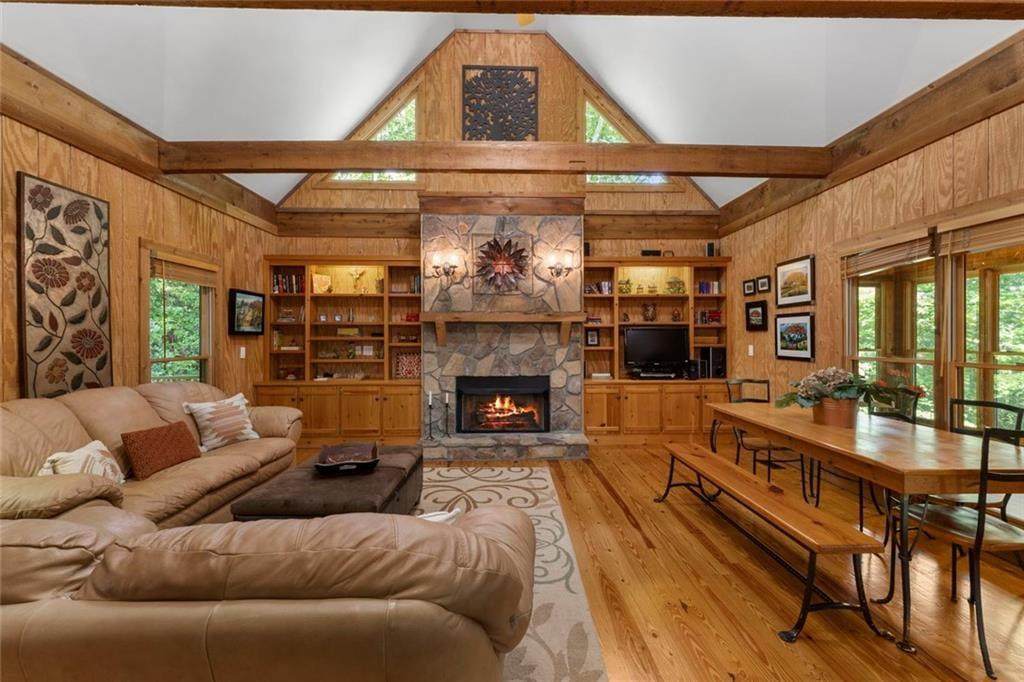
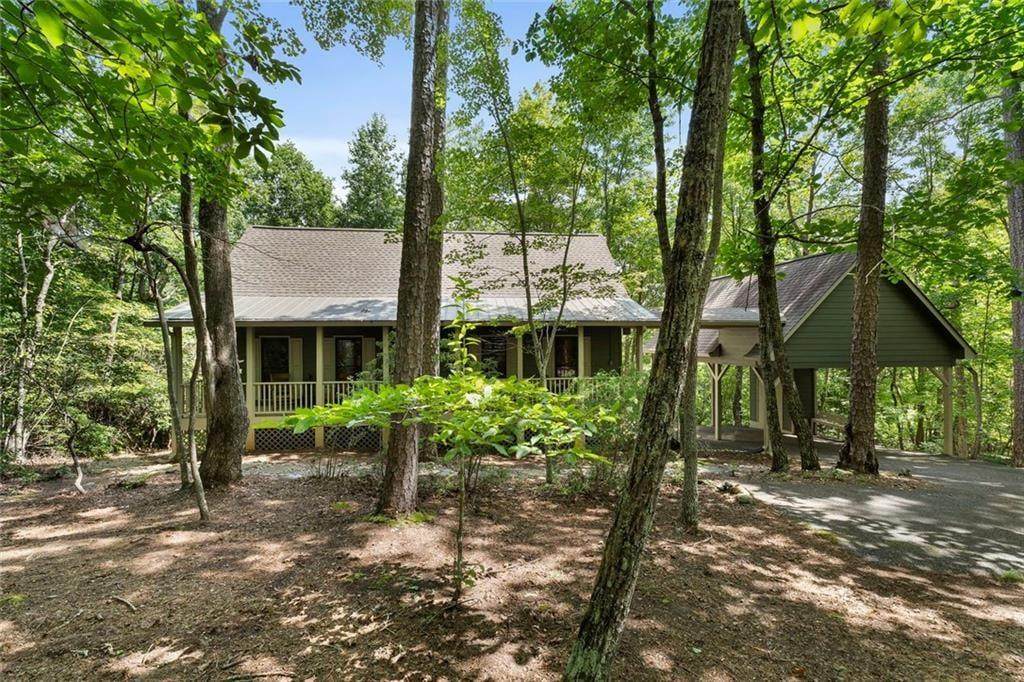
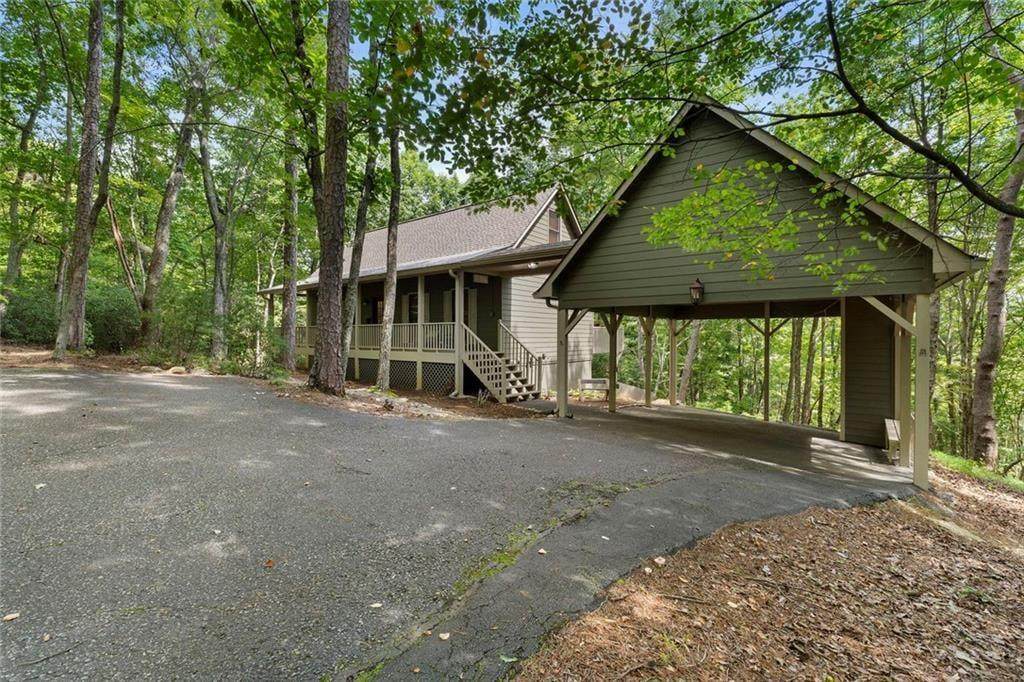
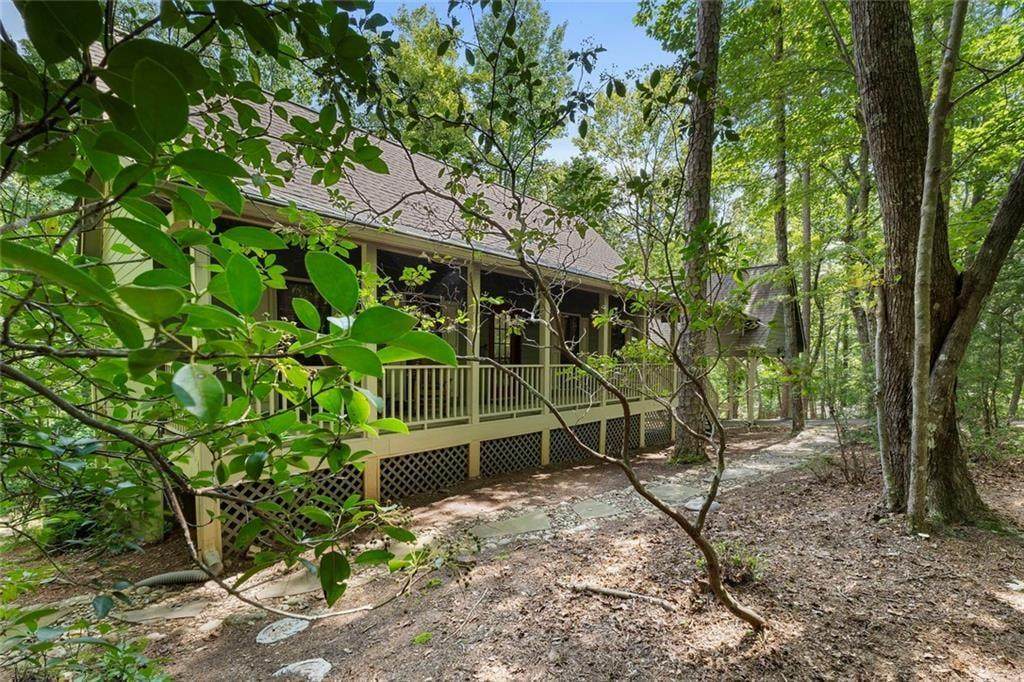
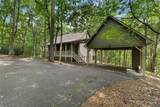
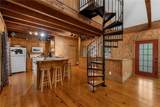
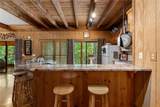
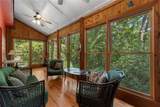
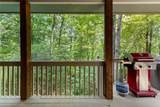
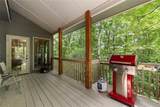
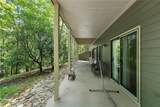
Situated on a quiet cul-de-sac street, the driveway at 81 Sweetgum levels out beneath the trees and the carport makes arriving home easy, in any weather. A front porch looks out over the woods, a natural place to start the morning or end the day. Inside, vaulted ceilings with exposed beams rise over the main living space, and a gas fireplace keeps it warm through the mountain winters. The eat-in kitchen centers on a large bar that seats six, the spot where everyone gathers. Just beyond, the sunroom opens to a covered deck, so dinner can move outdoors whenever the evening allows. Upstairs, a loft adapts to whatever is needed: a guest space, an office, or a quiet place to read. The lower level is its own retreat, with two spacious bedrooms, each with an en-suite bath, and a private patio that opens onto the natural surroundings. The major systems are already handled. The roof was replaced September 10, 2025, the HVAC was installed in September 2024, and the water heater is approximately three years old. All appliances convey, and an Arrow Exterminators pest and wildlife contract is in place. Set within a gated mountain community with access to golf, tennis, pickleball, fitness facilities, dog parks, and hiking trails, this cottage is ready for its next chapter.

Monthly Payment Calculator


First MLS logo Listings identified with the FMLS IDX logo come from FMLS, are held by brokerage firms other than the owner of this website and the listing brokerage is identified in any listing details. Information is deemed reliable but is not guaranteed. If you believe any FMLS listing contains material that infringes your copyrighted work, please click here to review our DMCA policy and learn how to submit a takedown request. © 2026 First Multiple Listing Service, Inc. Data last updated 2026-10-13T00:04:20.193. For issues regarding this website, please contact BoomTown.
www.tamrawaderealestate.com/homes/180194039
Print Image

81 Sweetgum Circle Jasper, GA 30143

  • Price: $410,000
  • Status: Active
  • On Site: 58 Days
  • Updated: 44 min ago
  • MLS #: 7822279
2
Beds
2
Baths
1
½ Baths
0.81
Acres
1,776
SQFT
$231
$/SQFT
1997
Built
Neighborhood:
Big Canoe
County:
Pickens
Area:
Pickens
Elementary School:
Tate
Middle School:
Pickens County
High School:
Pickens
Property Description
Situated on a quiet cul-de-sac street, the driveway at 81 Sweetgum levels out beneath the trees and the carport makes arriving home easy, in any weather. A front porch looks out over the woods, a natural place to start the morning or end the day. Inside, vaulted ceilings with exposed beams rise over the main living space, and a gas fireplace keeps it warm through the mountain winters. The eat-in kitchen centers on a large bar that seats six, the spot where everyone gathers. Just beyond, the sunroom opens to a covered deck, so dinner can move outdoors whenever the evening allows. Upstairs, a loft adapts to whatever is needed: a guest space, an office, or a quiet place to read. The lower level is its own retreat, with two spacious bedrooms, each with an en-suite bath, and a private patio that opens onto the natural surroundings. The major systems are already handled. The roof was replaced September 10, 2025, the HVAC was installed in September 2024, and the water heater is approximately three years old. All appliances convey, and an Arrow Exterminators pest and wildlife contract is in place. Set within a gated mountain community with access to golf, tennis, pickleball, fitness facilities, dog parks, and hiking trails, this cottage is ready for its next chapter.
Exterior Features

Architectural Style Cottage Construction Materials HardiPlank TypeOther Exterior Features Rain Gutters Fencing None Foundation Concrete PerimeterPillar/Post/Pier Horse Amenities None Lot Features Cul-De-SacPrivateWooded Number Of Parking Spaces 3 Other Structures None Parking Features Carport Patio And Porch Features PatioFront PorchDeck Pool Features None Pool Private YN No Road Surface Paved Road Type Private Road Roof Type Composition Stories Two View Trees/Woods Waterfront Features None Window Features None

Interior Features

Additional Rooms Loft Appliances DishwasherDryerGas RangeMicrowaveRefrigeratorWasher Basement Finished Bedroom Features None Cooling Central Air Dining Room Features Open Concept Fireplace Features Family RoomGas Log Flooring Hardwood Heating Central Interior Features Vaulted Ceiling(s)Bookcases Kitchen Features Eat-in KitchenKitchen IslandStone CountersView to Family Room Laundry Features Lower LevelLaundry Closet Main Bedrooms 0 Main Full Baths 0 Master Bathroom Features None Number Of Fireplaces 1

Property Features

Accessibility Features None Association Fee 415 Association Fee Frequency Monthly Association Fee Includes Security Association YN Yes Common Walls No Common Walls Community Features Fitness CenterClubhouseGatedGolfLakePickleballPoolTennis Court(s) Electric 220 Volts Green Energy Efficient None Green Energy Generation None Hoa Rent Restrictions Yes Home Warranty No Land Lease YN No Lot Size Dimensions 0 Master Association Fee 0 Number Of Carport Spaces 2 Other Equipment None Property Attached YN No Property Condition Resale Proposed Financing FHACashConventionalVA Loan Security Features Security GateSecurity Guard Sewer Septic Tank Spa Features Community Special Circumstances None Tax Year 2025 Taxes 1593 Type Single Family Residence Utilities Underground Utilities Water Source Public

Listing provided courtesy of EXP Realty, LLC.: 888-959-9461.


First MLS logo Listings identified with the FMLS IDX logo come from FMLS, are held by brokerage firms other than the owner of this website and the listing brokerage is identified in any listing details. Information is deemed reliable but is not guaranteed. If you believe any FMLS listing contains material that infringes your copyrighted work, please click here to review our DMCA policy and learn how to submit a takedown request. © 2026 First Multiple Listing Service, Inc. Data last updated 2026-10-13T00:04:20.193. For issues regarding this website, please contact BoomTown.
 
https://bt-photos.global.ssl.fastly.net/fmls/orig_boomver_2_7822279-2.jpg https://bt-photos.global.ssl.fastly.net/fmls/orig_boomver_2_7822279-2.jpg https://bt-photos.global.ssl.fastly.net/fmls/orig_boomver_2_7822279-2.jpg
Logo
Tamra Wade Real Estate of RE/MAX TRU
554 West Main Street, Suite #300
Buford GA, 30518