



Description
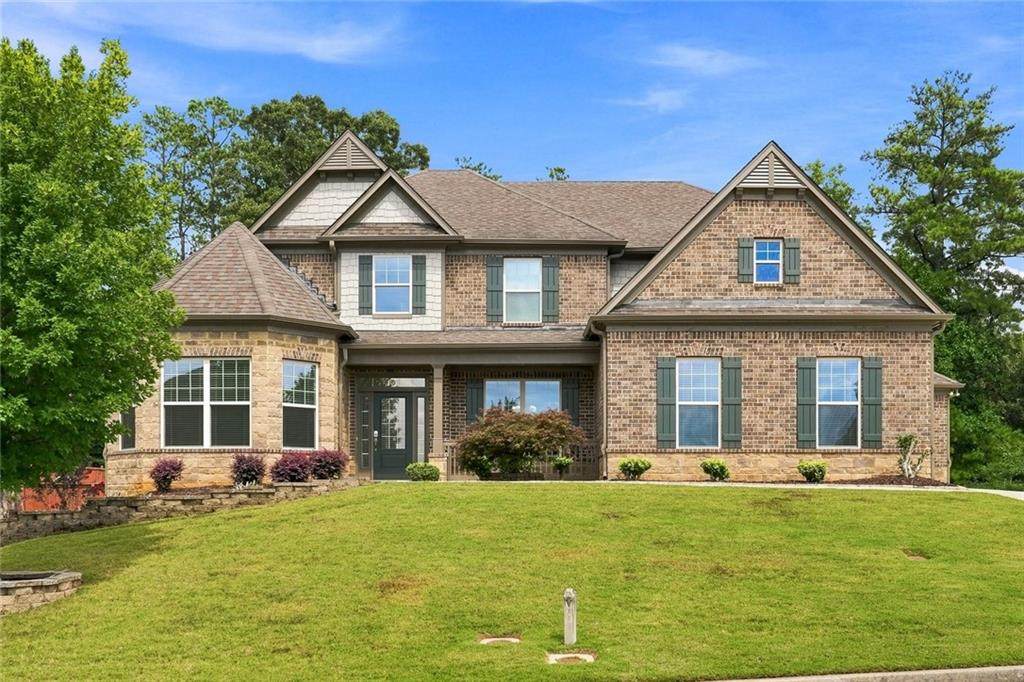
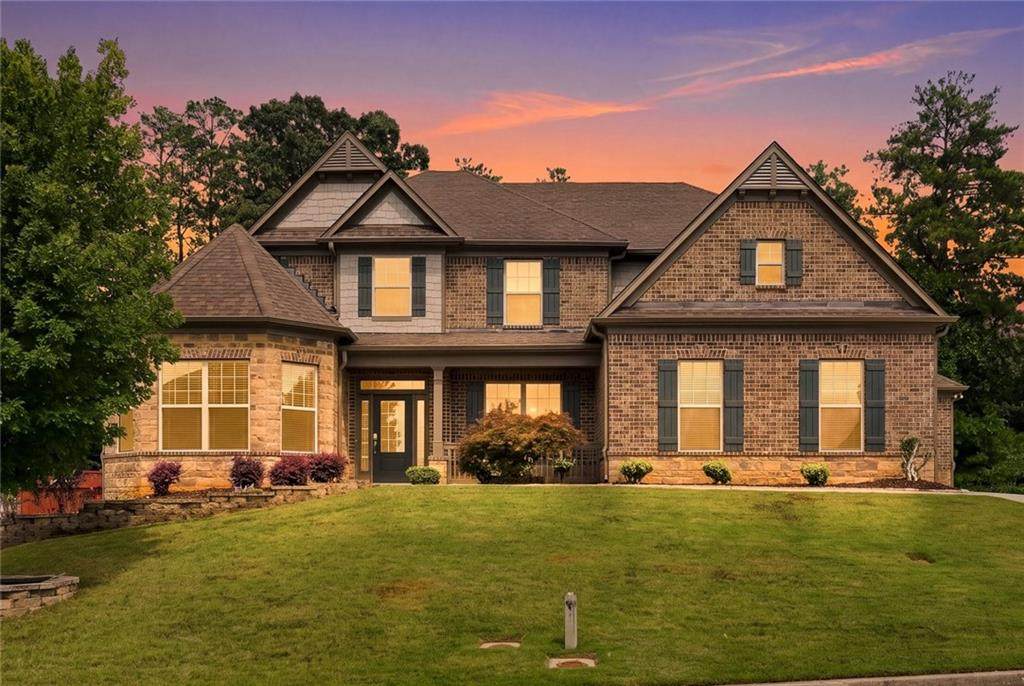
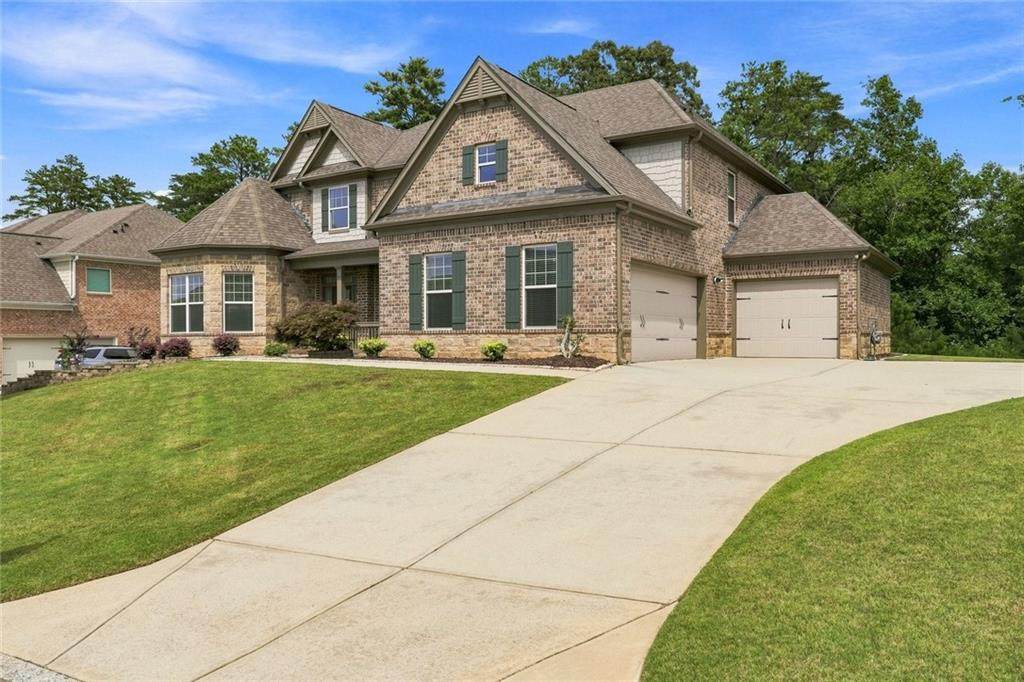
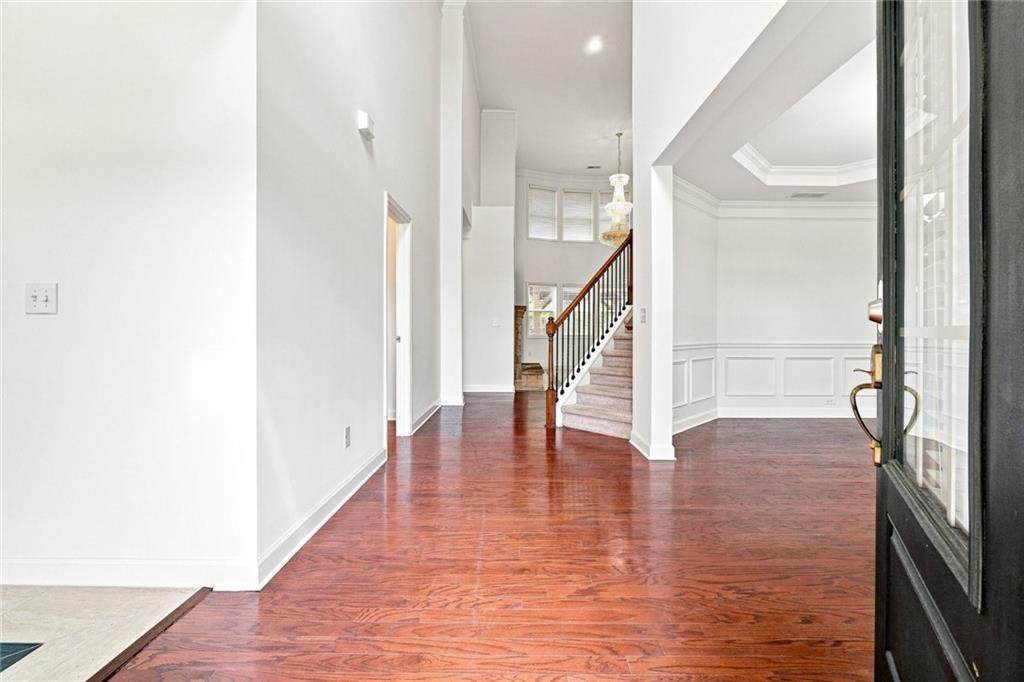
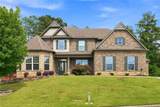
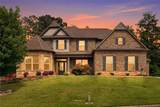
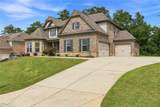
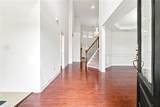
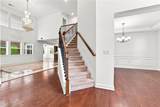
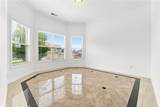
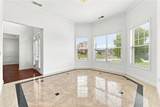
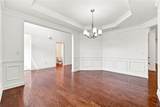
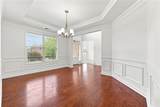
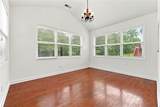
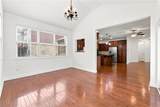
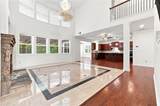
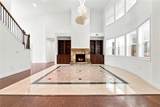
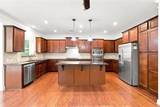
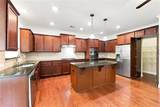
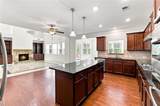
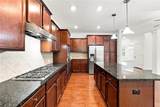
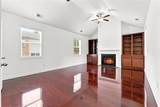
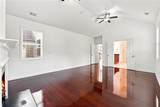
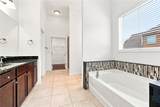
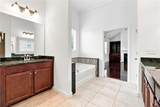
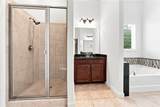
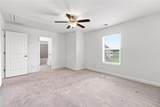
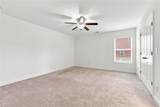
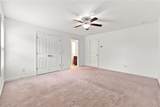
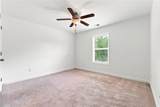
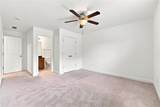
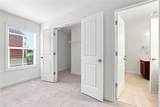
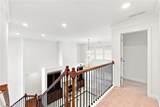
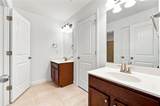
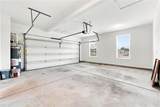
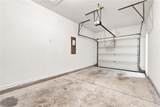
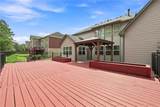
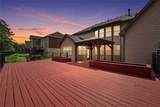
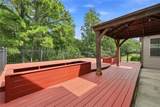
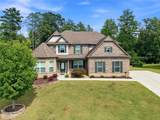
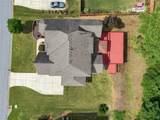
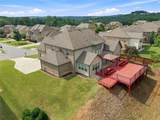
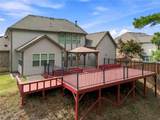
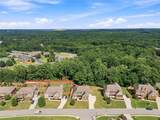
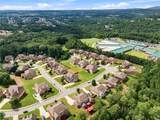
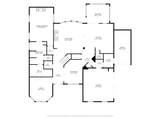
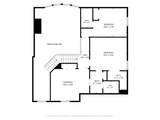
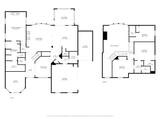
Welcome to 810 Grand Reserve Drive, a beautifully appointed home nestled in the sought-after Grand Reserve community of Suwanee. This spacious 4-bedroom, 3.5-bath home offers an inviting floor plan with a primary suite on the main level, soaring two-story great room, and an abundance of natural light. The main level features a welcoming foyer, separate dining and living spaces, a spacious kitchen with ample cabinetry and a view to the family room, and a sunroom overlooking the private wooded backyard. The great room showcases dramatic ceilings, a wall of windows, built-in cabinetry, and a beautiful stone fireplace that creates a warm and inviting gathering space. The primary suite is on the first floor and offers a peaceful retreat with a fireplace, sitting area, walk-in closet, and spa-like bath featuring dual vanities and a separate tub and shower. Additional bedrooms provide plenty of space for family, guests, or a home office. Outside, enjoy the privacy of a wooded homesite, along with a large deck perfect for relaxing or entertaining. The side-entry three-car garage provides ample parking and storage. Conveniently located near shopping, dining, parks, and highly sought-after Forsyth County schools, this home offers space, privacy, and an ideal Suwanee location. Don't miss the opportunity to make this Grand Reserve home your own!
-
4BEDS
-
0.33ACRES
-
3BATHS
-
11/2 BATHS
-
3,527SQFT
-
$221$/SQFT
School Information
Description
Welcome to 810 Grand Reserve Drive, a beautifully appointed home nestled in the sought-after Grand Reserve community of Suwanee. This spacious 4-bedroom, 3.5-bath home offers an inviting floor plan with a primary suite on the main level, soaring two-story great room, and an abundance of natural light. The main level features a welcoming foyer, separate dining and living spaces, a spacious kitchen with ample cabinetry and a view to the family room, and a sunroom overlooking the private wooded backyard. The great room showcases dramatic ceilings, a wall of windows, built-in cabinetry, and a beautiful stone fireplace that creates a warm and inviting gathering space. The primary suite is on the first floor and offers a peaceful retreat with a fireplace, sitting area, walk-in closet, and spa-like bath featuring dual vanities and a separate tub and shower. Additional bedrooms provide plenty of space for family, guests, or a home office. Outside, enjoy the privacy of a wooded homesite, along with a large deck perfect for relaxing or entertaining. The side-entry three-car garage provides ample parking and storage. Conveniently located near shopping, dining, parks, and highly sought-after Forsyth County schools, this home offers space, privacy, and an ideal Suwanee location. Don't miss the opportunity to make this Grand Reserve home your own!
 Listings identified with the FMLS IDX logo come from FMLS, are held by brokerage firms other than the owner of this website and the listing brokerage is identified in any listing details. Information is deemed reliable but is not guaranteed.
If you believe any FMLS listing contains material that infringes your copyrighted work, please click here to review our DMCA policy and learn how to submit a takedown request.
© 2026 First Multiple Listing Service, Inc. Data last updated 2026-10-15T10:05:30. For issues regarding this website, please contact BoomTown.