


Skip To Content

820 Clifton Ridge

Mcdonough, GA 30253
  • $302,500
  • STATUS: Active
  • ON SITE: 48 Days
  • MLS #: 7823106
Price Reduced
$302,500
  • 3
    BEDS
  • N/A
    ACRES
  • 2
    BATHS
  • 0
    1/2 BATHS
  • 1,519
    SQFT
  • $199
    $/SQFT
Neighborhood:
Type:
Single-Family Home
Built:
1997
County:
Area:

School Information

Elementary School:
Middle School:
High School:

Description

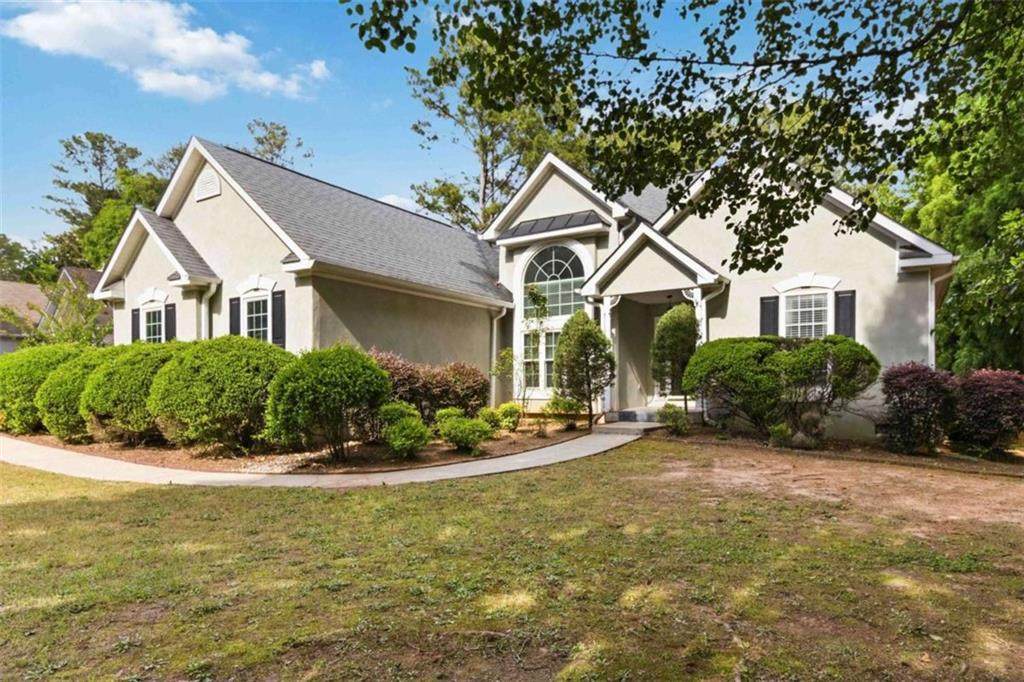
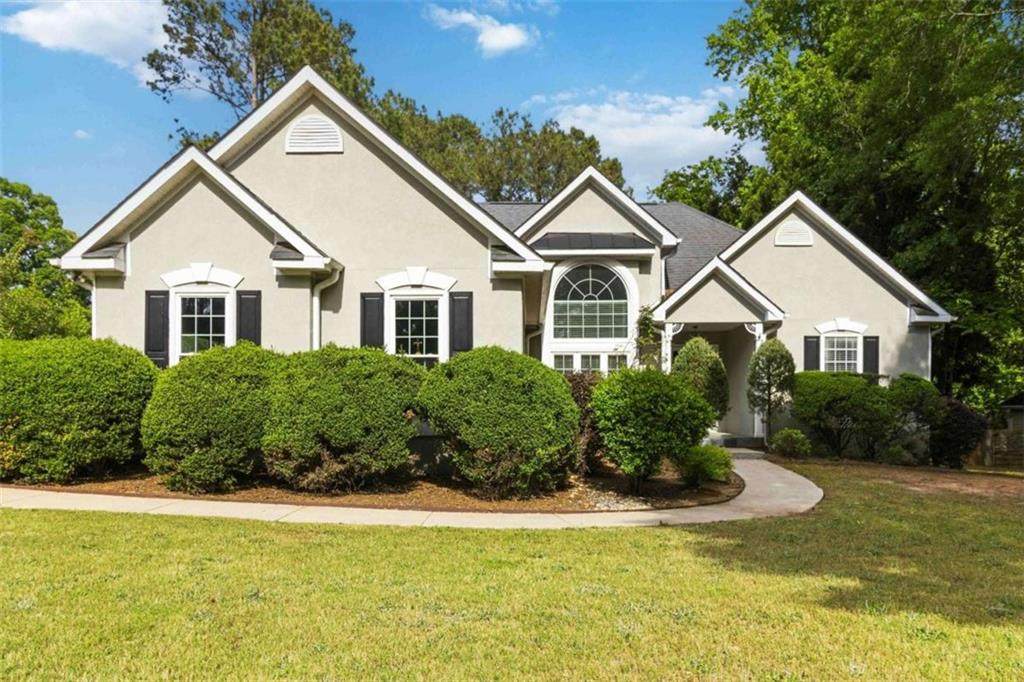
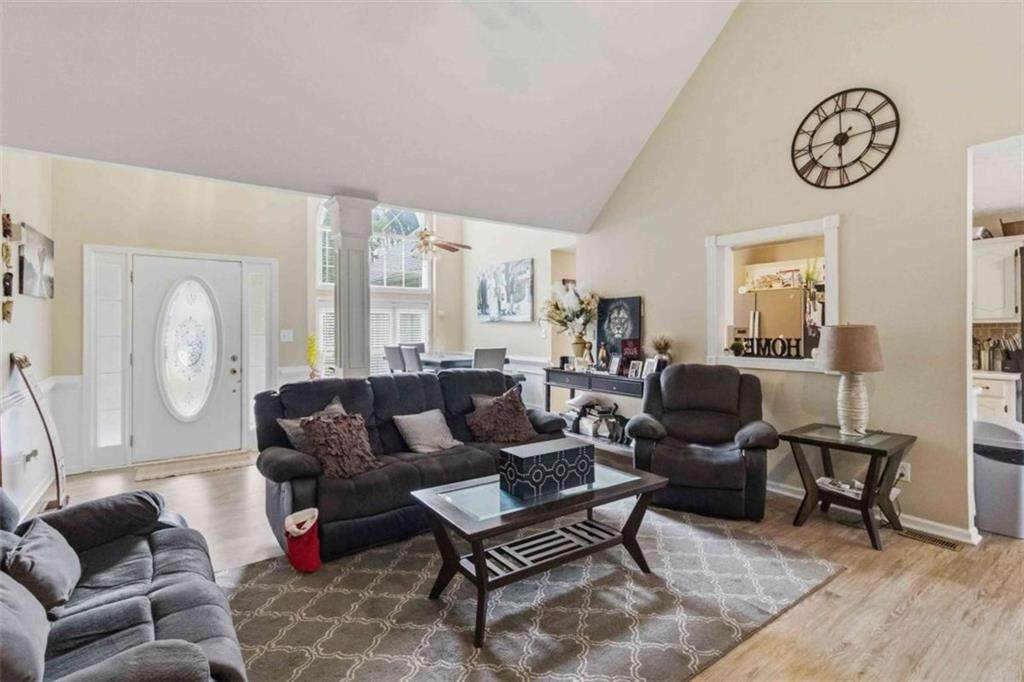
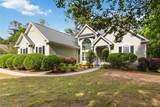
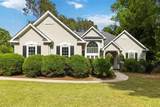
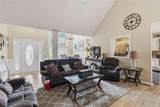
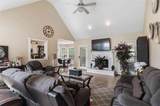
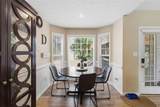
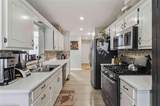
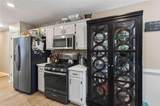
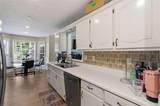
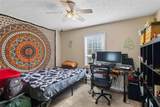
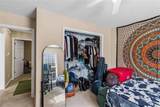
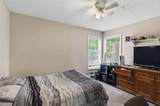
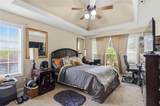
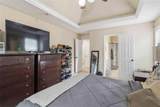
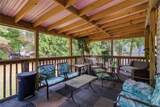
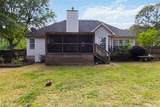
This 3BR/2BA home has an open Floor Plan and Vaulted Ceilings throughout the home, making it perfect for entertaining or family living. You'll find updates throughout, including hardwood flooring, newer Slate Finish Appliances, tile backsplash, roof, water heater & new A/C Unit. Step into your primary suite to see the spacious bedroom, bath with a jetted tub and double sinks and walk-in closet. Outside, you'll love the screened in back porch, perfect for entertaining and summer Barbeque's, plus a large, fenced backyard for children and pets. All this in a sidewalk community with swim/tennis/playground and Union Grove Schools. If you use our preferred lender, you will receive incentives on your mortgage rate with 100% financing available and up to $15,000 in closing cost. Call today for a showing! Preferred closing attorney: O'Kelly @ Sorohan * Seller prefers to sell as-is Conventional/FHA offers considered. Seller is offering $1500 flooring incentive.

Monthly Payment Calculator


First MLS logo Listings identified with the FMLS IDX logo come from FMLS, are held by brokerage firms other than the owner of this website and the listing brokerage is identified in any listing details. Information is deemed reliable but is not guaranteed. If you believe any FMLS listing contains material that infringes your copyrighted work, please click here to review our DMCA policy and learn how to submit a takedown request. © 2026 First Multiple Listing Service, Inc. Data last updated 2026-10-06T00:04:20.59. For issues regarding this website, please contact BoomTown.
www.tamrawaderealestate.com/homes/180243430
Print Image

820 Clifton Ridge Mcdonough, GA 30253

  • Price: $302,500
  • Status: Active
  • On Site: 48 Days
  • MLS #: 7823106
3
Beds
2
Baths
0
½ Baths
N/A
Acres
1,519
SQFT
$199
$/SQFT
1997
Built
Neighborhood:
St Andrews @Rockport
County:
Henry
Area:
Henry
Elementary School:
Hickory Flat - Henry
Middle School:
Union Grove
High School:
Union Grove
Property Description
This 3BR/2BA home has an open Floor Plan and Vaulted Ceilings throughout the home, making it perfect for entertaining or family living. You'll find updates throughout, including hardwood flooring, newer Slate Finish Appliances, tile backsplash, roof, water heater & new A/C Unit. Step into your primary suite to see the spacious bedroom, bath with a jetted tub and double sinks and walk-in closet. Outside, you'll love the screened in back porch, perfect for entertaining and summer Barbeque's, plus a large, fenced backyard for children and pets. All this in a sidewalk community with swim/tennis/playground and Union Grove Schools. If you use our preferred lender, you will receive incentives on your mortgage rate with 100% financing available and up to $15,000 in closing cost. Call today for a showing! Preferred closing attorney: O'Kelly @ Sorohan * Seller prefers to sell as-is Conventional/FHA offers considered. Seller is offering $1500 flooring incentive.
Exterior Features

Architectural Style BungalowCottageRanch Construction Materials CedarWood Siding Dock None Exterior Features None Fencing Back Yard Foundation Slab Horse Amenities None Land Lot 113 Lot Features Back YardLandscapedLevel Number Of Parking Spaces 4 Other Structures Shed(s) Parking Features GarageGarage Door Opener Patio And Porch Features Screened Pool Features None Pool Private YN No Road Surface Asphalt Road Type City Street Roof Type Composition Stories One View City Waterfront Features None Window Features Aluminum Frames

Interior Features

Additional Rooms Family Room Appliances DishwasherDryerGas Water HeaterMicrowaveRefrigeratorWasher Basement None Bedroom Features Master on MainRoommate Floor Plan Cooling Ceiling Fan(s)Central AirElectricGas Dining Room Features Open Concept Fireplace Features Family Room Flooring CarpetCeramic TileLaminate Heating CentralNatural Gas Interior Features Double VanityHigh CeilingsHigh Ceilings 9 ft LowerHigh Ceilings 9 ft MainHigh Ceilings 9 ft UpperHigh Speed InternetWalk-In Closet(s) Kitchen Features Cabinets WhiteLaminate CountersPantry Laundry Features In Hall Main Bedrooms 3 Main Full Baths 2 Master Bathroom Features Double VanitySeparate Tub/ShowerSkylights Number Of Fireplaces 1

Property Features

Accessibility Features None Association Fee 500 Association Fee Frequency Annually Association Fee Includes SwimTennis Association YN Yes Common Walls No Common Walls Community Features Homeowners AssocPlaygroundSidewalksStreet LightsTennis Court(s) Electric 220 Volts Fha Condo Approval YN No Green Energy Efficient None Green Energy Generation None Hoa Rent Restrictions No Home Warranty No Initiation Fee 0 Land Lease YN No Lot Size Dimensions 0 Master Association Fee 0 Number Of Units In Community 0 Number Of Units To Be Built 0 Other Equipment None Ownership Fee Simple Property Attached YN No Property Condition Resale School Bus Route Elementary Yes School Bus Route High Yes School Bus Route Middle Yes Security Features Smoke Detector(s) Sewer Public Sewer Spa Features None Special Circumstances None Swim Tennis Fee 0 Tax Year 2024 Taxes 4940 Type Single Family Residence Utilities Cable AvailableElectricity AvailableNatural Gas AvailablePhone AvailableUnderground UtilitiesWater Available Water Source Public Waterfront Footage 0

Listing provided courtesy of Keller Williams Atlanta Classic: 404-564-9500.


First MLS logo Listings identified with the FMLS IDX logo come from FMLS, are held by brokerage firms other than the owner of this website and the listing brokerage is identified in any listing details. Information is deemed reliable but is not guaranteed. If you believe any FMLS listing contains material that infringes your copyrighted work, please click here to review our DMCA policy and learn how to submit a takedown request. © 2026 First Multiple Listing Service, Inc. Data last updated 2026-10-06T00:04:20.59. For issues regarding this website, please contact BoomTown.
 
https://bt-photos.global.ssl.fastly.net/fmls/orig_boomver_2_7823106-2.jpg https://bt-photos.global.ssl.fastly.net/fmls/orig_boomver_2_7823106-2.jpg https://bt-photos.global.ssl.fastly.net/fmls/orig_boomver_2_7823106-2.jpg
Logo
Tamra Wade Real Estate of RE/MAX TRU
554 West Main Street, Suite #300
Buford GA, 30518