






















Skip To Content

826 Woodland Trace

Jasper, GA 30143
  • $464,000
  • STATUS: Active
  • ON SITE: 59 Days
  • MLS #: 7823320
Price Reduced
UPDATED: 157 min ago
$464,000
  • 4
    BEDS
  • 0.75
    ACRES
  • 3
    BATHS
  • 0
    1/2 BATHS
  • 1,986
    SQFT
  • $234
    $/SQFT
Neighborhood:
Type:
Single-Family Home
Built:
1980
County:
Area:

School Information

Elementary School:
Middle School:
High School:

Description

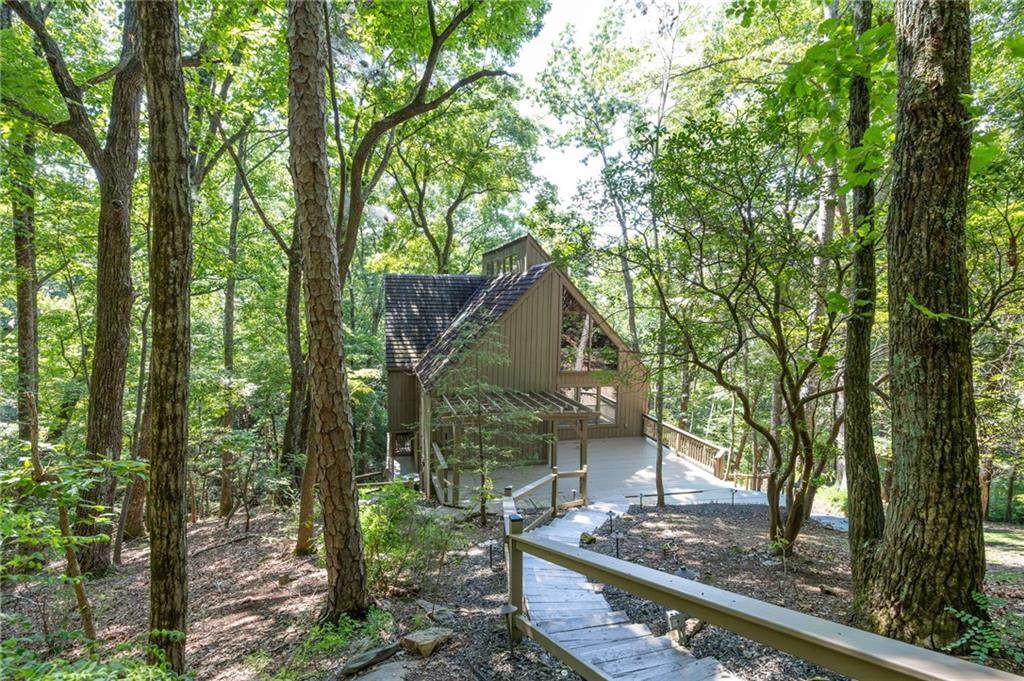
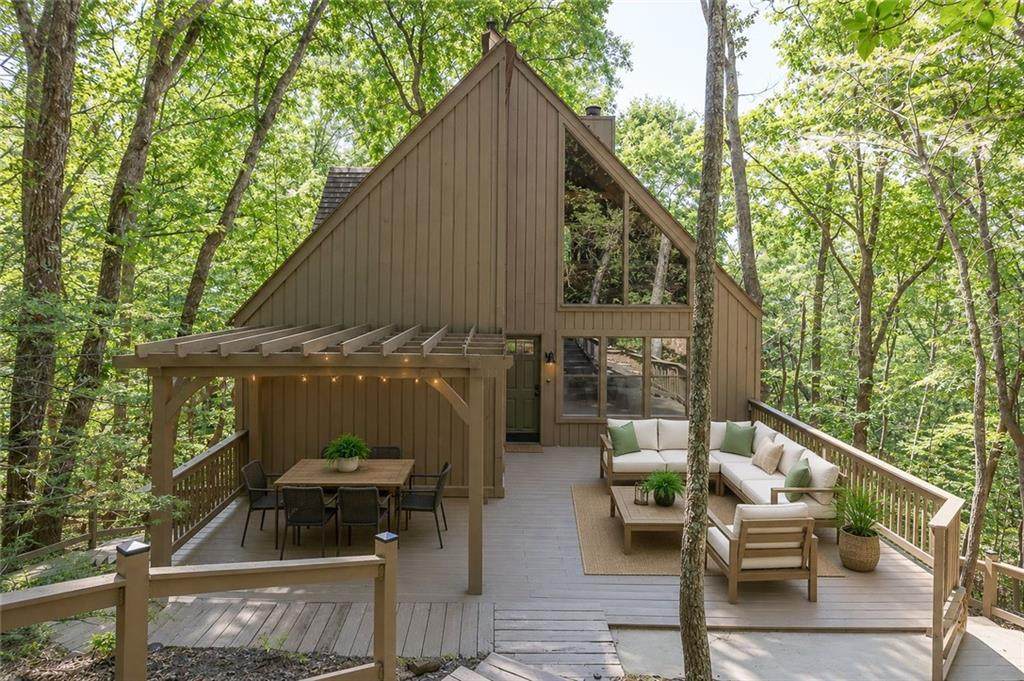
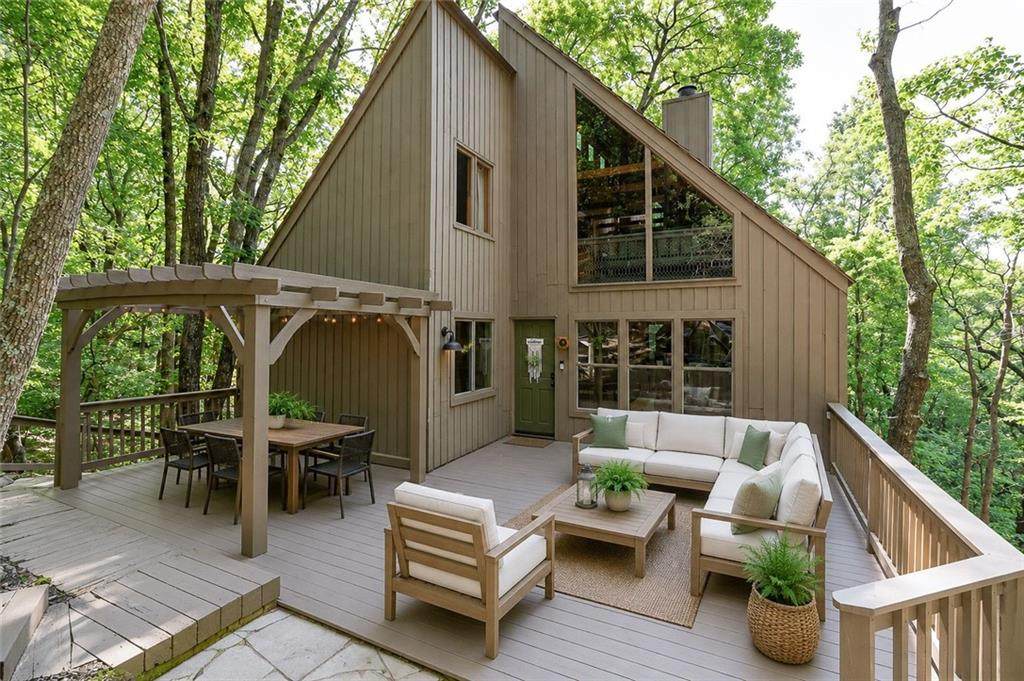
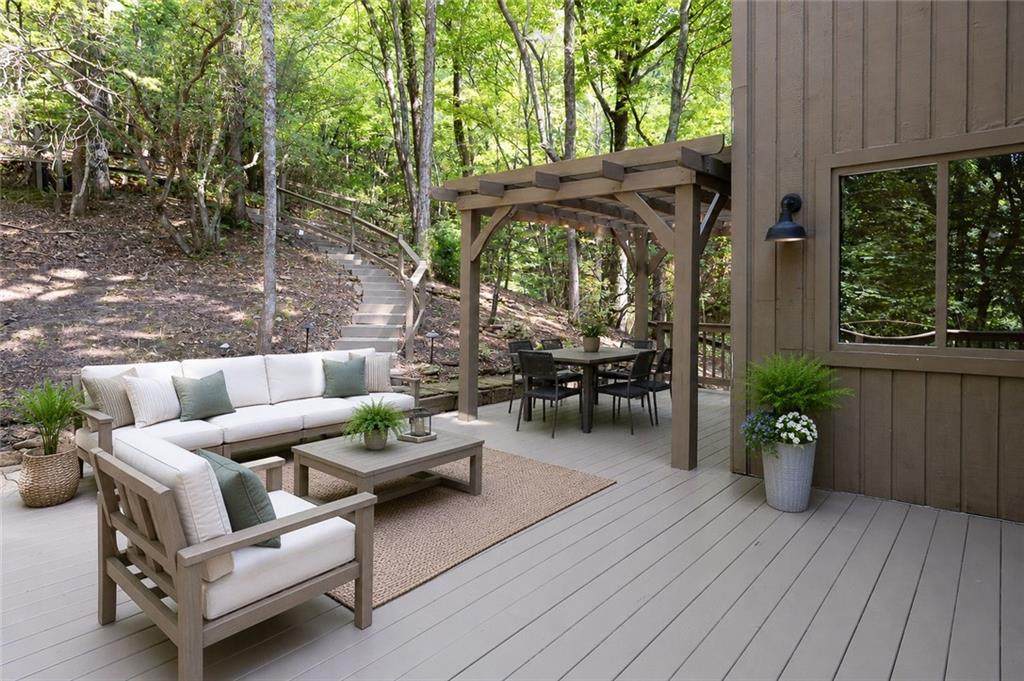
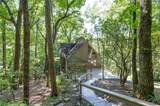
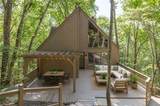
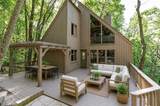
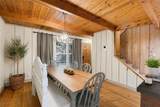
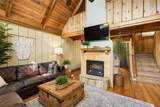
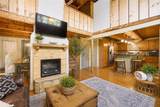
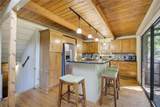
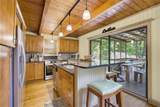
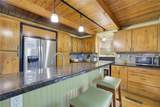
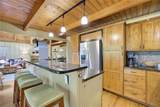
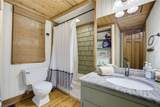
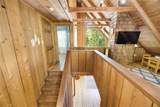
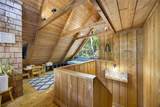
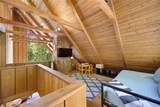
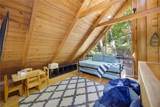
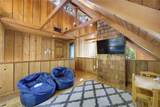
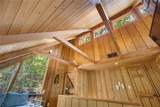
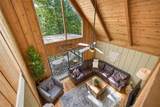
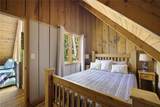
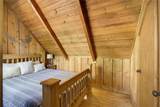
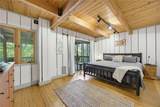
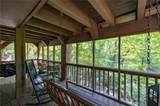
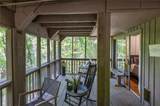
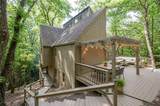
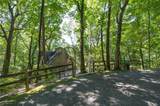
Welcome to your very secluded mountain home on nearly 1 acre inside of Big Canoe. This unique Plummer Cabin is located in the Indian Village section and features 4 bedrooms, 3 full bathrooms, plus an amazing loft area. Plummer Cabins are a highly sought-after, original rustic home style in this gated mountain community in North Georgia. With heart pine floors and vaulted cathedral ceilings with exposed wooden beams, this cabin home feels like you are truly living the mountain life. Huge viewing windows allow you to see the mature trees and allow tons of natural light and it is perfectly situated so that you do not see any surrounding homes, giving you all the privacy you want, but still only minutes from amenities and the golf course. Notable features include granite countertops, an open concept kitchen, huge windows, two screened in porches, and one uncovered deck for outdoor enjoyment. There are only about 115 of these famous cabins that were built, making them a rare and collectible find in the area. The Big Canoe community offers an array of amenities that include: a 27-hole golf course, 50 miles of hiking trails, dog parks, aquatic center, wellness center, an updated clubhouse with restaurant, a stocked trout lake, pontoon rentals, offroad jeep trail and a unique rockslide for kids and adults to enjoy during the summer months. Everyday could be a vacation. And to make it even better, this home is USDA eligible, meaning you don’t even have to put any money down to enjoy this amazing lifestyle. Don’t miss your opportunity.

Monthly Payment Calculator


First MLS logo Listings identified with the FMLS IDX logo come from FMLS, are held by brokerage firms other than the owner of this website and the listing brokerage is identified in any listing details. Information is deemed reliable but is not guaranteed. If you believe any FMLS listing contains material that infringes your copyrighted work, please click here to review our DMCA policy and learn how to submit a takedown request. © 2026 First Multiple Listing Service, Inc. Data last updated 2026-10-17T00:04:22. For issues regarding this website, please contact BoomTown.
www.tamrawaderealestate.com/homes/180257637
Print Image

826 Woodland Trace Jasper, GA 30143

  • Price: $464,000
  • Status: Active
  • On Site: 59 Days
  • Updated: 157 min ago
  • MLS #: 7823320
4
Beds
3
Baths
0
½ Baths
0.75
Acres
1,986
SQFT
$234
$/SQFT
1980
Built
Neighborhood:
Big Canoe
County:
Dawson - Ga
Area:
Dawson - Ga
Elementary School:
Robinson
Middle School:
Dawson County
High School:
Dawson County
Property Description
Welcome to your very secluded mountain home on nearly 1 acre inside of Big Canoe. This unique Plummer Cabin is located in the Indian Village section and features 4 bedrooms, 3 full bathrooms, plus an amazing loft area. Plummer Cabins are a highly sought-after, original rustic home style in this gated mountain community in North Georgia. With heart pine floors and vaulted cathedral ceilings with exposed wooden beams, this cabin home feels like you are truly living the mountain life. Huge viewing windows allow you to see the mature trees and allow tons of natural light and it is perfectly situated so that you do not see any surrounding homes, giving you all the privacy you want, but still only minutes from amenities and the golf course. Notable features include granite countertops, an open concept kitchen, huge windows, two screened in porches, and one uncovered deck for outdoor enjoyment. There are only about 115 of these famous cabins that were built, making them a rare and collectible find in the area. The Big Canoe community offers an array of amenities that include: a 27-hole golf course, 50 miles of hiking trails, dog parks, aquatic center, wellness center, an updated clubhouse with restaurant, a stocked trout lake, pontoon rentals, offroad jeep trail and a unique rockslide for kids and adults to enjoy during the summer months. Everyday could be a vacation. And to make it even better, this home is USDA eligible, meaning you don’t even have to put any money down to enjoy this amazing lifestyle. Don’t miss your opportunity.
Exterior Features

Architectural Style CabinLoft Construction Materials Wood Siding Dock None Exterior Features LightingRear Stairs Fencing None Foundation Pillar/Post/Pier Horse Amenities None Land Lot 302 Lot Features Corner LotSlopedWooded Number Of Parking Spaces 3 Other Structures None Parking Features On Street Patio And Porch Features CoveredDeckPatioRear PorchScreened Pool Features None Pool Private YN No Road Surface Asphalt Road Type Private Road Roof Type Wood Stories Three Or More View Creek/StreamTrees/Woods Waterfront Features None Window Features Wood Frames

Interior Features

Additional Rooms BasementBedroomDining RoomGreat RoomKitchenLaundryLoftMaster BathroomMaster Bedroom Appliances DishwasherDisposalElectric OvenElectric RangeMicrowave Basement DaylightFinishedFinished BathWalk-Out Access Bedroom Features Other Cooling Ceiling Fan(s)Central AirElectricZoned Dining Room Features Open ConceptSeparate Dining Room Fireplace Features ElectricLiving Room Flooring Hardwood Heating CentralElectricForced Air Interior Features Beamed CeilingsCoffered Ceiling(s)High Speed InternetVaulted Ceiling(s)Walk-In Closet(s) Kitchen Features Breakfast BarCabinets StainKitchen IslandPantryStone CountersView to Family Room Laundry Features Electric Dryer HookupIn BathroomMain Level Main Bedrooms 1 Main Full Baths 1 Master Bathroom Features Shower Only Number Of Fireplaces 1

Property Features

Accessibility Features None Association Fee 425 Association Fee Frequency Monthly Association Fee Includes InsuranceReserve FundSecuritySwimTennisTrash Association YN Yes Common Walls No Common Walls Community Features BoatingClubhouseCommunity DockDog ParkFitness CenterGatedGolfHomeowners AssocLakeParkPoolTennis Court(s) Electric 110 Volts Green Energy Efficient None Green Energy Generation None Hoa Rent Restrictions No Home Warranty No Initiation Fee 5000 Land Lease YN No Lot Size Dimensions x Master Association Fee 0 Master Association Fee Frequency Monthly Other Equipment None Property Attached YN No Property Condition Resale Proposed Financing CashConventionalFHAUSDA LoanVA LoanOther School Bus Route Elementary Yes School Bus Route High Yes School Bus Route Middle Yes Security Features Carbon Monoxide Detector(s)Security GateSmoke Detector(s) Sewer Septic Tank Spa Features None Special Circumstances Agent Related to Seller Swim Tennis Fee Due Required Tax Year 2025 Taxes 3124 Type Single Family Residence Utilities Cable AvailableElectricity AvailableUnderground UtilitiesWater Available Water Source Public

Listing provided courtesy of Atlanta Communities: 770-653-6395.


First MLS logo Listings identified with the FMLS IDX logo come from FMLS, are held by brokerage firms other than the owner of this website and the listing brokerage is identified in any listing details. Information is deemed reliable but is not guaranteed. If you believe any FMLS listing contains material that infringes your copyrighted work, please click here to review our DMCA policy and learn how to submit a takedown request. © 2026 First Multiple Listing Service, Inc. Data last updated 2026-10-17T00:04:22. For issues regarding this website, please contact BoomTown.
 
https://bt-photos.global.ssl.fastly.net/fmls/orig_boomver_1_7823320-2.jpg https://bt-photos.global.ssl.fastly.net/fmls/orig_boomver_1_7823320-2.jpg https://bt-photos.global.ssl.fastly.net/fmls/orig_boomver_1_7823320-2.jpg
Logo
Tamra Wade Real Estate of RE/MAX TRU
554 West Main Street, Suite #300
Buford GA, 30518