






Skip To Content

8399 San Jose Trail

Jonesboro, GA 30236
  • $209,500
  • STATUS: Active
  • ON SITE: 50 Days
  • MLS #: 7823707
UPDATED: 76 min ago
$209,500
  • 4
    BEDS
  • 0.35
    ACRES
  • 1
    BATHS
  • 1
    1/2 BATHS
  • 1,500
    SQFT
  • $140
    $/SQFT
Neighborhood:
Type:
Single-Family Home
Built:
1970
County:
Area:

School Information

Elementary School:
Middle School:
High School:

Description

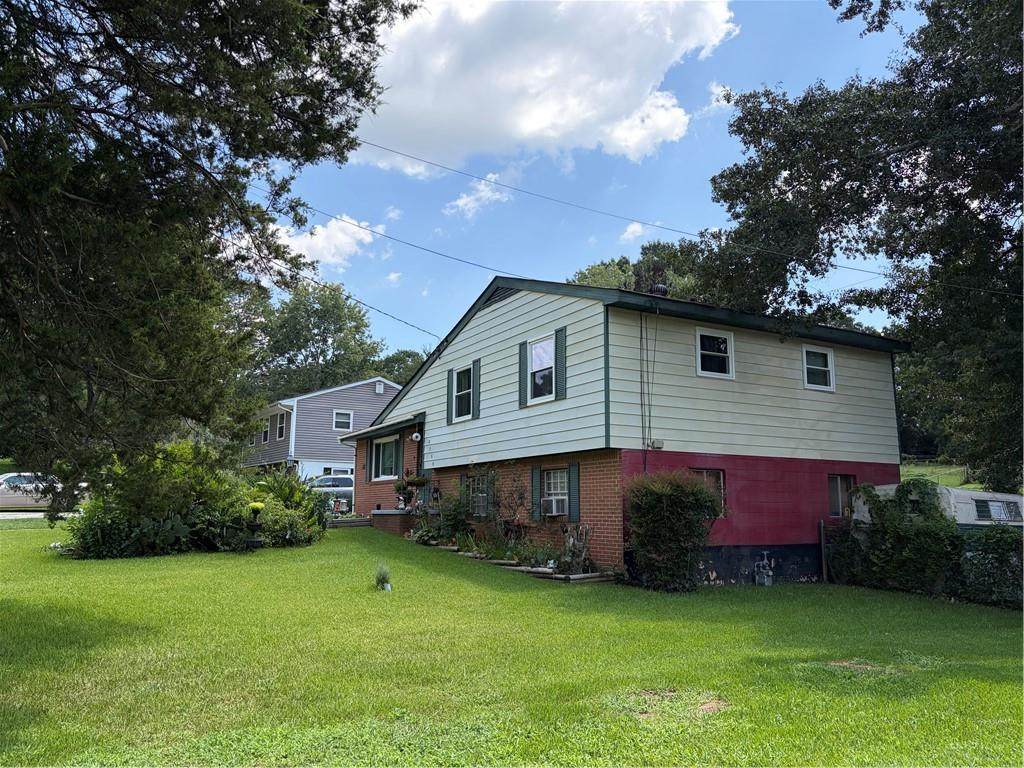
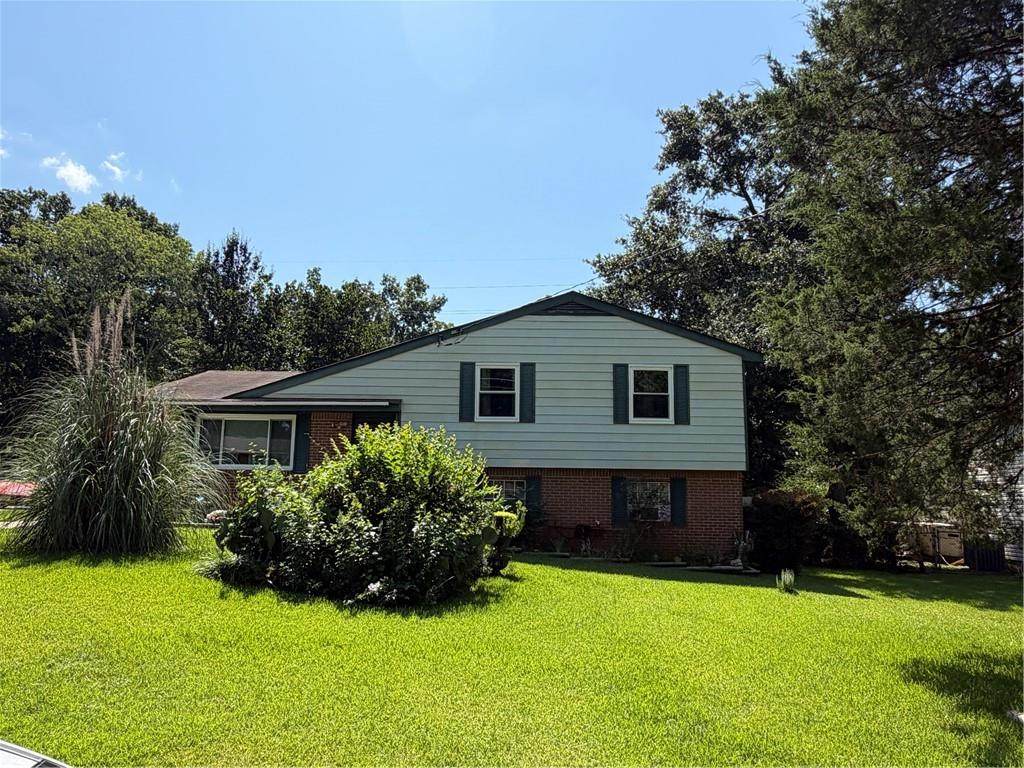
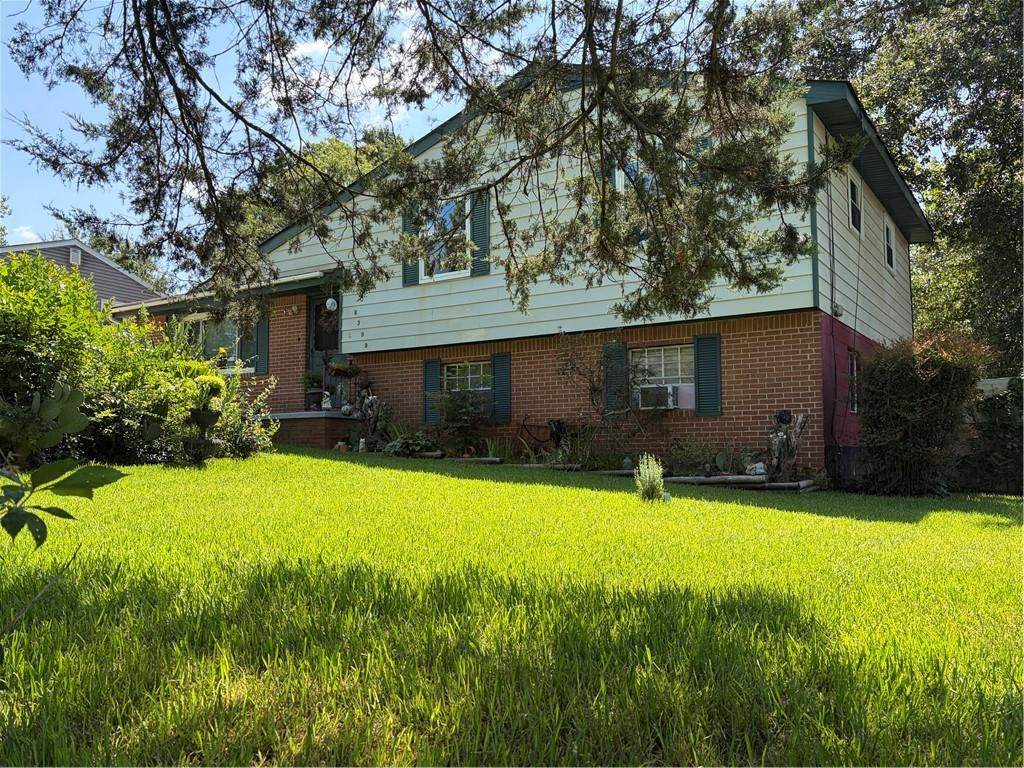
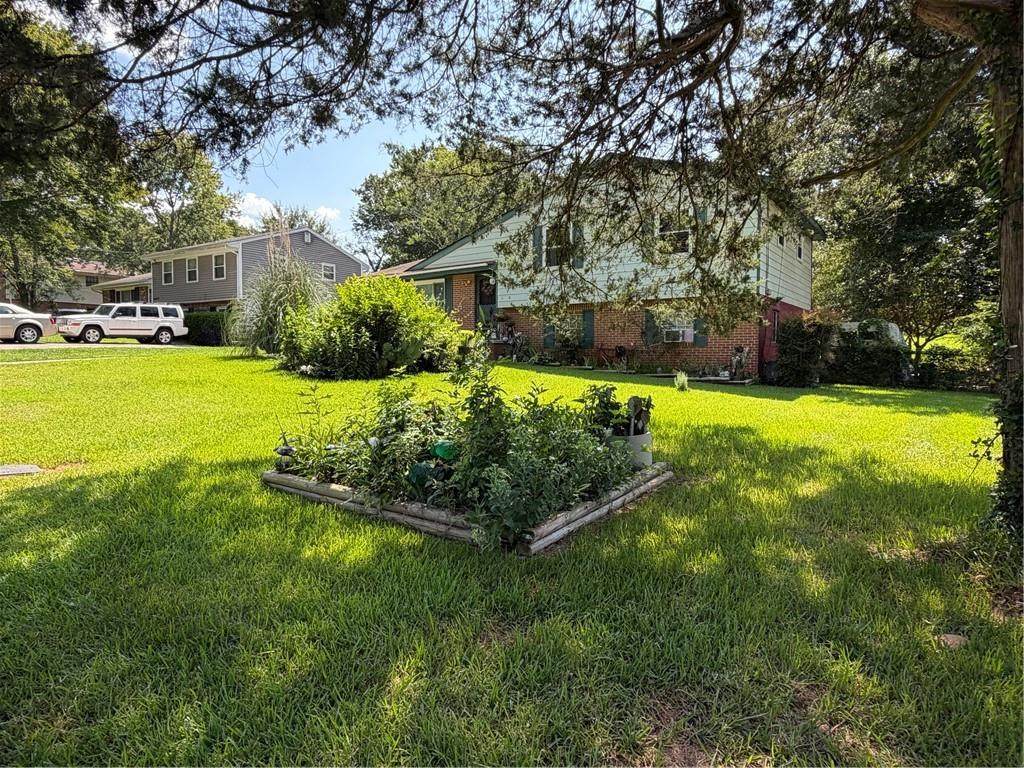
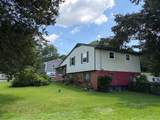
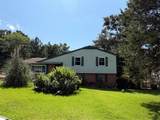
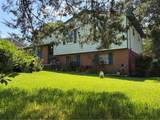
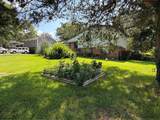
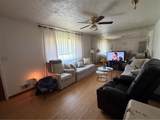
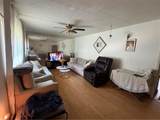
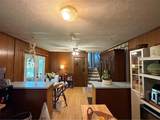
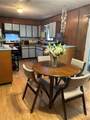
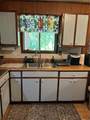
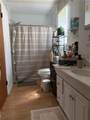
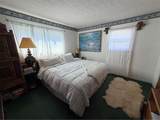
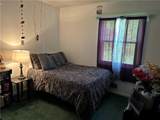
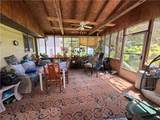
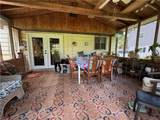
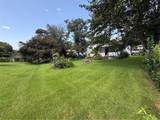
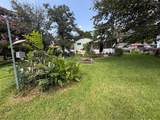
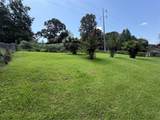
Conveniently located near shopping, dining, major highways for an easy commute and Clayton County International Park, this home in a quite neighborhood offers the perfect blend of comfort, convenience, and low-maintenance living. Discover the space and versatility this brick-front home has to offer, with a thoughtfully designed layout that accommodates a variety of lifestyles. Finished basement offers endless possibilities as a bedroom, media room, home gym, recreation space, home office, or guest retreat and access to outside. Outside, enjoy covered, screened deck overlooking a large, fenced backyard that’s perfect for outdoor entertaining / BBQ, pets, or kids play. New roof. FHA ELIGIBLE! No HOA!

Monthly Payment Calculator


First MLS logo Listings identified with the FMLS IDX logo come from FMLS, are held by brokerage firms other than the owner of this website and the listing brokerage is identified in any listing details. Information is deemed reliable but is not guaranteed. If you believe any FMLS listing contains material that infringes your copyrighted work, please click here to review our DMCA policy and learn how to submit a takedown request. © 2026 First Multiple Listing Service, Inc. Data last updated 2026-10-09T18:05:24.14. For issues regarding this website, please contact BoomTown.
www.tamrawaderealestate.com/homes/180273830
Print Image

8399 San Jose Trail Jonesboro, GA 30236

  • Price: $209,500
  • Status: Active
  • On Site: 50 Days
  • Updated: 76 min ago
  • MLS #: 7823707
4
Beds
1
Baths
1
½ Baths
0.35
Acres
1,500
SQFT
$140
$/SQFT
1970
Built
Neighborhood:
Barcelona Estates
County:
Clayton - Ga
Area:
Clayton - Ga
Elementary School:
Arnold
Middle School:
M.D. Roberts
High School:
Jonesboro
Property Description
Conveniently located near shopping, dining, major highways for an easy commute and Clayton County International Park, this home in a quite neighborhood offers the perfect blend of comfort, convenience, and low-maintenance living. Discover the space and versatility this brick-front home has to offer, with a thoughtfully designed layout that accommodates a variety of lifestyles. Finished basement offers endless possibilities as a bedroom, media room, home gym, recreation space, home office, or guest retreat and access to outside. Outside, enjoy covered, screened deck overlooking a large, fenced backyard that’s perfect for outdoor entertaining / BBQ, pets, or kids play. New roof. FHA ELIGIBLE! No HOA!
Exterior Features

Architectural Style TraditionalOther Construction Materials Brick 3 SidesVinyl Siding Exterior Features GardenPrivate Yard Fencing Back YardFenced Foundation Slab Horse Amenities None Lot Features Front YardLandscapedLevel Other Structures None Parking Features DrivewayLevel Driveway Patio And Porch Features CoveredRear PorchScreened Pool Features None Pool Private YN No Road Surface AsphaltPaved Road Type City Street Roof Type CompositionShingle Stories One and One Half View Neighborhood Waterfront Features None Window Features Garden Window(s)Wood Frames

Interior Features

Additional Rooms BasementDenSun Room Appliances Electric CooktopElectric OvenGas Water HeaterOther Basement DaylightExterior EntryFinishedFullInterior Entry Bedroom Features Other Cooling Central Air Dining Room Features Open ConceptSeparate Dining Room Fireplace Features None Flooring CarpetHardwood Heating Forced AirNatural Gas Interior Features Disappearing Attic StairsWalk-In Closet(s)Other Kitchen Features Cabinets OtherCountry KitchenKitchen IslandOther Laundry Features Electric Dryer HookupIn Basement Main Bedrooms 0 Main Full Baths 0 Master Bathroom Features Tub/Shower Combo Number Of Fireplaces 0

Property Features

Accessibility Features None Association YN No Common Walls No Common Walls Community Features Near Public TransportNear SchoolsNear ShoppingNear Trails/GreenwayRestaurantStreet Lights Electric 110 Volts Green Energy Efficient None Green Energy Generation None Hoa Rent Restrictions No Home Warranty No Land Lease YN No Lot Size Dimensions 196 x 77 Other Equipment None Property Attached YN No Property Condition Resale School Bus Route Elementary Yes School Bus Route High Yes School Bus Route Middle Yes Security Features Carbon Monoxide Detector(s)Smoke Detector(s) Sewer Public Sewer Spa Features None Special Circumstances Sold As/Is Tax Year 2025 Taxes 809 Type Single Family Residence Utilities Cable AvailableElectricity AvailableNatural Gas AvailableSewer AvailableWater Available Water Source Public

Listing provided courtesy of Virtual Properties Realty. Biz: 678-429-4353.


First MLS logo Listings identified with the FMLS IDX logo come from FMLS, are held by brokerage firms other than the owner of this website and the listing brokerage is identified in any listing details. Information is deemed reliable but is not guaranteed. If you believe any FMLS listing contains material that infringes your copyrighted work, please click here to review our DMCA policy and learn how to submit a takedown request. © 2026 First Multiple Listing Service, Inc. Data last updated 2026-10-09T18:05:24.14. For issues regarding this website, please contact BoomTown.
 
https://bt-photos.global.ssl.fastly.net/fmls/orig_boomver_1_7823707-2.jpg https://bt-photos.global.ssl.fastly.net/fmls/orig_boomver_1_7823707-2.jpg https://bt-photos.global.ssl.fastly.net/fmls/orig_boomver_1_7823707-2.jpg
Logo
Tamra Wade Real Estate of RE/MAX TRU
554 West Main Street, Suite #300
Buford GA, 30518