




Description
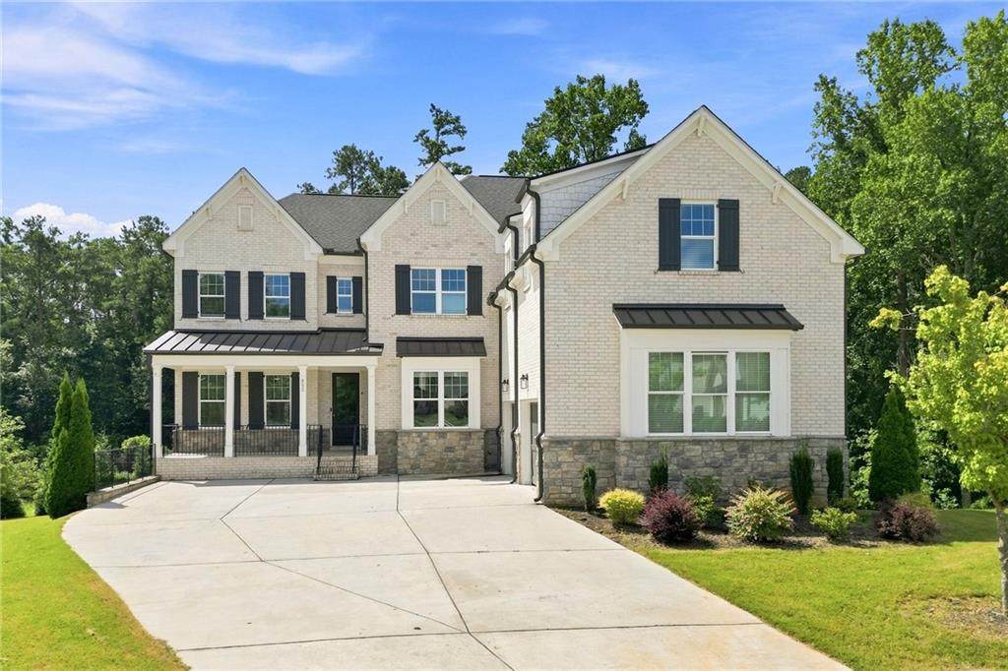
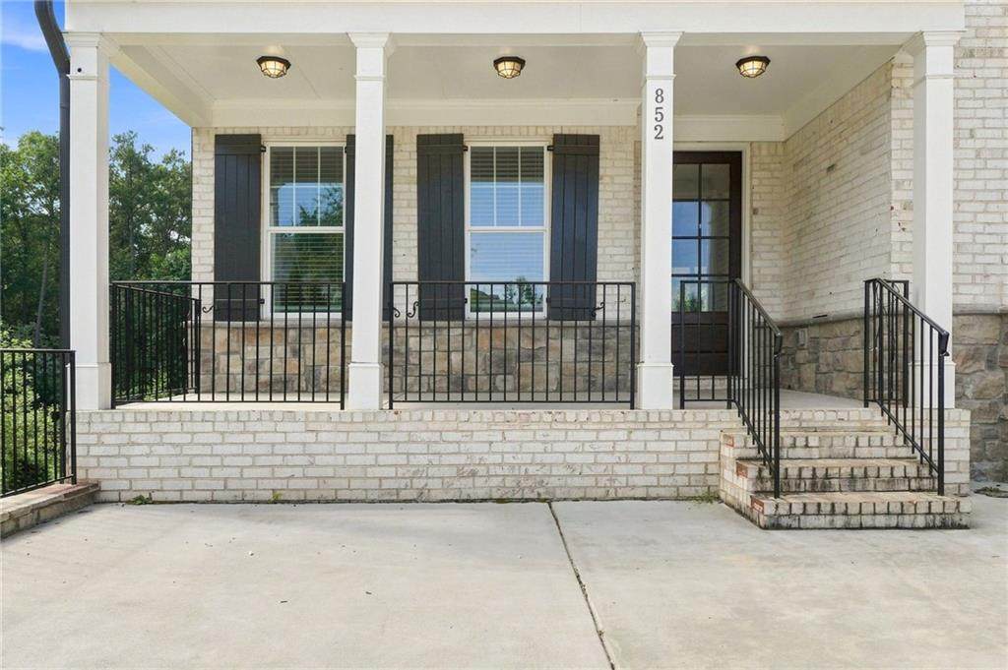
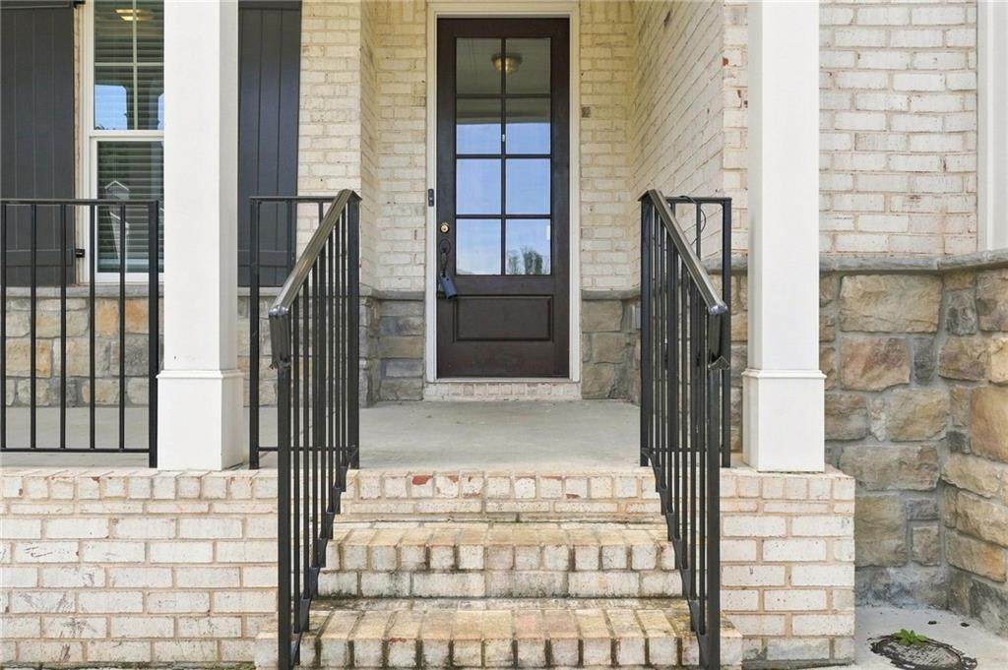
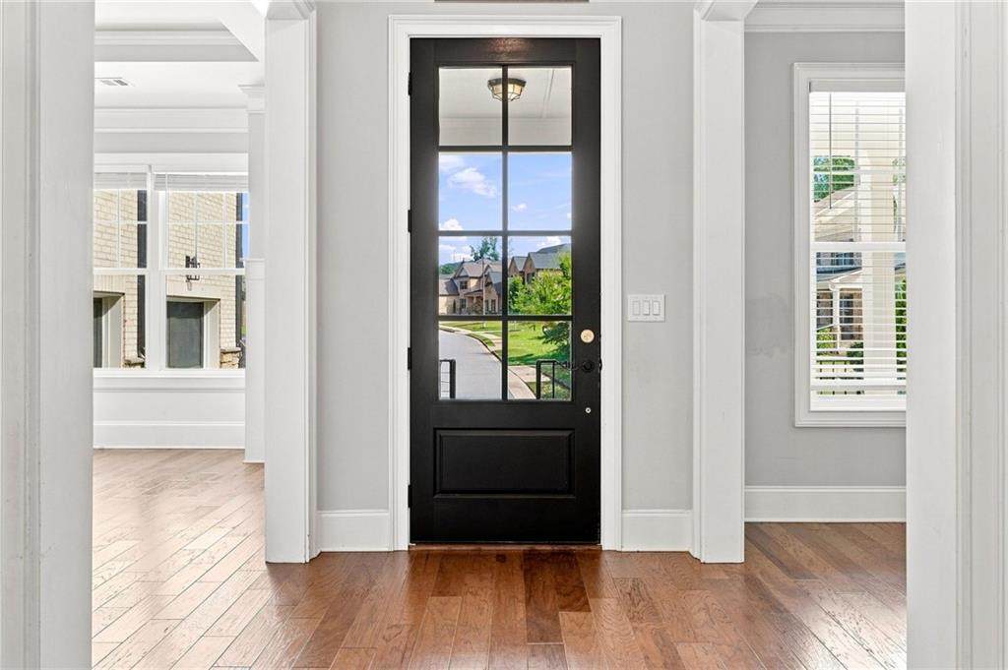
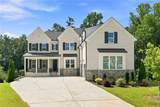
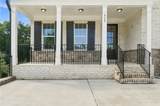
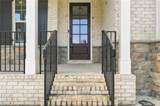
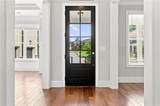
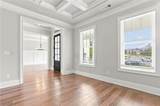
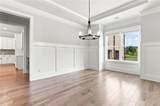
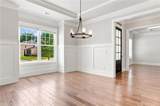
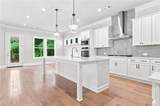
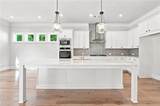
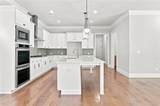
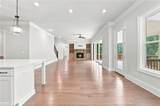
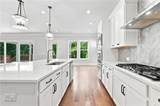
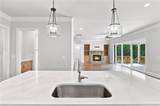
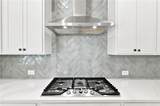
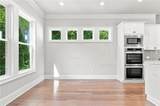
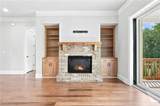
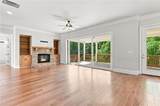
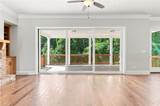
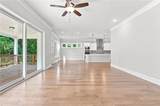
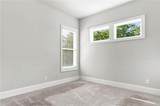
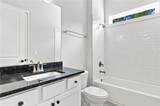
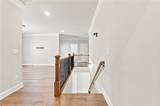
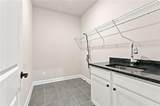
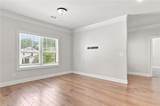
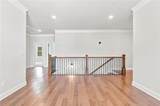
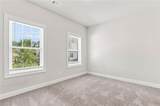
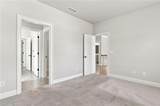
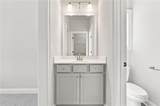
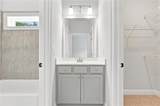
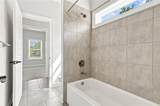
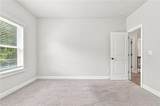
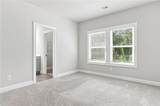
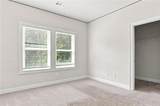
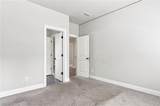
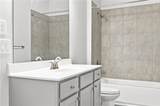
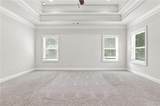
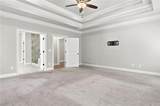
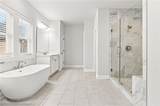
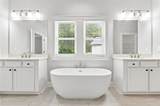
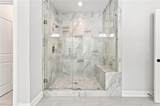
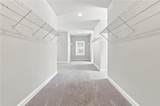
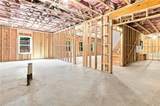
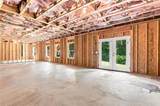
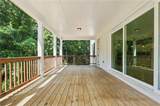
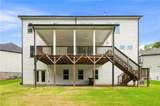
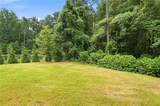
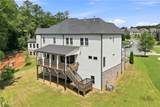
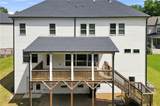
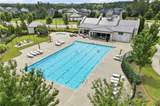
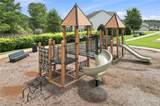
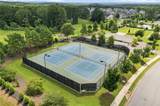
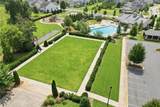
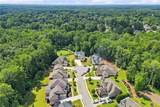
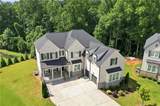
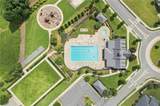
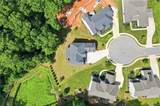
Kyle Farm offers a lifestyle that is hard to match, with exceptional resort-style amenities in one of West Cobb’s most desirable communities. The tennis courts, community clubhouse, Jr. Olympic pool, splash pad, playground, volleyball court, and bocce courts are all just a few blocks away. The neighborhood also offers access to the desired schools system featuring, Kemp Elementary, Lovinggood Middle, and Hillgrove High School, along with convenient access to shopping, dining, Publix, Costco, and Dallas Highway. Tucked away in a cul-de-sac with a private backyard, this executive-style farmhouse delivers the perfect combination of elegance, comfort, and functionality. The rocking-chair front porch welcomes you into the spacious foyer, where formal living and dining rooms sit just off the entrance, creating an ideal setting for entertaining friends and family. Continue into the impressive family room featuring a fireplace, custom built-ins, beautiful hardwood floors, and floor-to-ceiling windows that fill the space with natural light. The open-concept, eat-in kitchen is designed for both everyday living and entertaining, with custom cabinetry, a large center island with breakfast bar, double ovens, a drop-in gas cooktop with vent hood, tiled backsplash, and plenty of counter and storage space. Just outside, the expansive covered deck offers the perfect place to relax, grill, or enjoy the peaceful backyard. Upstairs, a large landing provides flexible bonus space for a sitting area, home office, or playroom. The oversized primary suite is a true retreat with tray ceilings, a private sitting area, and an impressive amount of closet space. The spa-like ensuite features dual vanities, a separate soaking tub, and a beautifully tiled walk-in shower with a built-in bench. Three additional spacious bedrooms and two well-appointed bathrooms complete the upper level. The daylight basement is already framed for additional bedrooms and living space and stubbed for another bathroom, offering tremendous potential for a future guest suite, multigenerational living, home theater, gym, or recreation area. You will love the private setting, executive-style floor plan, outstanding amenities, and everything this incredible West Cobb location has to offer. Don’t let this opportunity pass you by—come experience the Kyle Farm lifestyle and make this exceptional home yours!
-
5BEDS
-
0.35ACRES
-
4BATHS
-
101/2 BATHS
-
5,900SQFT
-
$153$/SQFT
School Information
Description
Kyle Farm offers a lifestyle that is hard to match, with exceptional resort-style amenities in one of West Cobb’s most desirable communities. The tennis courts, community clubhouse, Jr. Olympic pool, splash pad, playground, volleyball court, and bocce courts are all just a few blocks away. The neighborhood also offers access to the desired schools system featuring, Kemp Elementary, Lovinggood Middle, and Hillgrove High School, along with convenient access to shopping, dining, Publix, Costco, and Dallas Highway. Tucked away in a cul-de-sac with a private backyard, this executive-style farmhouse delivers the perfect combination of elegance, comfort, and functionality. The rocking-chair front porch welcomes you into the spacious foyer, where formal living and dining rooms sit just off the entrance, creating an ideal setting for entertaining friends and family. Continue into the impressive family room featuring a fireplace, custom built-ins, beautiful hardwood floors, and floor-to-ceiling windows that fill the space with natural light. The open-concept, eat-in kitchen is designed for both everyday living and entertaining, with custom cabinetry, a large center island with breakfast bar, double ovens, a drop-in gas cooktop with vent hood, tiled backsplash, and plenty of counter and storage space. Just outside, the expansive covered deck offers the perfect place to relax, grill, or enjoy the peaceful backyard. Upstairs, a large landing provides flexible bonus space for a sitting area, home office, or playroom. The oversized primary suite is a true retreat with tray ceilings, a private sitting area, and an impressive amount of closet space. The spa-like ensuite features dual vanities, a separate soaking tub, and a beautifully tiled walk-in shower with a built-in bench. Three additional spacious bedrooms and two well-appointed bathrooms complete the upper level. The daylight basement is already framed for additional bedrooms and living space and stubbed for another bathroom, offering tremendous potential for a future guest suite, multigenerational living, home theater, gym, or recreation area. You will love the private setting, executive-style floor plan, outstanding amenities, and everything this incredible West Cobb location has to offer. Don’t let this opportunity pass you by—come experience the Kyle Farm lifestyle and make this exceptional home yours!
 Listings identified with the FMLS IDX logo come from FMLS, are held by brokerage firms other than the owner of this website and the listing brokerage is identified in any listing details. Information is deemed reliable but is not guaranteed.
If you believe any FMLS listing contains material that infringes your copyrighted work, please click here to review our DMCA policy and learn how to submit a takedown request.
© 2026 First Multiple Listing Service, Inc. Data last updated 2026-10-15T10:05:30. For issues regarding this website, please contact BoomTown.