






























Skip To Content

8615 Nolandwood Lane

Villa Rica, GA 30180
  • $545,000
  • STATUS: Active
  • ON SITE: 53 Days
  • MLS #: 7821039
$545,000
  • 5
    BEDS
  • 0.59
    ACRES
  • 3
    BATHS
  • 1
    1/2 BATHS
  • 5,280
    SQFT
  • $103
    $/SQFT
Neighborhood:
Type:
Single-Family Home
Built:
2003
County:
Area:

School Information

Elementary School:
Middle School:
High School:

Description

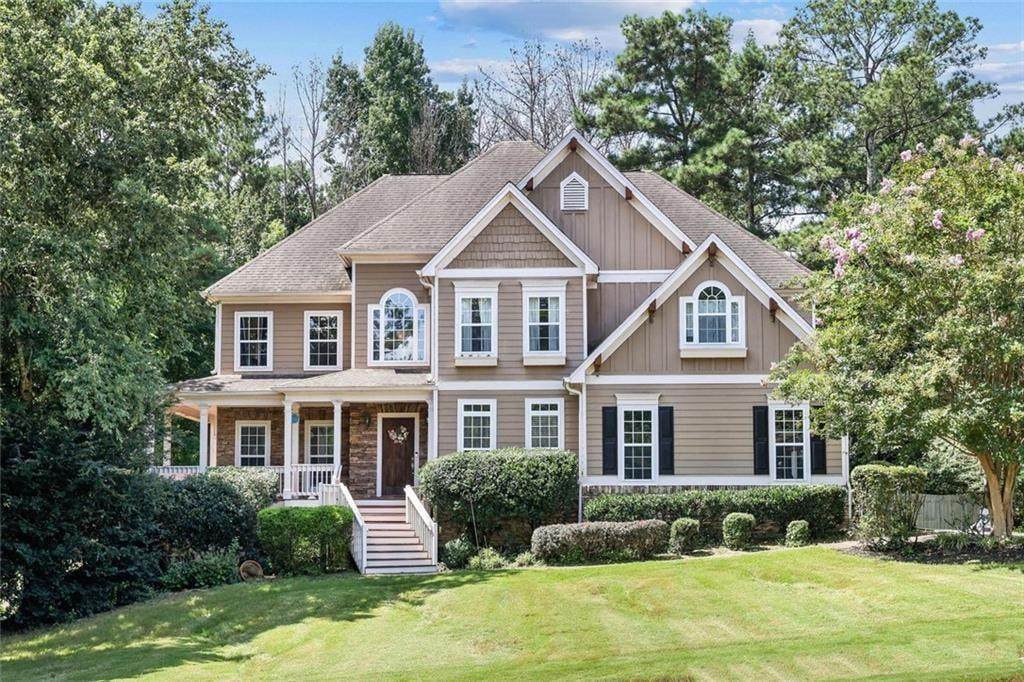
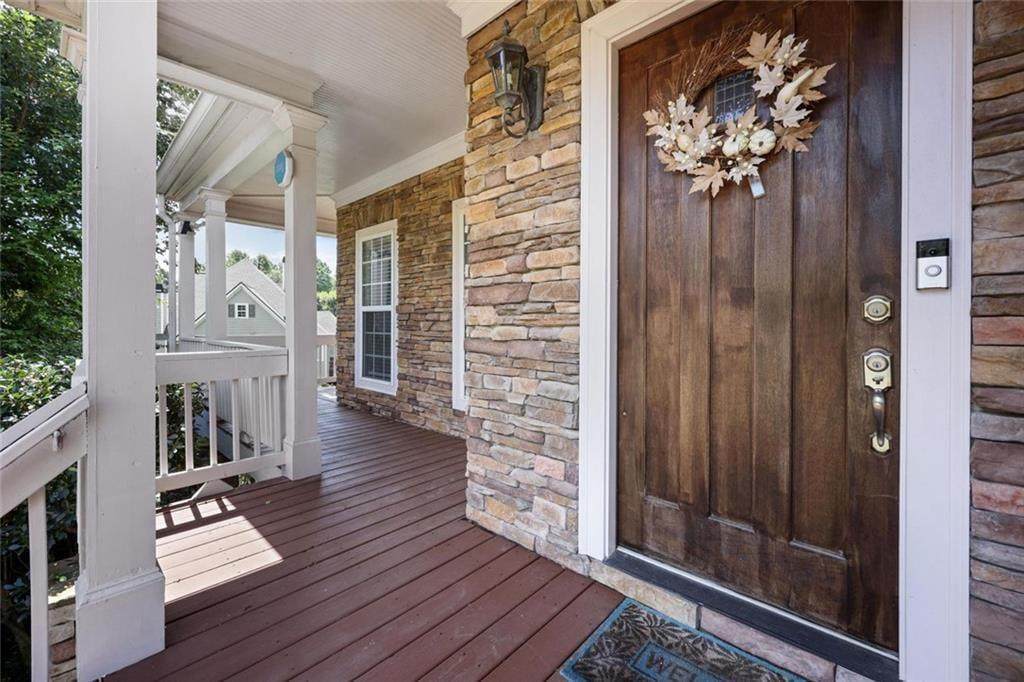
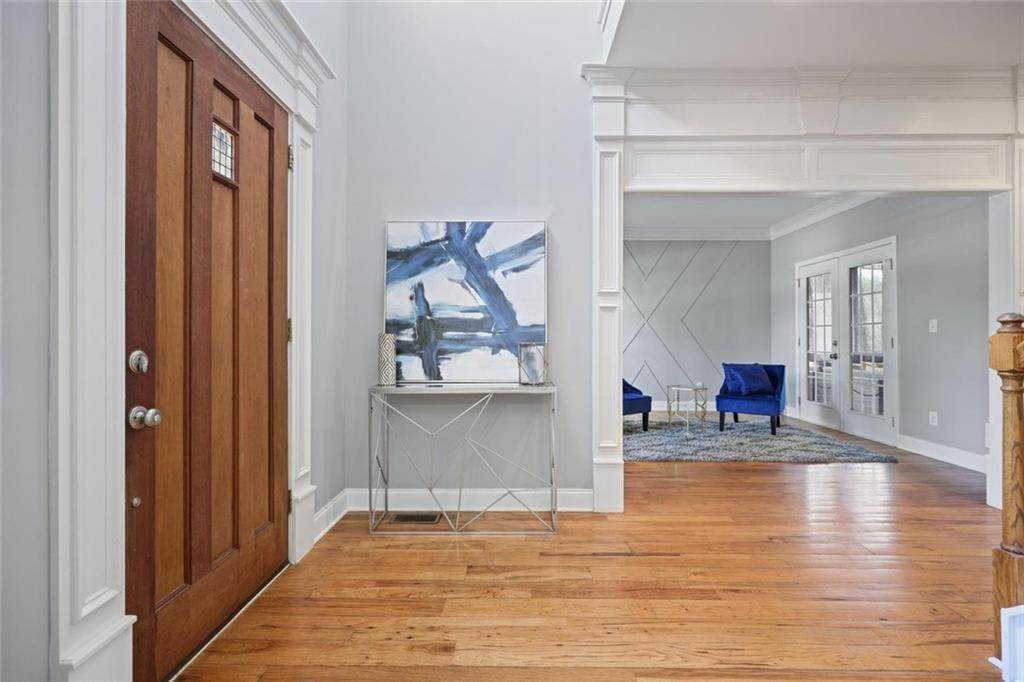
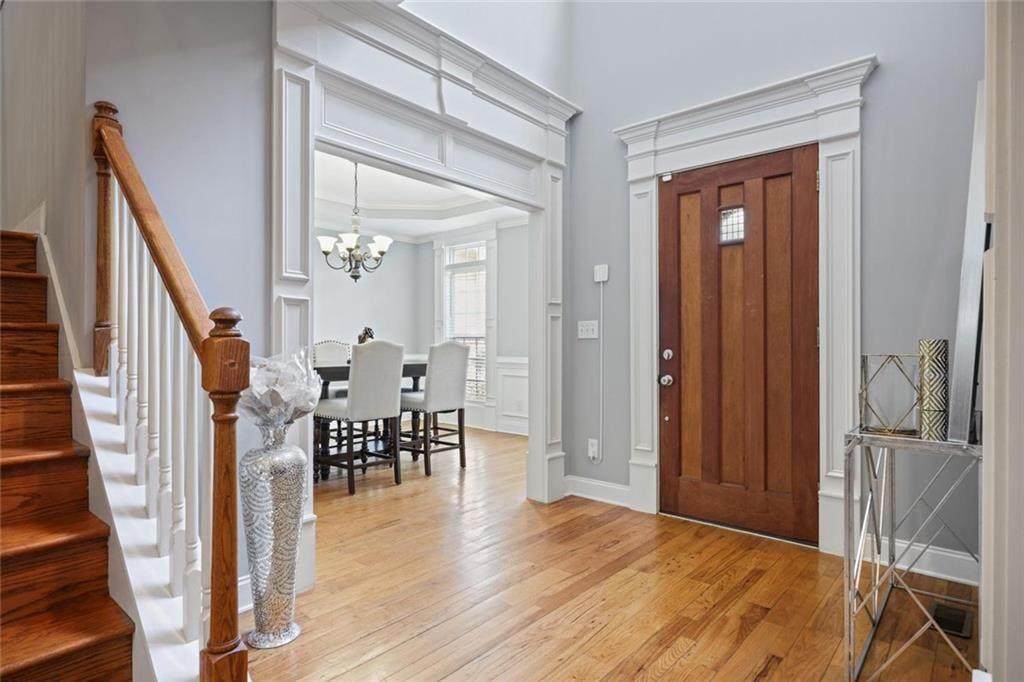
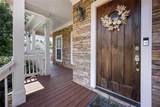
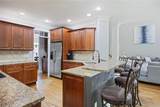
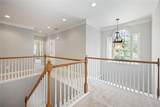
Welcome to 8615 Nolandwood Lane in Villa Rica, where comfort, character, and space come together in the desirable Nolandwood Lake community. This beautiful home offers a wonderful setting for everyday living and entertainment, with the added enjoyment of a community lake perfect for those who love to fish and spend time outdoors. Entering the home, you are greeted by an inviting formal dining room featuring a tray ceiling, elegant wainscoting accents, and a convenient butler's pantry. Spacious office or formal living room highlights a distinctive accent wall that adds warmth and personality to the space. The heart of the home is the impressive two-story living area, creating a sense of openness and natural flow throughout the main level. The beautifully designed open floor plan leads into a spacious kitchen featuring stainless steel appliances, a gas cooktop, granite countertops, abundant cabinetry, and a large walk-in pantry. The laundry is located on main level, and the home is in the process of having a new roof installed! Upstairs, the spacious primary suite provides a peaceful retreat, complete with a comfortable sitting area overlooking the front of the home. The luxurious primary bath features a walk-in shower, double vanity, and a custom-designed closet interior. Generously sized secondary bedrooms provide plenty of room for family, guests, or additional living needs. Seller is offering $2,000 to refresh hardwood flooring in kitchen.

Monthly Payment Calculator


First MLS logo Listings identified with the FMLS IDX logo come from FMLS, are held by brokerage firms other than the owner of this website and the listing brokerage is identified in any listing details. Information is deemed reliable but is not guaranteed. If you believe any FMLS listing contains material that infringes your copyrighted work, please click here to review our DMCA policy and learn how to submit a takedown request. © 2026 First Multiple Listing Service, Inc. Data last updated 2026-10-06T00:04:20.59. For issues regarding this website, please contact BoomTown.
www.tamrawaderealestate.com/homes/180119614
Print Image

8615 Nolandwood Lane Villa Rica, GA 30180

  • Price: $545,000
  • Status: Active
  • On Site: 53 Days
  • MLS #: 7821039
5
Beds
3
Baths
1
½ Baths
0.59
Acres
5,280
SQFT
$103
$/SQFT
2003
Built
Neighborhood:
Nolandwood Lake
County:
Douglas - Ga
Area:
Douglas - Ga
Elementary School:
Mason Creek
Middle School:
Mason Creek
High School:
Alexander
Property Description
Welcome to 8615 Nolandwood Lane in Villa Rica, where comfort, character, and space come together in the desirable Nolandwood Lake community. This beautiful home offers a wonderful setting for everyday living and entertainment, with the added enjoyment of a community lake perfect for those who love to fish and spend time outdoors. Entering the home, you are greeted by an inviting formal dining room featuring a tray ceiling, elegant wainscoting accents, and a convenient butler's pantry. Spacious office or formal living room highlights a distinctive accent wall that adds warmth and personality to the space. The heart of the home is the impressive two-story living area, creating a sense of openness and natural flow throughout the main level. The beautifully designed open floor plan leads into a spacious kitchen featuring stainless steel appliances, a gas cooktop, granite countertops, abundant cabinetry, and a large walk-in pantry. The laundry is located on main level, and the home is in the process of having a new roof installed! Upstairs, the spacious primary suite provides a peaceful retreat, complete with a comfortable sitting area overlooking the front of the home. The luxurious primary bath features a walk-in shower, double vanity, and a custom-designed closet interior. Generously sized secondary bedrooms provide plenty of room for family, guests, or additional living needs. Seller is offering $2,000 to refresh hardwood flooring in kitchen.
Exterior Features

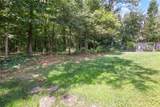
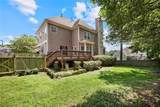
Architectural Style Traditional Construction Materials Stone Exterior Features LightingPrivate YardRain GuttersGarden Fencing None Foundation Concrete Perimeter Horse Amenities None Lot Features Back YardFront YardLandscapedSlopedOther Number Of Parking Spaces 2 Other Structures Other Parking Features Garage Patio And Porch Features Patio Pool Features None Pool Private YN No Road Surface Paved Road Type County Road Roof Type Composition Stories Two View Neighborhood Waterfront Features None Window Features Double Pane WindowsInsulated Windows

Interior Features

Additional Rooms BasementBathroomBedroomBonus RoomGame RoomKitchenLaundryMedia RoomOffice Appliances DishwasherGas RangeMicrowaveRefrigerator Basement Bath/StubbedDaylightExterior Entry Bedroom Features Oversized MasterSitting Room Cooling Central Air Dining Room Features Seats 12+Separate Dining Room Fireplace Features Living Room Flooring Carpet Heating CentralNatural Gas Interior Features BookcasesCathedral Ceiling(s)Coffered Ceiling(s)Crown MoldingDouble VanityEntrance FoyerHigh Ceilings 10 ft MainHigh Ceilings 9 ft UpperHigh Speed InternetWalk-In Closet(s) Kitchen Features Breakfast BarBreakfast RoomCabinets StainStone CountersView to Family RoomSolid Surface CountersPantry Walk-In Laundry Features Laundry RoomMain LevelOther Main Bedrooms 0 Main Full Baths 0 Master Bathroom Features Double VanitySeparate Tub/Shower Number Of Fireplaces 1

Property Features

Accessibility Features None Association Fee 25 Association Fee Frequency Monthly Association YN Yes Common Walls No Common Walls Community Features LakeHomeowners Assoc Electric 110 Volts220 Volts Green Energy Efficient Thermostat Green Energy Generation None Hoa Rent Restrictions No Home Warranty Yes Land Lease YN No Lot Size Dimensions X Master Association Fee 0 Other Equipment None Property Attached YN No Property Condition Resale Proposed Financing CashConventionalFHAVA Loan School Bus Route Elementary Yes School Bus Route High Yes School Bus Route Middle Yes Security Features Security LightsSmoke Detector(s) Sewer Septic Tank Spa Features None Special Circumstances Owner Transferred Tax Year 2025 Taxes 5903 Type Single Family Residence Utilities Cable AvailableElectricity AvailableNatural Gas AvailablePhone AvailableWater Available Water Source Public

Listing provided courtesy of Harry Norman Realtors: 770-422-6005.


First MLS logo Listings identified with the FMLS IDX logo come from FMLS, are held by brokerage firms other than the owner of this website and the listing brokerage is identified in any listing details. Information is deemed reliable but is not guaranteed. If you believe any FMLS listing contains material that infringes your copyrighted work, please click here to review our DMCA policy and learn how to submit a takedown request. © 2026 First Multiple Listing Service, Inc. Data last updated 2026-10-06T00:04:20.59. For issues regarding this website, please contact BoomTown.
 
https://bt-photos.global.ssl.fastly.net/fmls/orig_boomver_4_7821039-2.jpg https://bt-photos.global.ssl.fastly.net/fmls/orig_boomver_4_7821039-2.jpg https://bt-photos.global.ssl.fastly.net/fmls/orig_boomver_4_7821039-2.jpg
Logo
Tamra Wade Real Estate of RE/MAX TRU
554 West Main Street, Suite #300
Buford GA, 30518