



















Skip To Content

8890 Rum Ridge Drive

Jonesboro, GA 30236
  • $708,000
  • STATUS: Active
  • ON SITE: 54 Days
  • MLS #: 7822700
UPDATED: 66 min ago
$708,000
  • 8
    BEDS
  • 2.5
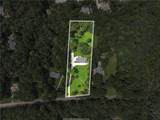
    ACRES
  • 5
    BATHS
  • 0
    1/2 BATHS
  • 5,800
    SQFT
  • $122
    $/SQFT
Neighborhood:
no
Type:
Single-Family Home
Built:
1980
County:
Area:

School Information

Elementary School:
Middle School:
High School:

Description

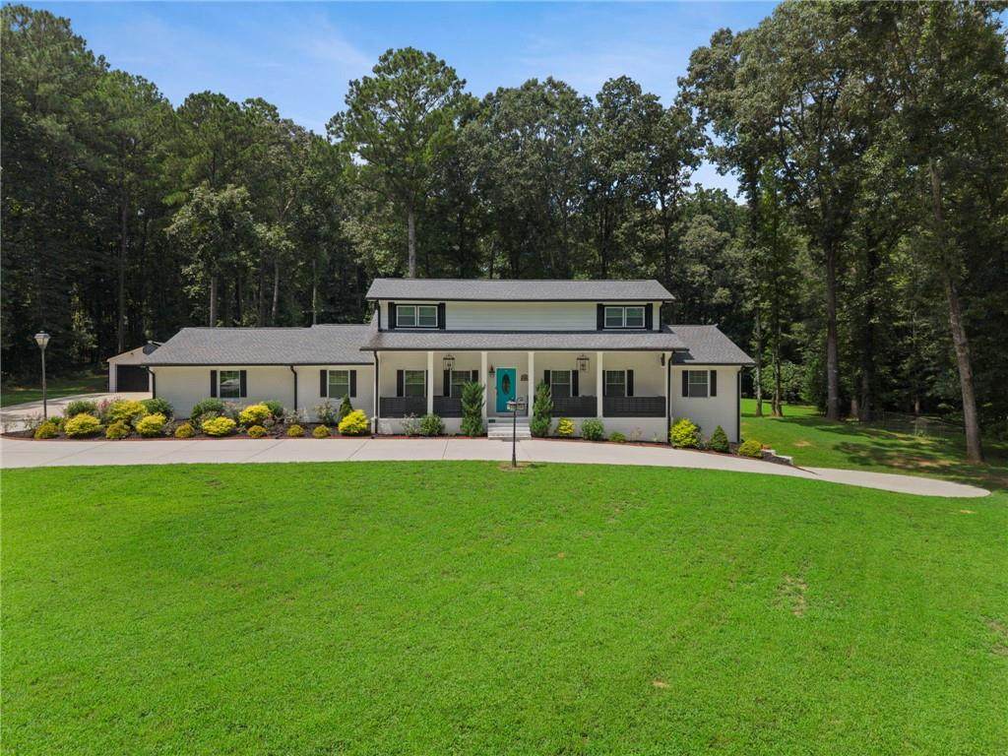
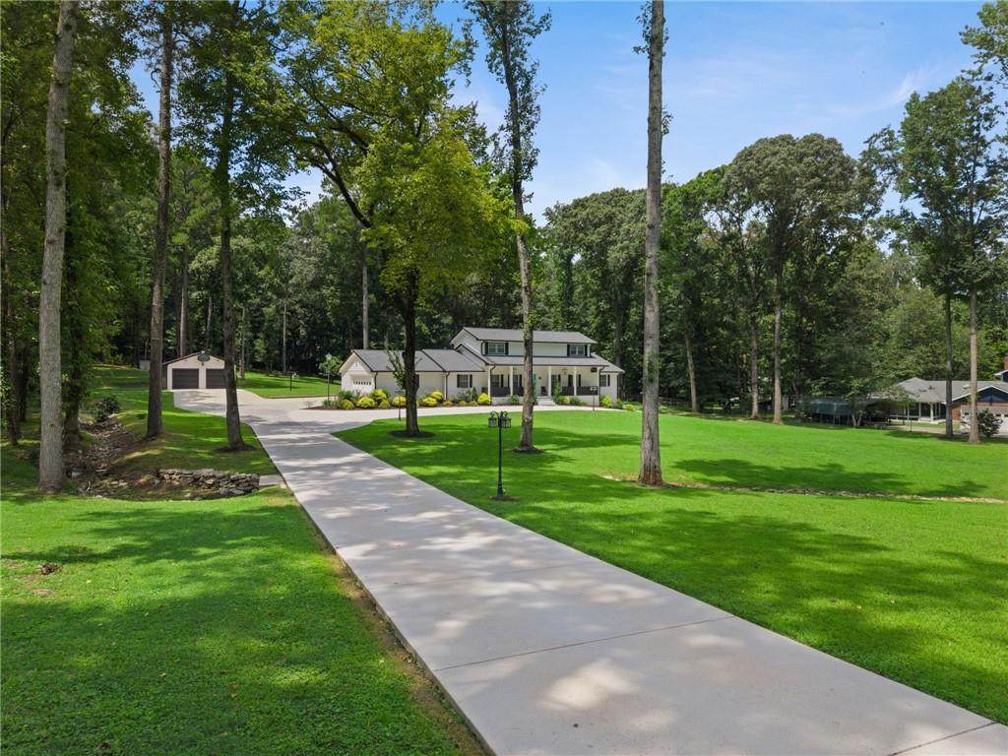
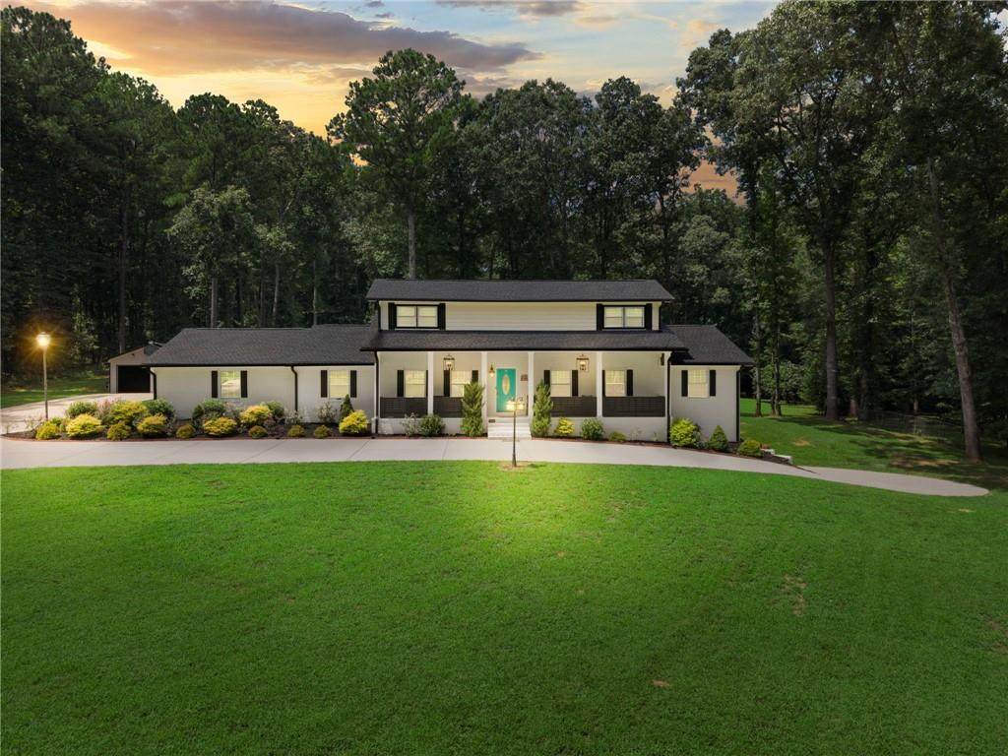
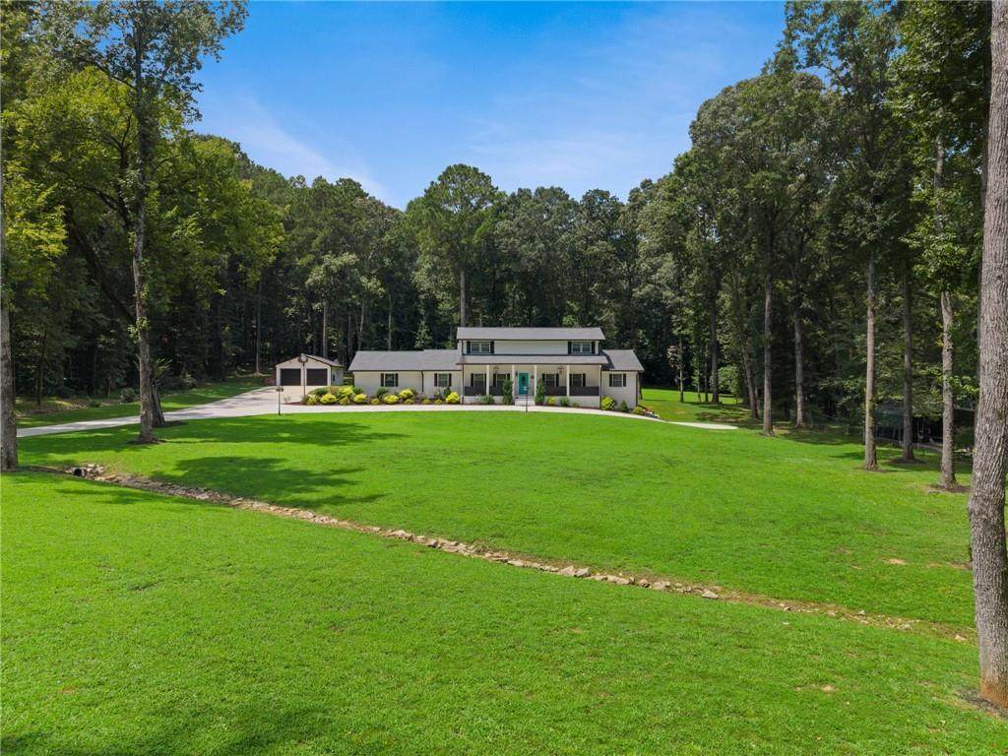
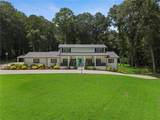
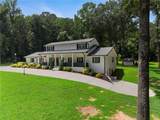
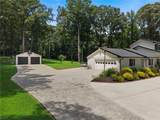
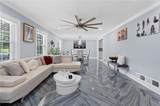
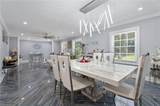
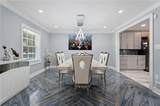
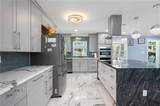
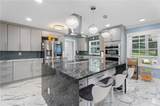
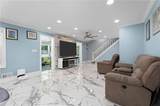
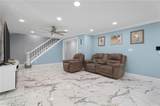
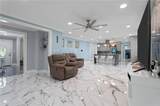
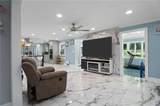
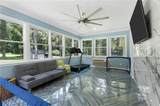
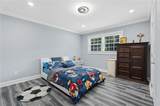
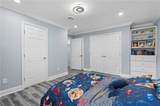
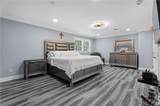
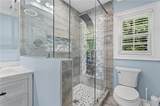
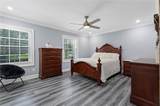
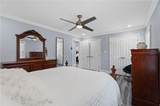
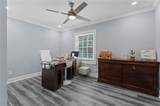
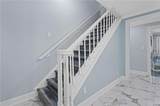
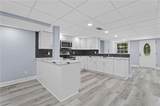
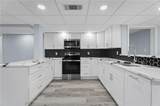
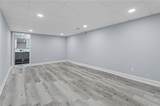
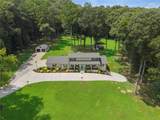
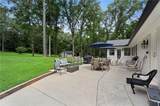
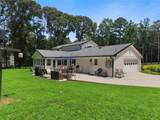
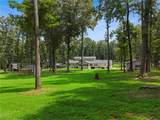
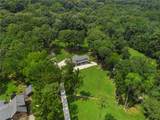
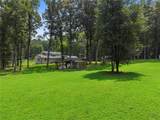
Referred Lender Incentive: Receive up to $7,000 in lender credit that may be used toward eligible closing costs and prepaid expenses. TWO HOMES. ONE EXTRAORDINARY LUXURY PROPERTY!** Completely renovated with exceptional attention to detail, this stunning residence offers **two fully independent living spaces**, providing the perfect combination of luxury, privacy, and flexibility. Every space has been thoughtfully designed with **high-end finishes, premium-quality materials, elegant marble, custom details, and sophisticated modern upgrades throughout**. This exceptional property gives you the unique opportunity to enjoy a luxurious primary residence while having a separate, fully independent space that can provide additional income or accommodate guests and family. From the moment you step inside, the quality and craftsmanship are unmistakable. **Luxury, versatility, and exceptional design come together in one truly remarkable property.** This is more than a home—it’s an elevated lifestyle with an opportunity to make your property work for you.

Monthly Payment Calculator


First MLS logo Listings identified with the FMLS IDX logo come from FMLS, are held by brokerage firms other than the owner of this website and the listing brokerage is identified in any listing details. Information is deemed reliable but is not guaranteed. If you believe any FMLS listing contains material that infringes your copyrighted work, please click here to review our DMCA policy and learn how to submit a takedown request. © 2026 First Multiple Listing Service, Inc. Data last updated 2026-10-12T22:03:53.867. For issues regarding this website, please contact BoomTown.
www.tamrawaderealestate.com/homes/180249095
Print Image

8890 Rum Ridge Drive Jonesboro, GA 30236

  • Price: $708,000
  • Status: Active
  • On Site: 54 Days
  • Updated: 66 min ago
  • MLS #: 7822700
8
Beds
5
Baths
0
½ Baths
2.5
Acres
5,800
SQFT
$122
$/SQFT
1980
Built
Neighborhood:
no
County:
Henry
Area:
Henry
Elementary School:
Henry - Other
Middle School:
Henry - Other
High School:
Henry - Other
Property Description
Referred Lender Incentive: Receive up to $7,000 in lender credit that may be used toward eligible closing costs and prepaid expenses. TWO HOMES. ONE EXTRAORDINARY LUXURY PROPERTY!** Completely renovated with exceptional attention to detail, this stunning residence offers **two fully independent living spaces**, providing the perfect combination of luxury, privacy, and flexibility. Every space has been thoughtfully designed with **high-end finishes, premium-quality materials, elegant marble, custom details, and sophisticated modern upgrades throughout**. This exceptional property gives you the unique opportunity to enjoy a luxurious primary residence while having a separate, fully independent space that can provide additional income or accommodate guests and family. From the moment you step inside, the quality and craftsmanship are unmistakable. **Luxury, versatility, and exceptional design come together in one truly remarkable property.** This is more than a home—it’s an elevated lifestyle with an opportunity to make your property work for you.
Exterior Features

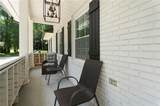
Architectural Style Other Body Type Double Wide Construction Materials Block Dock None Exterior Features BalconyPrivate EntrancePrivate Yard Fencing None Foundation Brick/Mortar Horse Amenities None Lot Features Back YardFront YardLake On Lot Other Structures None Parking Features Driveway Patio And Porch Features Front PorchTerrace Pool Features None Pool Private YN No Road Surface Concrete Road Type Private Road Roof Type Shingle Stories Three Or More View NeighborhoodOther Waterfront Features None Window Features None

Interior Features

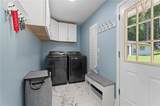
Additional Rooms BasementBonus Room Appliances DishwasherElectric CooktopElectric Oven Basement Bath/StubbedFinishedFinished BathFull Bedroom Features Oversized Master Cooling Central Air Dining Room Features Great Room Fireplace Features None Flooring Ceramic Tile Heating Central Interior Features Other Kitchen Features Breakfast Bar Laundry Features In BasementLaundry Room Main Bedrooms 0 Main Full Baths 0 Master Bathroom Features Double ShowerTub/Shower Combo Number Of Fireplaces 0

Property Features

Accessibility Features None Association Fee Frequency Semi-Annually Association YN No Builder Name Quality CraftsmenLLC Common Walls No Common Walls Community Features None Electric 110 Volts Green Energy Efficient None Green Energy Generation None Hoa Rent Restrictions No Home Warranty No Land Lease YN No Lot Size Dimensions x Master Association Fee 0 Master Association Fee Frequency Semi-Annually Other Equipment None Property Attached YN No Property Condition Updated/Remodeled Security Features None Sewer Septic Tank Spa Features None Special Circumstances None Swim Tennis Fee Due None Tax Year 2025 Taxes 6514 Type Single Family Residence Utilities Electricity Available Water Source Other

Listing provided courtesy of Virtual Properties Realty.com: 678-794-2844.


First MLS logo Listings identified with the FMLS IDX logo come from FMLS, are held by brokerage firms other than the owner of this website and the listing brokerage is identified in any listing details. Information is deemed reliable but is not guaranteed. If you believe any FMLS listing contains material that infringes your copyrighted work, please click here to review our DMCA policy and learn how to submit a takedown request. © 2026 First Multiple Listing Service, Inc. Data last updated 2026-10-12T22:03:53.867. For issues regarding this website, please contact BoomTown.
 
https://bt-photos.global.ssl.fastly.net/fmls/orig_boomver_1_7822700-2.jpg https://bt-photos.global.ssl.fastly.net/fmls/orig_boomver_1_7822700-2.jpg https://bt-photos.global.ssl.fastly.net/fmls/orig_boomver_1_7822700-2.jpg
Logo
Tamra Wade Real Estate of RE/MAX TRU
554 West Main Street, Suite #300
Buford GA, 30518