




























Description
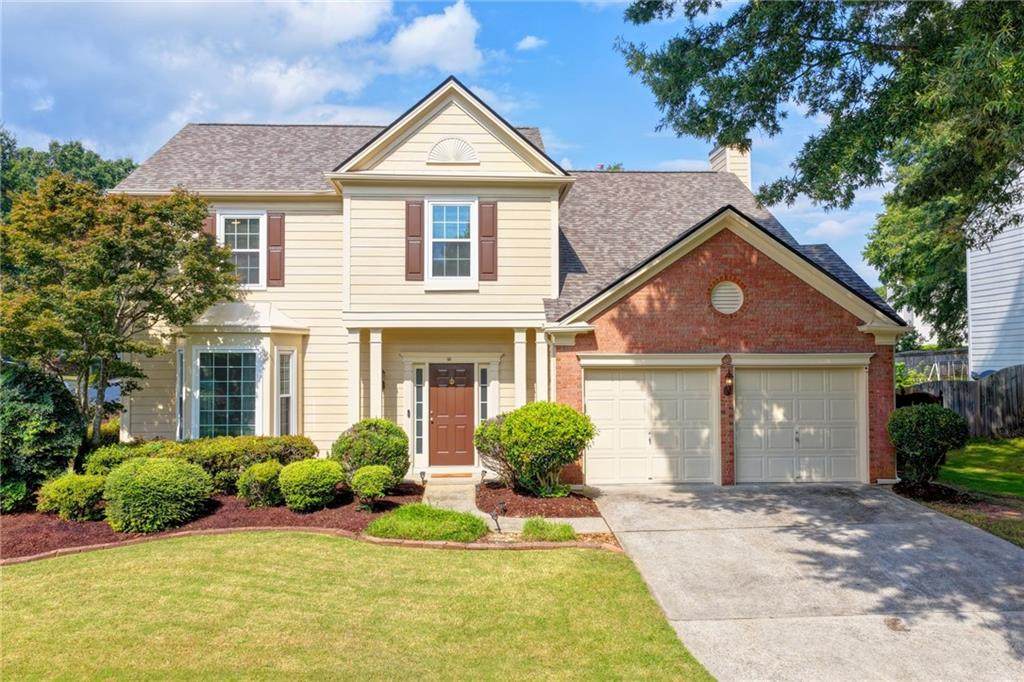
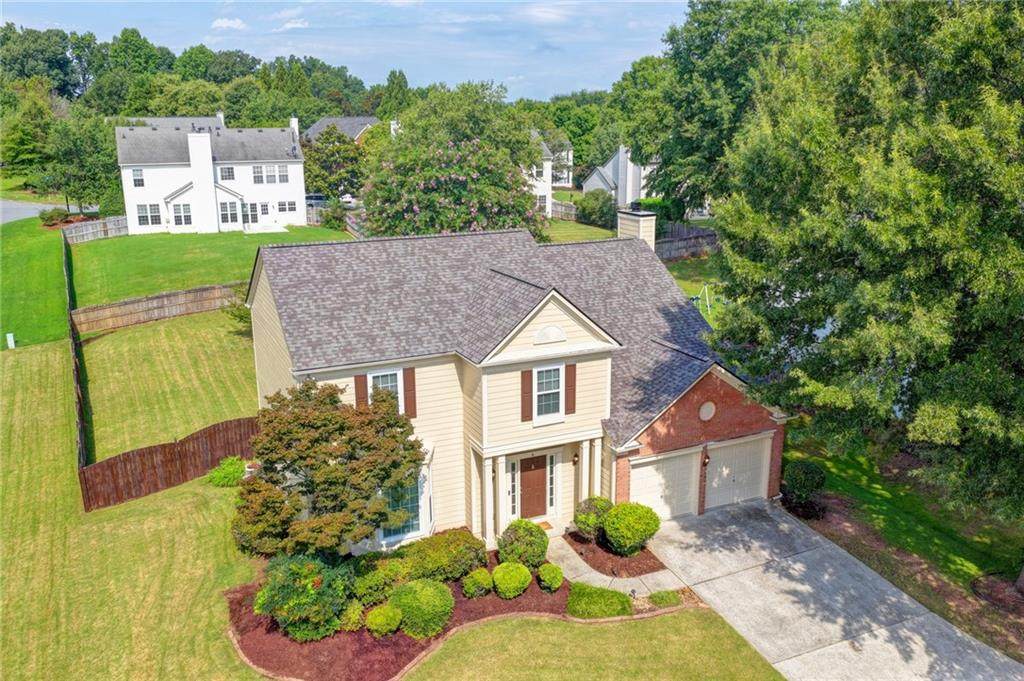
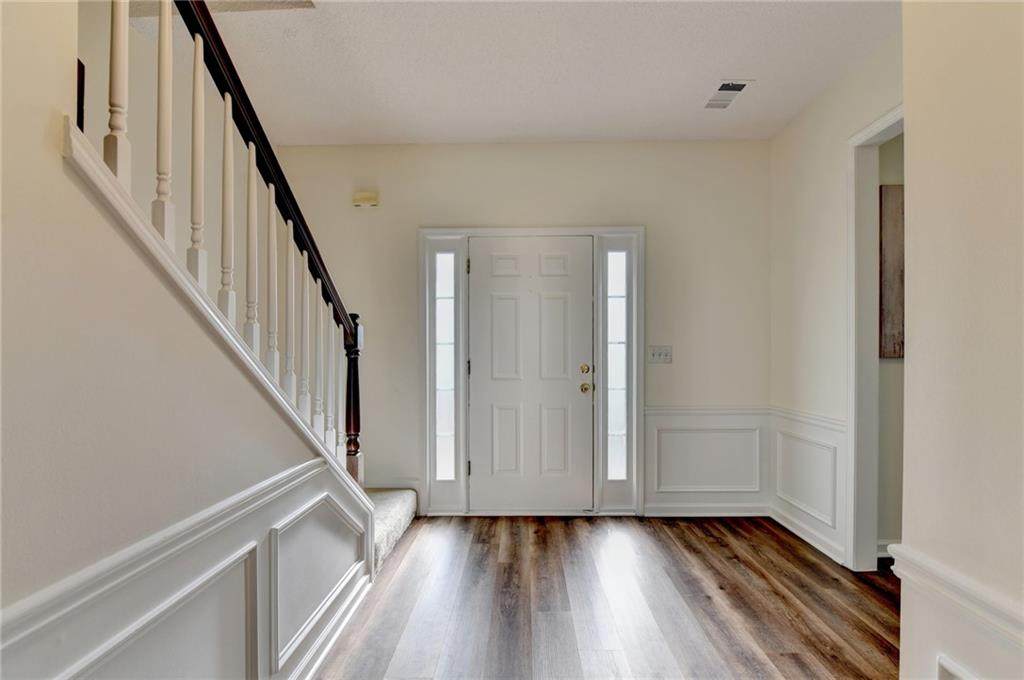
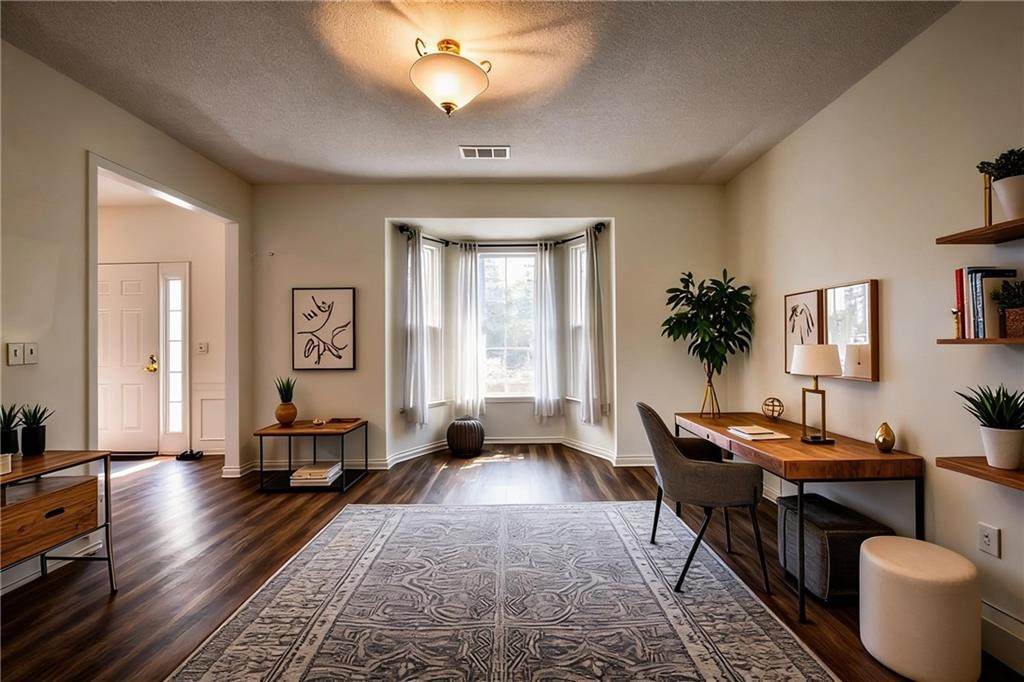
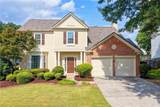
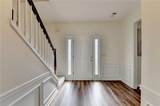
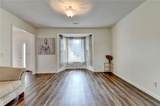
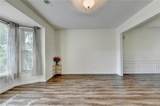
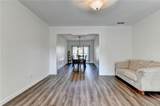
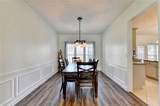
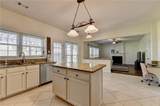
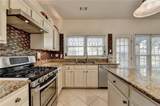
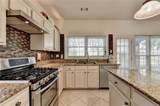
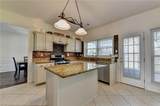
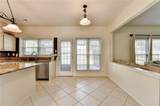
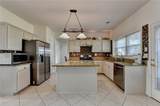
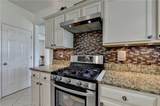
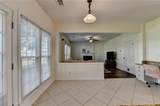
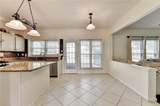
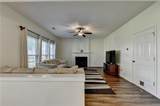
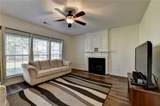
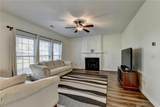
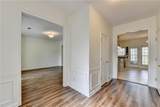
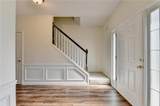
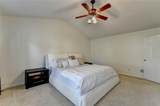
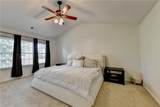
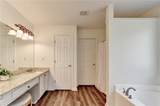
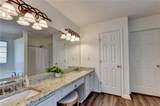
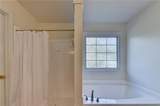
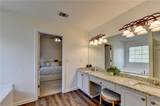
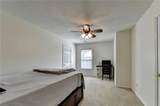
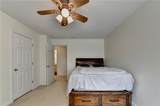
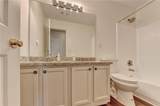
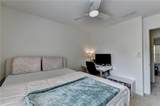
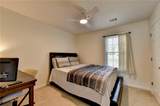
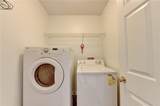
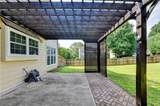
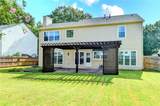
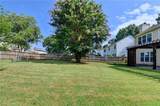
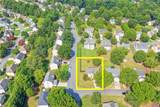
Welcome to 900 Cherringham Ct! Move-in ready and beautifully maintained, this Wellington gem checks every box — from a NEW ROOF and fresh paint inside and out to a corner-lot setting and backyard made for making memories. Curb appeal meets everyday comfort the moment you arrive. Step through the front door into soaring 9-foot ceilings and durable LVP flooring that flows throughout the main level. The formal living room welcomes you with a charming bay window, while the separate dining room adds timeless elegance with classic chair rail detailing — perfect for holiday gatherings and dinner parties alike. The spacious family room serves as the heart of the home, centered around a fireplace with a gas starter and the flexibility of wood burning for those cozy nights in. The kitchen is as functional as it is stylish, featuring granite countertops, stainless steel appliances, and freshly painted cabinetry, with generous workspace for both daily living and entertaining. A convenient main-level half bath continues the polished aesthetic with a granite countertop and freshly painted vanity. Upstairs, the vaulted primary suite offers a true escape, complete with a ceiling fan and a spa-like bath featuring a double granite vanity, walk-in shower, soaking tub, LVP flooring, and a walk-in closet with a custom organization system. Secondary bedrooms are equally well-appointed with ceiling fans throughout, including one bedroom with two closets for extra storage. The additional full bath offers two vanities and a tub/shower combination, and bedroom-level laundry makes everyday routines effortless. Abundant storage continues into the attic with easy access via a full-size door. Set on a desirable corner lot, the oversized, level backyard is fully enclosed with a wood privacy fence — offering the space to relax, entertain, garden, or play. A patio and pergola set the stage for al fresco dining and warm-weather gatherings with family and friends. Life in Wellington means resort-style amenities right outside your door: a clubhouse, swimming pool, playground, tennis courts, and a vibrant, active community atmosphere. You're just minutes from shopping, dining, entertainment, and the exciting new Medley development, with easy access to everything Johns Creek has to offer — including some of the area's highest-ranked schools. It's no surprise Johns Creek consistently ranks among the top cities in both Georgia and the nation. With thoughtful updates, generous indoor and outdoor space, and a coveted Wellington address, 900 Cherringham Ct is ready to welcome its next owner home.
-
4BEDS
-
0.27ACRES
-
2BATHS
-
11/2 BATHS
-
2,283SQFT
-
$285$/SQFT
School Information
Description
Welcome to 900 Cherringham Ct! Move-in ready and beautifully maintained, this Wellington gem checks every box — from a NEW ROOF and fresh paint inside and out to a corner-lot setting and backyard made for making memories. Curb appeal meets everyday comfort the moment you arrive. Step through the front door into soaring 9-foot ceilings and durable LVP flooring that flows throughout the main level. The formal living room welcomes you with a charming bay window, while the separate dining room adds timeless elegance with classic chair rail detailing — perfect for holiday gatherings and dinner parties alike. The spacious family room serves as the heart of the home, centered around a fireplace with a gas starter and the flexibility of wood burning for those cozy nights in. The kitchen is as functional as it is stylish, featuring granite countertops, stainless steel appliances, and freshly painted cabinetry, with generous workspace for both daily living and entertaining. A convenient main-level half bath continues the polished aesthetic with a granite countertop and freshly painted vanity. Upstairs, the vaulted primary suite offers a true escape, complete with a ceiling fan and a spa-like bath featuring a double granite vanity, walk-in shower, soaking tub, LVP flooring, and a walk-in closet with a custom organization system. Secondary bedrooms are equally well-appointed with ceiling fans throughout, including one bedroom with two closets for extra storage. The additional full bath offers two vanities and a tub/shower combination, and bedroom-level laundry makes everyday routines effortless. Abundant storage continues into the attic with easy access via a full-size door. Set on a desirable corner lot, the oversized, level backyard is fully enclosed with a wood privacy fence — offering the space to relax, entertain, garden, or play. A patio and pergola set the stage for al fresco dining and warm-weather gatherings with family and friends. Life in Wellington means resort-style amenities right outside your door: a clubhouse, swimming pool, playground, tennis courts, and a vibrant, active community atmosphere. You're just minutes from shopping, dining, entertainment, and the exciting new Medley development, with easy access to everything Johns Creek has to offer — including some of the area's highest-ranked schools. It's no surprise Johns Creek consistently ranks among the top cities in both Georgia and the nation. With thoughtful updates, generous indoor and outdoor space, and a coveted Wellington address, 900 Cherringham Ct is ready to welcome its next owner home.
 Listings identified with the FMLS IDX logo come from FMLS, are held by brokerage firms other than the owner of this website and the listing brokerage is identified in any listing details. Information is deemed reliable but is not guaranteed.
If you believe any FMLS listing contains material that infringes your copyrighted work, please click here to review our DMCA policy and learn how to submit a takedown request.
© 2026 First Multiple Listing Service, Inc. Data last updated 2026-10-15T00:04:05.353. For issues regarding this website, please contact BoomTown.