Skip To Content

91 Bentridge Court

Lawrenceville, GA 30043
  • $394,000
  • STATUS: Active
  • ON SITE: 52 Days
  • MLS #: 7816023
Price Reduced
$394,000
  • 4
    BEDS
  • 0.42
    ACRES
  • 2
    BATHS
  • 1
    1/2 BATHS
  • 2,160
    SQFT
  • $182
    $/SQFT
Neighborhood:
Type:
Single-Family Home
Built:
1986
County:

School Information

Elementary School:
Middle School:
High School:

Description

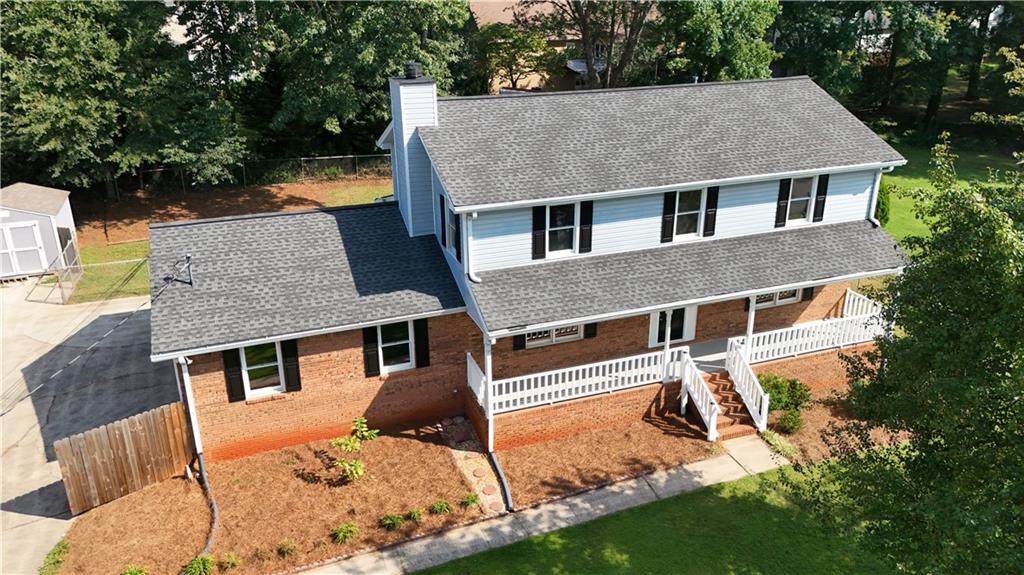
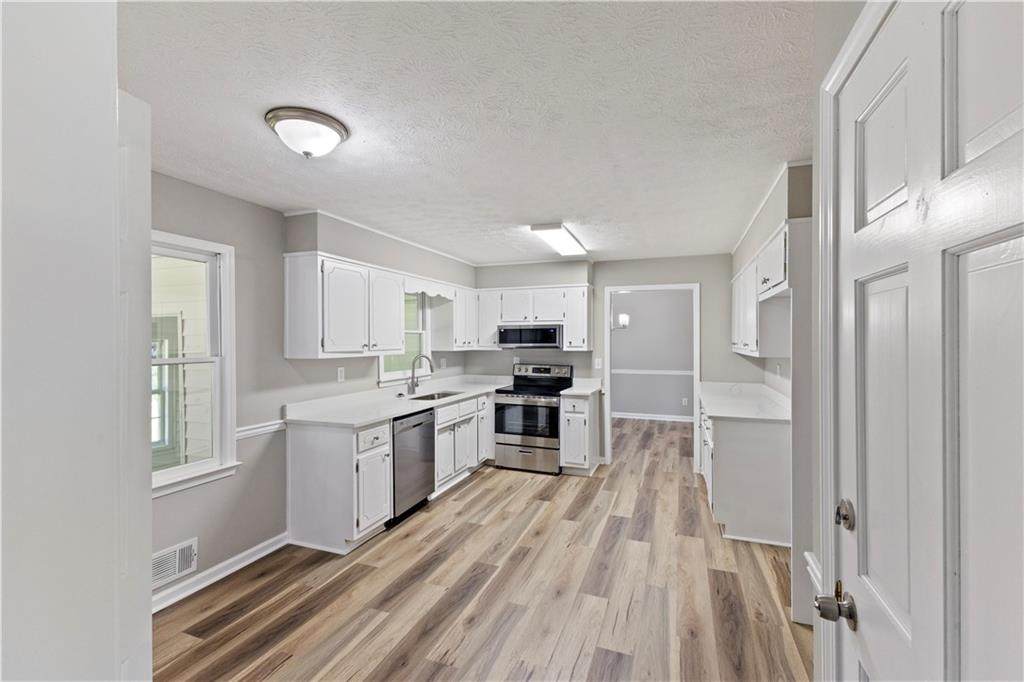
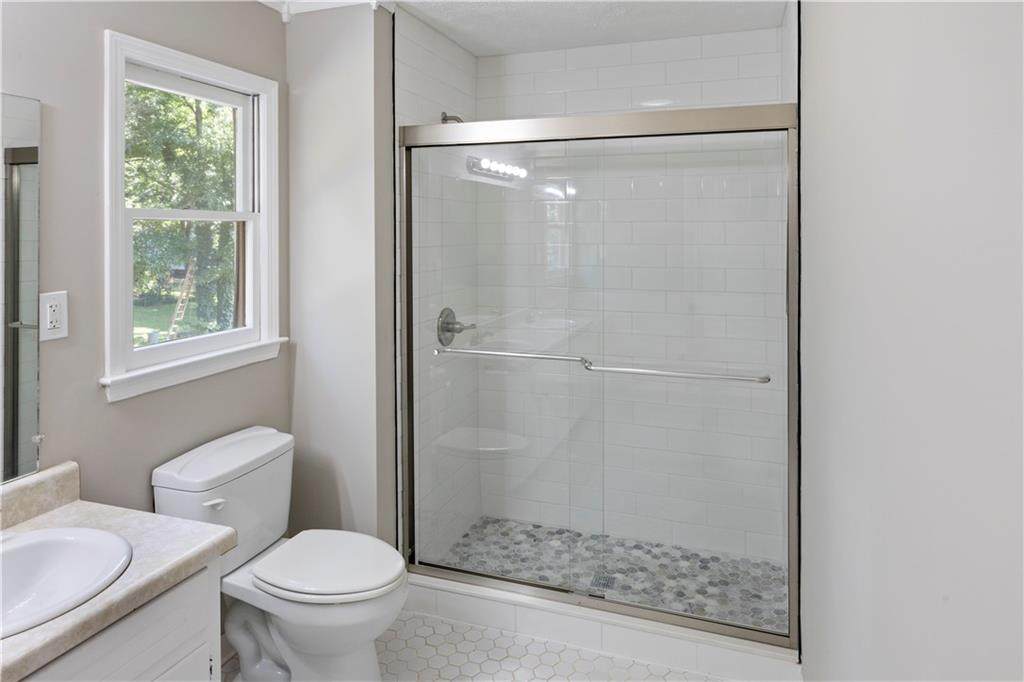
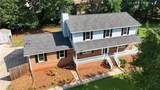
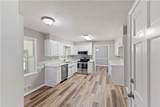
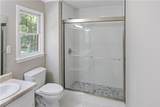
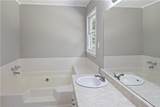
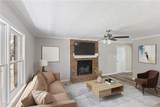
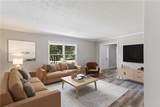
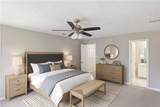
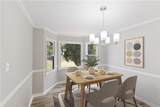
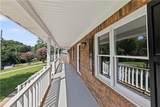
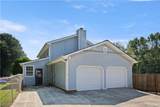
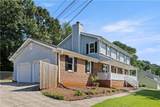
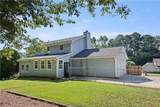
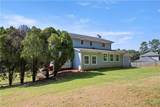
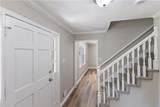
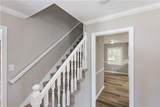
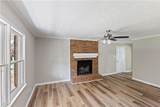
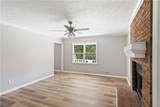
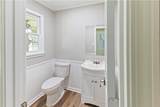
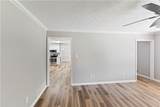
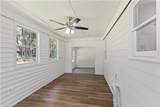
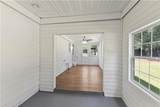
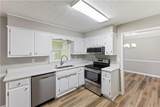
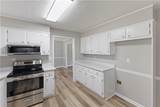
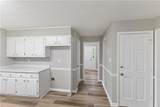
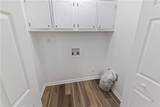
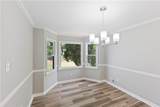
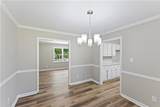
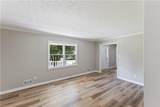
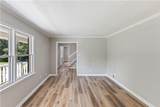
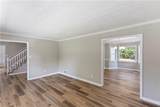
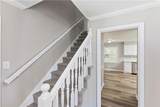
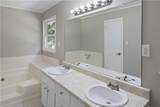
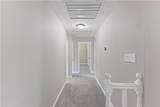
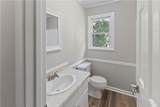
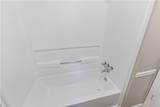
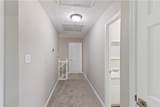
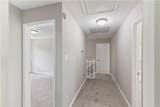
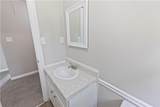
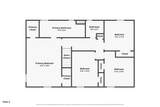
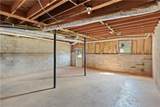
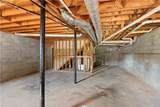
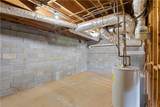
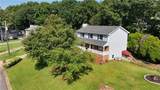
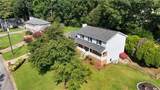
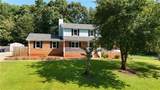
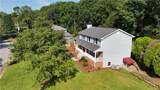
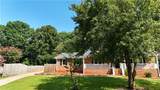
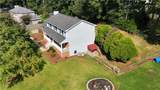
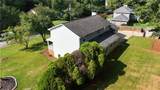
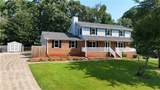
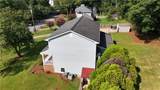
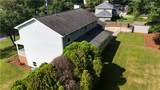
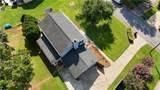
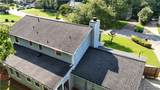
Welcome home to 91 Bentridge Ct, nestled in a quiet neighborhood within a top-tier school district! Curb appeal abounds with a expansive, covered front porch perfect for relaxing mornings. Step inside to find a freshly painted, light-filled interior featuring modern updated lighting and stylish, durable luxury vinyl plank flooring throughout the main living areas. The spacious kitchen boasts crisp white cabinetry, generous counter space, and sleek stainless steel appliances, making meal prep a breeze. The bathrooms offer a pristine retreat, complete with a brand-new custom tiled shower with modern glass doors. Downstairs, the full unfinished basement provides incredible storage or endless potential for future expanded living space. Step outside to your private, expansive backyard—ideal for outdoor entertaining, gardening, or play. Convenient to local shopping, dining, and parks, this move-in-ready home is an exceptional find!

Monthly Payment Calculator


First MLS logo Listings identified with the FMLS IDX logo come from FMLS, are held by brokerage firms other than the owner of this website and the listing brokerage is identified in any listing details. Information is deemed reliable but is not guaranteed. If you believe any FMLS listing contains material that infringes your copyrighted work, please click here to review our DMCA policy and learn how to submit a takedown request. © 2026 First Multiple Listing Service, Inc. Data last updated 2026-10-06T00:04:20.59. For issues regarding this website, please contact BoomTown.
www.tamrawaderealestate.com/homes/180143972
Print Image

91 Bentridge Court Lawrenceville, GA 30043

  • Price: $394,000
  • Status: Active
  • On Site: 52 Days
  • MLS #: 7816023
4
Beds
2
Baths
1
½ Baths
0.42
Acres
2,160
SQFT
$182
$/SQFT
1986
Built
Neighborhood:
None
County:
Gwinnett - Ga
Area:
Gwinnett - Ga
Elementary School:
Taylor - Gwinnett
Middle School:
Creekland - Gwinnett
High School:
Collins Hill
Property Description
Welcome home to 91 Bentridge Ct, nestled in a quiet neighborhood within a top-tier school district! Curb appeal abounds with a expansive, covered front porch perfect for relaxing mornings. Step inside to find a freshly painted, light-filled interior featuring modern updated lighting and stylish, durable luxury vinyl plank flooring throughout the main living areas. The spacious kitchen boasts crisp white cabinetry, generous counter space, and sleek stainless steel appliances, making meal prep a breeze. The bathrooms offer a pristine retreat, complete with a brand-new custom tiled shower with modern glass doors. Downstairs, the full unfinished basement provides incredible storage or endless potential for future expanded living space. Step outside to your private, expansive backyard—ideal for outdoor entertaining, gardening, or play. Convenient to local shopping, dining, and parks, this move-in-ready home is an exceptional find!
Exterior Features

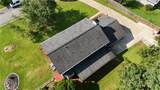
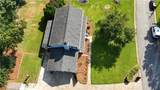
Architectural Style Traditional Construction Materials Brick FrontVinyl Siding Exterior Features Private YardRain GuttersStorage Fencing Back YardChain Link Foundation Concrete PerimeterSlab Horse Amenities None Lot Features Back YardClearedFront YardLandscapedLevelPrivate Number Of Parking Spaces 5 Other Structures Shed(s) Parking Features DrivewayGarageGarage Door Opener Patio And Porch Features Covered Pool Features None Pool Private YN No Road Surface Asphalt Road Type City Street Roof Type Shingle Stories Two View Neighborhood Waterfront Features None Window Features Double Pane WindowsWood Frames

Interior Features

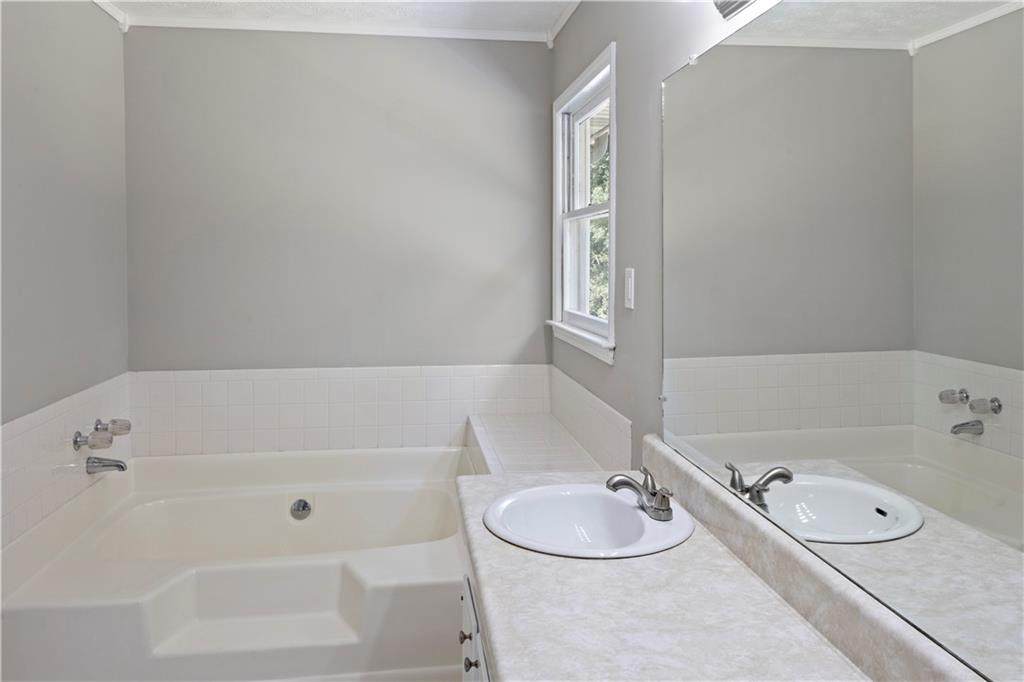
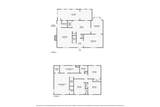
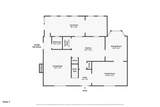
Additional Rooms Basement Appliances DishwasherElectric RangeElectric Water HeaterMicrowave Basement DaylightExterior EntryInterior EntryUnfinishedWalk-Out Access Bedroom Features Oversized MasterSplit Bedroom Plan Cooling Attic FanCeiling Fan(s)Central AirElectric Dining Room Features Separate Dining Room Fireplace Features BrickLiving RoomWood Burning Stove Flooring CarpetCeramic TileLuxury Vinyl Heating CentralElectric Interior Features Crown MoldingDisappearing Attic StairsDouble Vanity Kitchen Features Cabinets WhiteEat-in KitchenPantrySolid Surface CountersStone Counters Laundry Features Electric Dryer HookupLaundry ClosetMain Level Main Bedrooms 0 Main Full Baths 0 Master Bathroom Features Double VanitySeparate Tub/Shower Number Of Fireplaces 1

Property Features

Accessibility Features None Association YN No Common Walls No Common Walls Community Features None Electric 110 Volts220 Volts Green Energy Efficient None Green Energy Generation None Hoa Rent Restrictions No Home Warranty No Land Lease YN No Lot Size Dimensions x 115 Master Association Fee 0 Other Equipment None Property Attached YN No Property Condition Updated/Remodeled Proposed Financing 1031 ExchangeCashConventionalVA LoanOther Security Features Carbon Monoxide Detector(s)Smoke Detector(s) Sewer Public Sewer Spa Features None Special Circumstances Investor OwnedOwner/AgentSold As/Is Tax Year 2025 Taxes 1505 Type Single Family Residence Utilities Cable AvailableElectricity AvailablePhone AvailableSewer AvailableWater Available Water Source Public

Listing provided courtesy of Knapp Realty: 404-913-8000.


First MLS logo Listings identified with the FMLS IDX logo come from FMLS, are held by brokerage firms other than the owner of this website and the listing brokerage is identified in any listing details. Information is deemed reliable but is not guaranteed. If you believe any FMLS listing contains material that infringes your copyrighted work, please click here to review our DMCA policy and learn how to submit a takedown request. © 2026 First Multiple Listing Service, Inc. Data last updated 2026-10-06T00:04:20.59. For issues regarding this website, please contact BoomTown.
 
https://bt-photos.global.ssl.fastly.net/fmls/orig_boomver_1_7816023-2.jpg https://bt-photos.global.ssl.fastly.net/fmls/orig_boomver_1_7816023-2.jpg https://bt-photos.global.ssl.fastly.net/fmls/orig_boomver_1_7816023-2.jpg
Logo
Tamra Wade Real Estate of RE/MAX TRU
554 West Main Street, Suite #300
Buford GA, 30518