



Skip To Content

9159 Dover Street

Lithia Springs, GA 30180
  • $399,000
  • STATUS: Active
  • ON SITE: 53 Days
  • MLS #: 7820936
$399,000
  • 5
    BEDS
  • 0.34
    ACRES
  • 3
    BATHS
  • 0
    1/2 BATHS
  • 2,984
    SQFT
  • $134
    $/SQFT
Neighborhood:
Type:
Single-Family Home
Built:
2016
County:
Area:

School Information

Elementary School:
Middle School:
High School:

Description

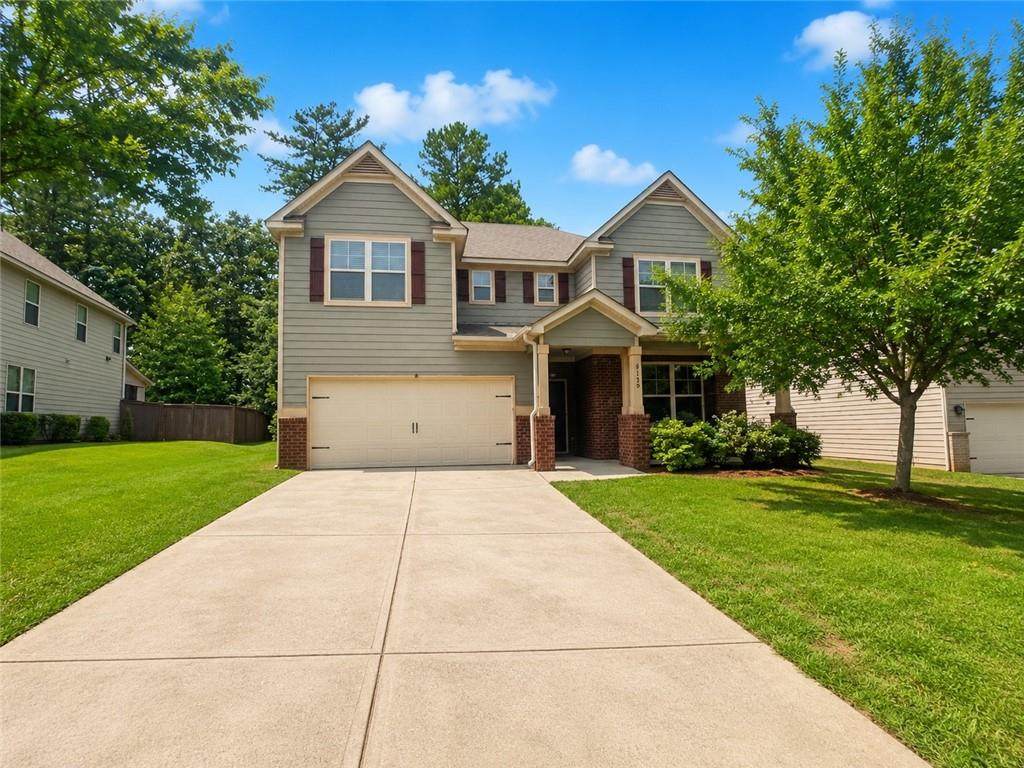
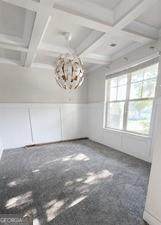
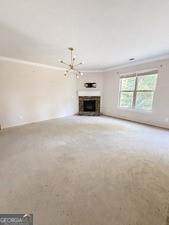
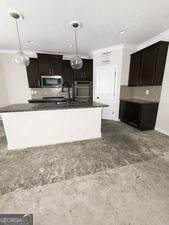
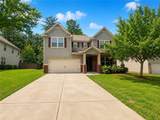
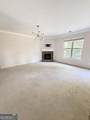
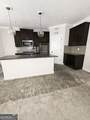
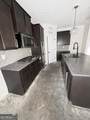
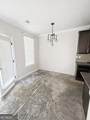
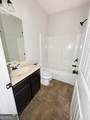
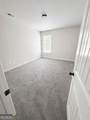
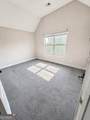
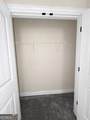
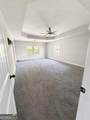
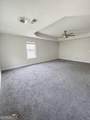
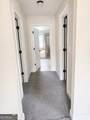
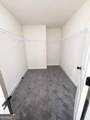
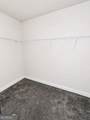
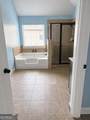
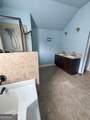
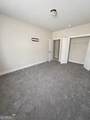
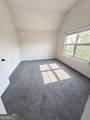
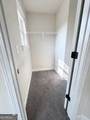
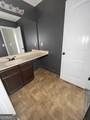
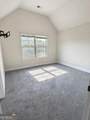
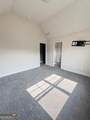
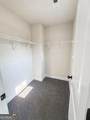
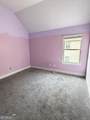
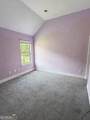
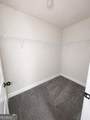
**Investor Special or Perfect Opportunity** for a Buyer Ready to Add Their Personal Touch! This spacious 5-bedroom, 3-bath home in the sought-after Tributary at New Manchester community is being sold AS-IS and is priced to reflect the updates needed. The home will require flooring in the kitchen and main hallway, along with interior paint, making it an excellent opportunity to build instant equity. Inside, you'll find a functional and highly desirable floor plan featuring a guest bedroom and full bath on the main level, vaulted ceilings, a formal dining room, and an open-concept kitchen with a center island, walk-in pantry, and plenty of cabinet space. Upstairs boasts an oversized owner's suite with his-and-hers walk-in closets, a double vanity, separate soaking tub, and stand-up shower. Three additional spacious bedrooms, all with walk-in closets, and an upstairs laundry room complete the second level. A 2-car garage and generous living spaces add to the home's appeal. If you're looking for a home with great bones, an exceptional layout, and only needs minor cosmetics updates, this is one you won't want to miss!

Monthly Payment Calculator


First MLS logo Listings identified with the FMLS IDX logo come from FMLS, are held by brokerage firms other than the owner of this website and the listing brokerage is identified in any listing details. Information is deemed reliable but is not guaranteed. If you believe any FMLS listing contains material that infringes your copyrighted work, please click here to review our DMCA policy and learn how to submit a takedown request. © 2026 First Multiple Listing Service, Inc. Data last updated 2026-10-06T00:04:20.59. For issues regarding this website, please contact BoomTown.
www.tamrawaderealestate.com/homes/180112708
Print Image

9159 Dover Street Lithia Springs, GA 30180

  • Price: $399,000
  • Status: Active
  • On Site: 53 Days
  • MLS #: 7820936
5
Beds
3
Baths
0
½ Baths
0.34
Acres
2,984
SQFT
$134
$/SQFT
2016
Built
Neighborhood:
Tributary
County:
Douglas - Ga
Area:
Douglas - Ga
Elementary School:
New Manchester
Middle School:
Factory Shoals
High School:
New Manchester
Property Description
**Investor Special or Perfect Opportunity** for a Buyer Ready to Add Their Personal Touch! This spacious 5-bedroom, 3-bath home in the sought-after Tributary at New Manchester community is being sold AS-IS and is priced to reflect the updates needed. The home will require flooring in the kitchen and main hallway, along with interior paint, making it an excellent opportunity to build instant equity. Inside, you'll find a functional and highly desirable floor plan featuring a guest bedroom and full bath on the main level, vaulted ceilings, a formal dining room, and an open-concept kitchen with a center island, walk-in pantry, and plenty of cabinet space. Upstairs boasts an oversized owner's suite with his-and-hers walk-in closets, a double vanity, separate soaking tub, and stand-up shower. Three additional spacious bedrooms, all with walk-in closets, and an upstairs laundry room complete the second level. A 2-car garage and generous living spaces add to the home's appeal. If you're looking for a home with great bones, an exceptional layout, and only needs minor cosmetics updates, this is one you won't want to miss!
Exterior Features

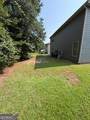
Architectural Style Traditional Construction Materials BrickVinyl Siding Exterior Features None Fencing None Foundation Slab Horse Amenities None Lot Features LevelBack YardFront Yard Number Of Parking Spaces 6 Other Structures None Parking Features AttachedGarage Door OpenerGarageKitchen LevelGarage Faces FrontLevel Driveway Patio And Porch Features DeckFront PorchCovered Pool Features None Pool Private YN No Road Surface Concrete Road Type None Roof Type Shingle Stories Two View Trees/Woods Waterfront Features None Window Features Double Pane Windows

Interior Features

Additional Rooms Dining Room Appliances DishwasherDouble OvenMicrowaveGas Cooktop Basement None Bedroom Features Oversized Master Cooling ElectricCeiling Fan(s)Central Air Dining Room Features Separate Dining RoomOpen Concept Fireplace Features Family RoomLiving RoomGas Starter Flooring CarpetTile Heating Natural GasCentral Interior Features Tray Ceiling(s)High Ceilings 10 or GreaterDouble VanityBeamed CeilingsWalk-In Closet(s)Crown MoldingHigh Speed InternetEntrance FoyerHis and Hers ClosetsLiving Space AvailableVaulted Ceiling(s)Recessed Lighting Kitchen Features Breakfast RoomKitchen IslandPantrySolid Surface CountersCabinets StainEat-in KitchenPantry Walk-InView to Family Room Laundry Features Upper LevelLaundry Room Main Bedrooms 1 Main Full Baths 1 Master Bathroom Features Double VanitySoaking TubSeparate His/HersSeparate Tub/Shower Number Of Fireplaces 1

Property Features

Accessibility Features Accessible Full BathAccessible KitchenAccessible EntranceAccessible Hallway(s)Accessible Closets Association Fee 1100 Association Fee Frequency Annually Association YN Yes Common Walls No Common Walls Community Features ClubhouseParkPlaygroundPoolSidewalksStreet LightsTennis Court(s)Homeowners Assoc Electric 110 Volts220 Volts in Garage Green Energy Efficient None Green Energy Generation None Hoa Rent Restrictions No Home Warranty No Land Lease YN No Lot Size Dimensions 0000 Master Association Fee 0 Other Equipment None Property Attached YN No Property Condition Resale School Bus Route Elementary Yes School Bus Route High Yes School Bus Route Middle Yes Security Features None Sewer Public Sewer Spa Features None Special Circumstances Sold As/Is Tax Year 2025 Taxes 5651 Type Single Family Residence Utilities Electricity AvailableNatural Gas AvailablePhone AvailableSewer AvailableWater Available Water Source Public

Listing provided courtesy of EXP Realty, LLC.: 888-959-9461.


First MLS logo Listings identified with the FMLS IDX logo come from FMLS, are held by brokerage firms other than the owner of this website and the listing brokerage is identified in any listing details. Information is deemed reliable but is not guaranteed. If you believe any FMLS listing contains material that infringes your copyrighted work, please click here to review our DMCA policy and learn how to submit a takedown request. © 2026 First Multiple Listing Service, Inc. Data last updated 2026-10-06T00:04:20.59. For issues regarding this website, please contact BoomTown.
 
https://bt-photos.global.ssl.fastly.net/fmls/orig_boomver_1_7820936-2.jpg https://bt-photos.global.ssl.fastly.net/fmls/orig_boomver_1_7820936-2.jpg https://bt-photos.global.ssl.fastly.net/fmls/orig_boomver_1_7820936-2.jpg
Logo
Tamra Wade Real Estate of RE/MAX TRU
554 West Main Street, Suite #300
Buford GA, 30518