










Skip To Content

926 Brenau Point Drive

Gainesville, GA 30501
  • $450,000
  • STATUS: Active
  • ON SITE: 192 Days
  • MLS #: 7735882
$450,000
  • 3
    BEDS
  • 0.49
    ACRES
  • 2
    BATHS
  • 0
    1/2 BATHS
  • 2,138
    SQFT
  • $210
    $/SQFT
Neighborhood:
Type:
Single-Family Home
Built:
2006
County:
Area:

School Information

Elementary School:
Middle School:
High School:

Description

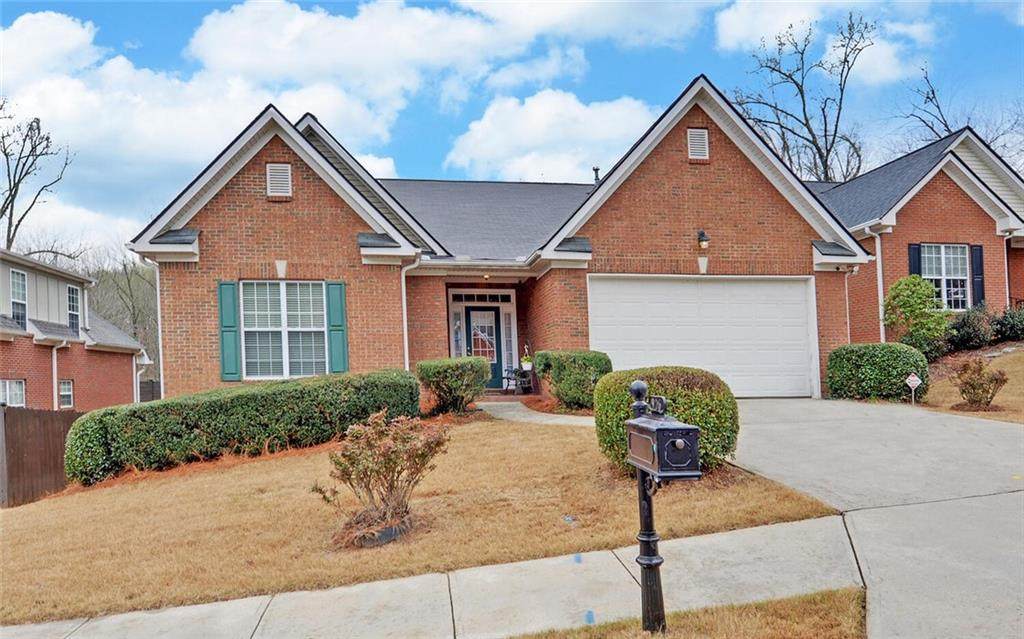
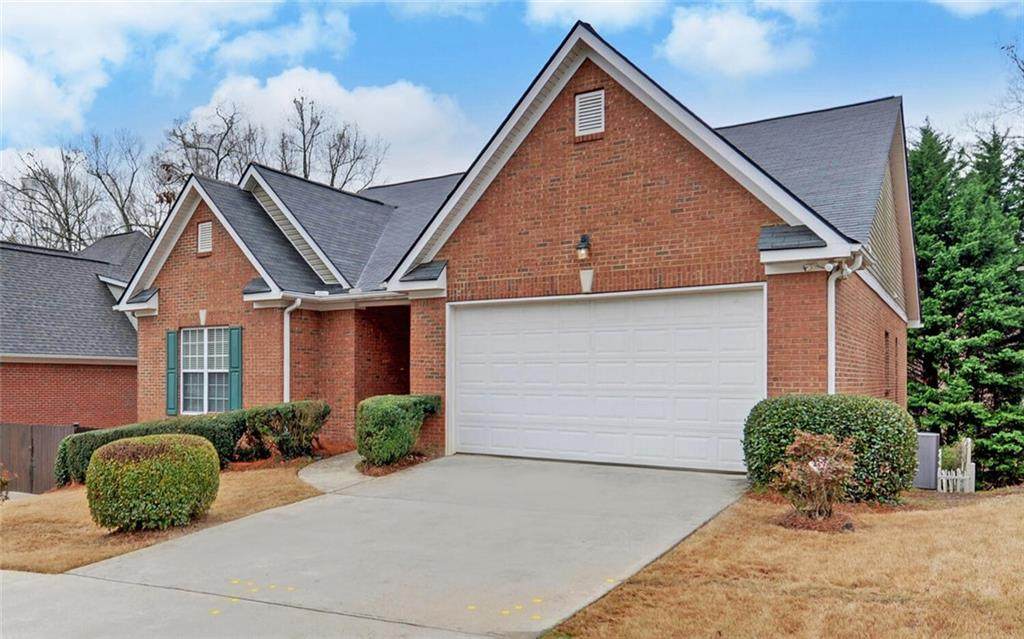
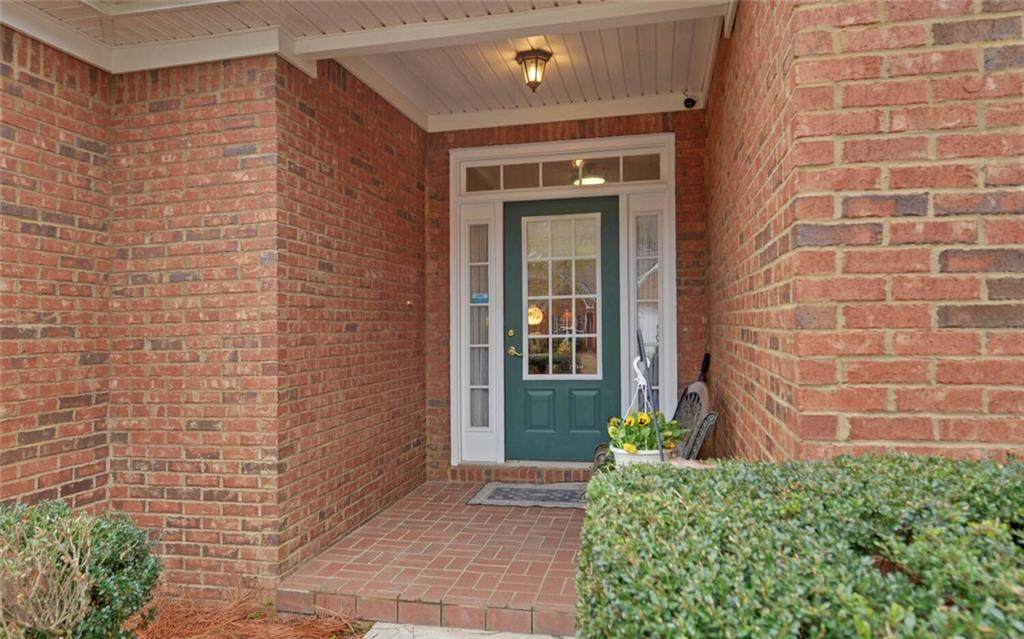
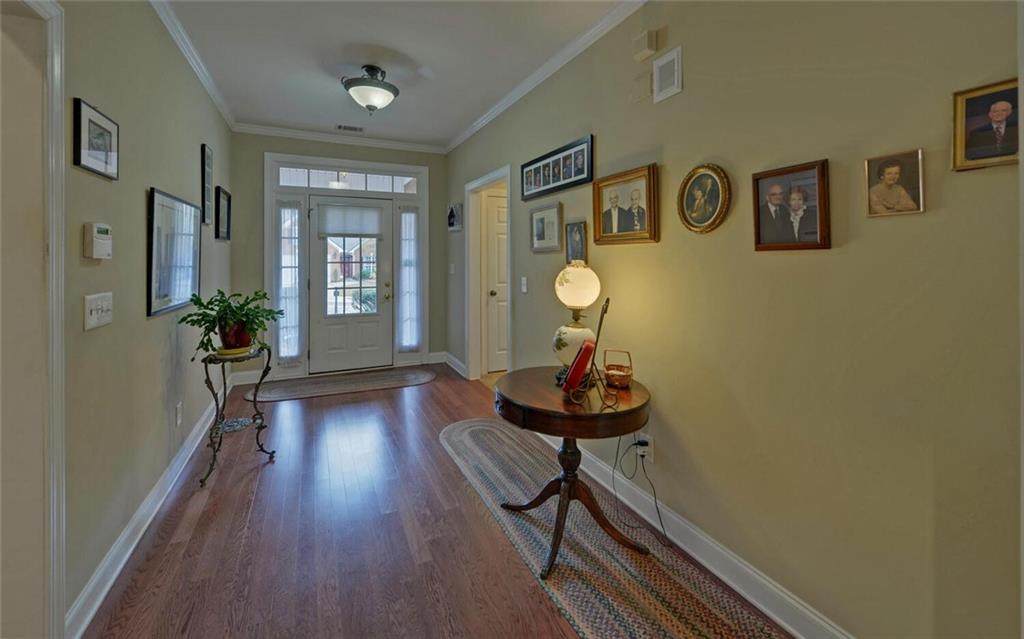
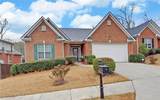
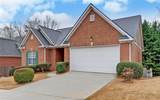
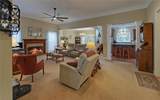
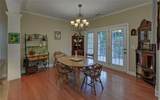
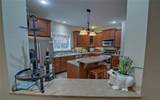
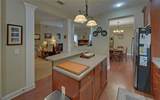
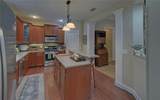
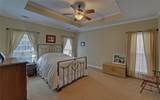
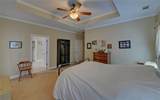
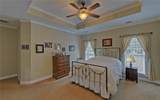
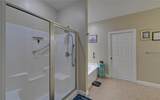
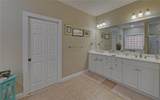
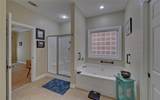
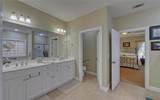
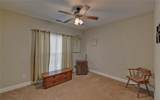
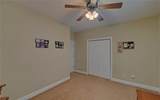
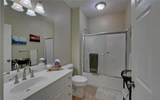
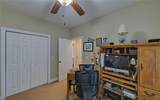
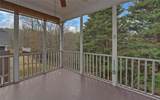
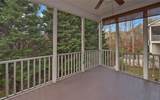
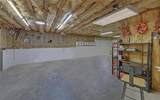
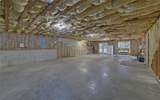
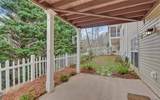
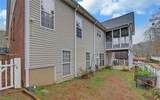
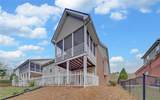
Price Improvement!!! SELLER TO PROVIDE $10K to go toward closing costs. Welcome to 926 Brenau Point Drive! New interior paint as of 5/30/26. A beautifully appointed 3 bed/2 bath residence where timeless design meets everyday comfort. Nestled in a desirable cul de sac street, this home offers a thoughtful layout and effortless livability. From the moment you arrive, you will appreciate the home's attractive curb appeal. Inside, a light filled interior showcases spacious living areas designed for relaxing and entertaining. The kitchen serves as the heart of the home, featuring ample cabinetry, generous workspace, a large pantry, and a layout that makes both casual meals and special occasions a pleasure. Nearby the kitchen are the dining and living areas that enhance the home's open and connected feel. The primary suite offers a peaceful retreat with a well appointed bath, separate shower, and a large walk in closet. Two additional bedrooms on the main floor provide flexibility for family, guests or a home office. Step out and enjoy a private screened in porch that is perfect for morning coffee, weekend barbecues, or simply unwinding at the end of the day. Shopping, dining, every day amenities, schools, Lake Lanier and Northeast Georgia Health System are minutes away. A large unfinished basement offers endless possibilities.

Monthly Payment Calculator


First MLS logo Listings identified with the FMLS IDX logo come from FMLS, are held by brokerage firms other than the owner of this website and the listing brokerage is identified in any listing details. Information is deemed reliable but is not guaranteed. If you believe any FMLS listing contains material that infringes your copyrighted work, please click here to review our DMCA policy and learn how to submit a takedown request. © 2026 First Multiple Listing Service, Inc. Data last updated 2026-10-06T00:04:20.59. For issues regarding this website, please contact BoomTown.
www.tamrawaderealestate.com/homes/174504467
Print Image

926 Brenau Point Drive Gainesville, GA 30501

  • Price: $450,000
  • Status: Active
  • On Site: 192 Days
  • MLS #: 7735882
3
Beds
2
Baths
0
½ Baths
0.49
Acres
2,138
SQFT
$210
$/SQFT
2006
Built
Neighborhood:
Brenau Point
County:
Hall - Ga
Area:
Hall - Ga
Elementary School:
New Holland
Middle School:
Gainesville East
High School:
Gainesville
Property Description
Price Improvement!!! SELLER TO PROVIDE $10K to go toward closing costs. Welcome to 926 Brenau Point Drive! New interior paint as of 5/30/26. A beautifully appointed 3 bed/2 bath residence where timeless design meets everyday comfort. Nestled in a desirable cul de sac street, this home offers a thoughtful layout and effortless livability. From the moment you arrive, you will appreciate the home's attractive curb appeal. Inside, a light filled interior showcases spacious living areas designed for relaxing and entertaining. The kitchen serves as the heart of the home, featuring ample cabinetry, generous workspace, a large pantry, and a layout that makes both casual meals and special occasions a pleasure. Nearby the kitchen are the dining and living areas that enhance the home's open and connected feel. The primary suite offers a peaceful retreat with a well appointed bath, separate shower, and a large walk in closet. Two additional bedrooms on the main floor provide flexibility for family, guests or a home office. Step out and enjoy a private screened in porch that is perfect for morning coffee, weekend barbecues, or simply unwinding at the end of the day. Shopping, dining, every day amenities, schools, Lake Lanier and Northeast Georgia Health System are minutes away. A large unfinished basement offers endless possibilities.
Exterior Features

Architectural Style CottageTraditional Construction Materials BrickBrick FrontVinyl Siding Dock None Exterior Features Private EntrancePrivate YardRain Gutters Fencing Back YardVinyl Foundation Concrete Perimeter Horse Amenities None Lot Features Back YardCul-De-SacFront YardLandscapedPrivate Number Of Parking Spaces 4 Other Structures None Parking Features AttachedDrivewayGarageGarage Door OpenerGarage Faces FrontKitchen LevelLevel Driveway Patio And Porch Features CoveredEnclosedRear PorchScreened Pool Features None Pool Private YN No Road Surface AsphaltPaved Road Type City Street Roof Type Composition Stories Two View Trees/Woods Waterfront Features None Window Features Double Pane WindowsWindow Treatments

Interior Features

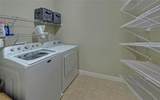
Additional Rooms BasementGreat RoomLaundry Appliances DishwasherDisposalENERGY STAR Qualified AppliancesGas RangeGas Water HeaterMicrowaveRange HoodRefrigerator Basement Bath/StubbedExterior EntryFullInterior EntryUnfinished Bedroom Features Master on Main Cooling Central AirElectric Dining Room Features Open Concept Fireplace Features Factory BuiltFamily RoomGas LogGlass Doors Flooring CarpetTileWood Heating CentralNatural Gas Interior Features Crown MoldingDouble VanityEntrance FoyerHigh Ceilings 9 ft MainHigh Speed InternetRecessed LightingWalk-In Closet(s) Kitchen Features Cabinets StainKitchen IslandPantry Walk-InStone Counters Laundry Features In HallLaundry RoomMain Level Main Bedrooms 3 Main Full Baths 2 Master Bathroom Features Double VanitySeparate Tub/ShowerSoaking Tub Number Of Fireplaces 1

Property Features

Accessibility Features Accessible Approach with Ramp Association Fee 0 Association Fee Frequency Monthly Association YN No Common Walls No Common Walls Community Features None Electric 110 Volts Green Energy Efficient Appliances Green Energy Generation None Hoa Rent Restrictions No Home Warranty No Initiation Fee 0 Land Lease YN No Lot Size Dimensions x Master Association Fee 0 Master Association Fee Frequency Annually Other Equipment None Property Attached YN No Property Condition Resale Proposed Financing CashConventionalFHAVA Loan School Bus Route Elementary Yes School Bus Route High Yes School Bus Route Middle Yes Security Features Carbon Monoxide Detector(s)Fire AlarmSecurity System Owned Sewer Public Sewer Spa Features None Special Circumstances None Swim Tennis Fee Due None Tax Year 2025 Taxes 1856 Type Single Family Residence Utilities Cable AvailableElectricity AvailableNatural Gas AvailablePhone AvailableSewer AvailableWater Available Water Source Public

Listing provided courtesy of Don Carter Realty Company, Inc.: 770-536-1087.


First MLS logo Listings identified with the FMLS IDX logo come from FMLS, are held by brokerage firms other than the owner of this website and the listing brokerage is identified in any listing details. Information is deemed reliable but is not guaranteed. If you believe any FMLS listing contains material that infringes your copyrighted work, please click here to review our DMCA policy and learn how to submit a takedown request. © 2026 First Multiple Listing Service, Inc. Data last updated 2026-10-06T00:04:20.59. For issues regarding this website, please contact BoomTown.
 
https://bt-photos.global.ssl.fastly.net/fmls/orig_boomver_1_7735882-2.jpg https://bt-photos.global.ssl.fastly.net/fmls/orig_boomver_1_7735882-2.jpg https://bt-photos.global.ssl.fastly.net/fmls/orig_boomver_1_7735882-2.jpg
Logo
Tamra Wade Real Estate of RE/MAX TRU
554 West Main Street, Suite #300
Buford GA, 30518