




Skip To Content

9630 Pine Thicket Way

Roswell, GA 30075
  • $599,000
  • STATUS: Active
  • ON SITE: 53 Days
  • MLS #: 7819073
$599,000
  • 5
    BEDS
  • 0.72
    ACRES
  • 3
    BATHS
  • 0
    1/2 BATHS
  • 2,378
    SQFT
  • $252
    $/SQFT
Neighborhood:
Type:
Single-Family Home
Built:
1979
County:
Area:

School Information

Elementary School:
Middle School:
High School:

Description

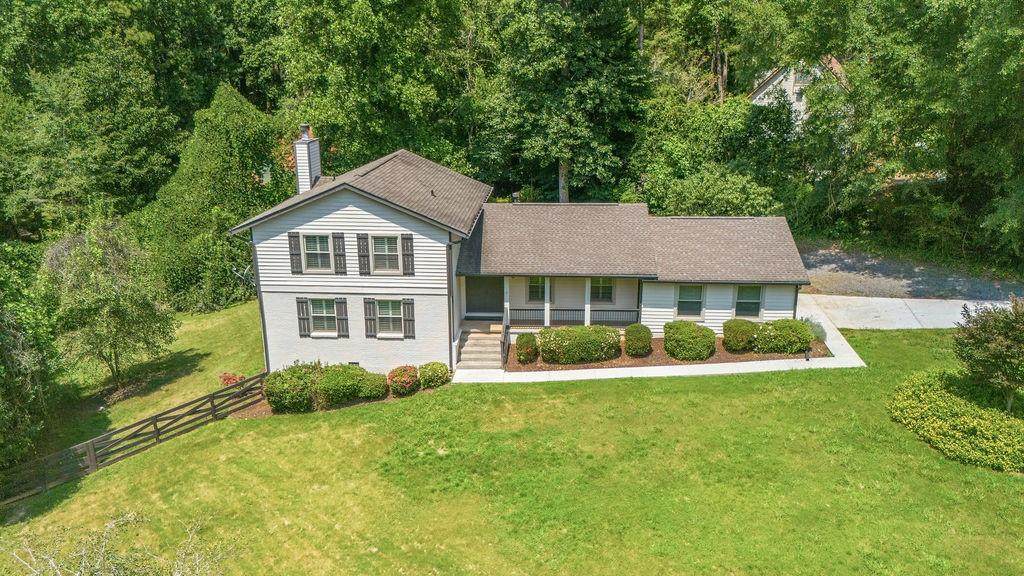
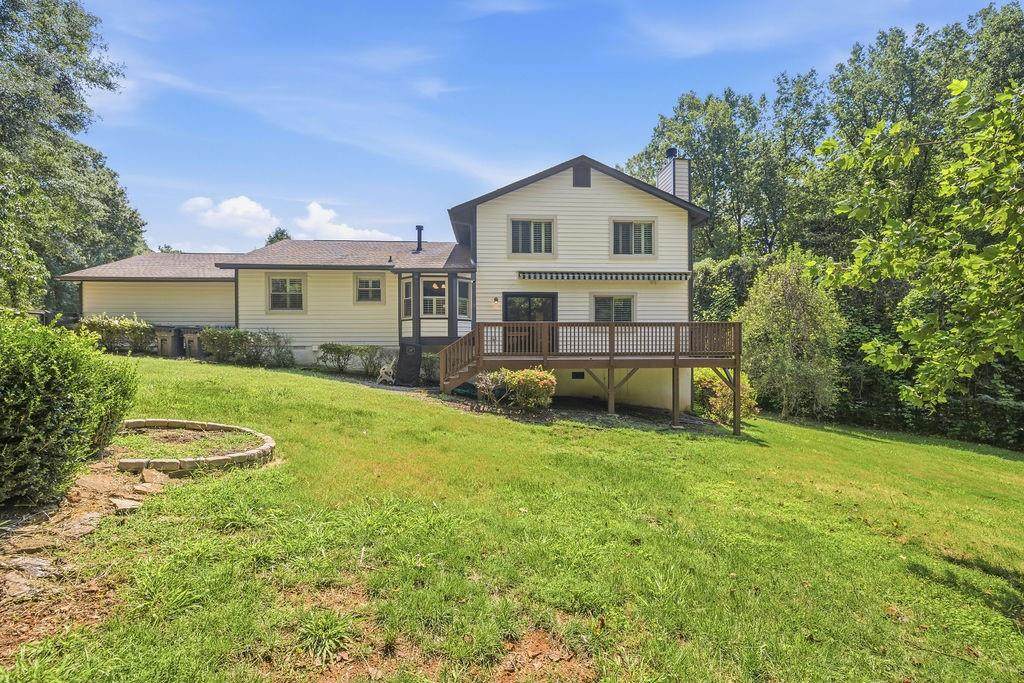
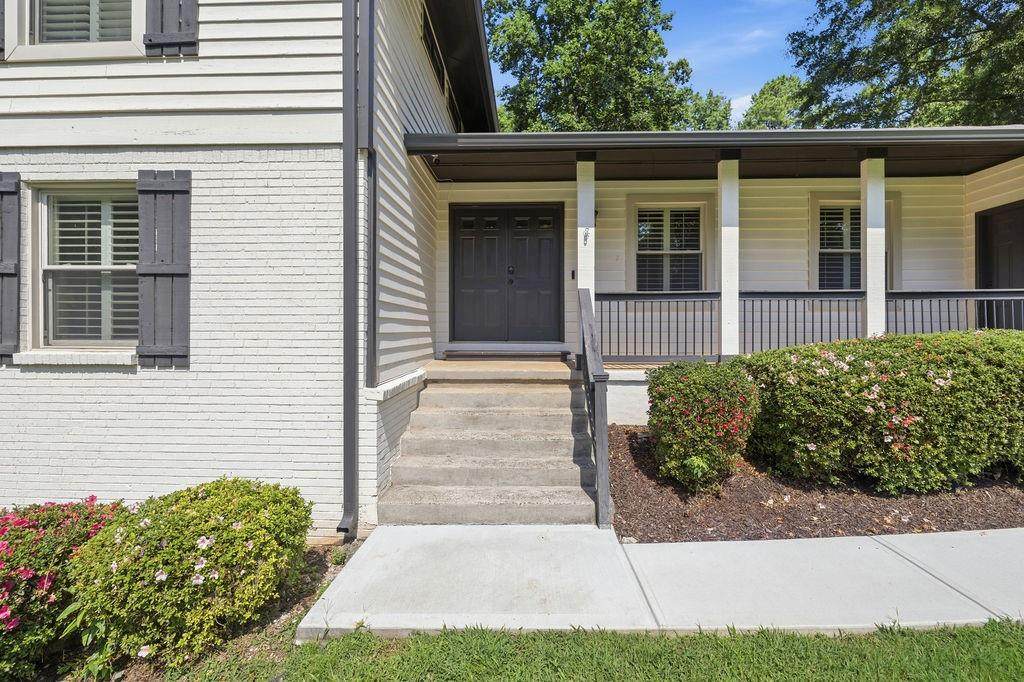
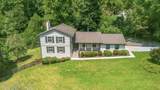
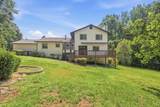
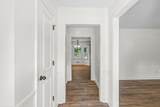
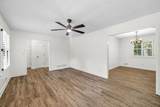
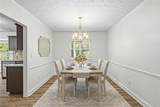
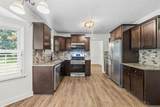
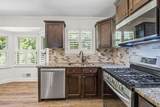
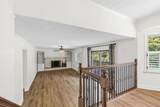
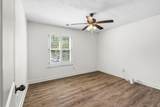
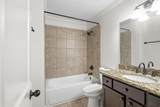
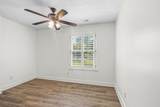
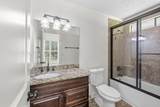
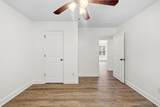
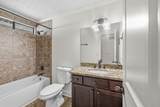
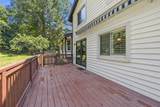
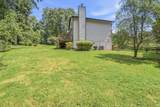
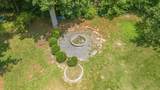
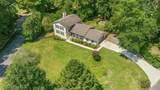
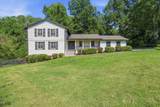
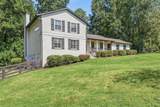
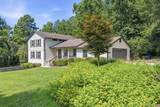
Welcome home to this turn-key 5-bedroom Roswell retreat situated on a private lot with no HOA and just minutes to Canton St. This updated property boasts an open floor plan with plantation shutters and fresh paint throughout. Step inside to the renovated kitchen offering gas cooking, stainless-steel appliances, sleek granite countertops with a breakfast area. Adjacent dining and light-filled living areas offer effortless flow, centered around a classic fireside family room with built-in cabinetry—ideal for relaxing or entertaining guests. Enjoy carpet-free flooring, spacious bedrooms with new ceiling fans, and three refreshed full baths. Outside, the private, elevated wooden deck with awning overlooks a flat, sprawling backyard. The half-acre fenced area has multiple fruit trees and a large firepit area with endless possibilities for outdoor entertaining, play, or garden space. The home is controlled by a Nest thermostat for optimal comfort. With newer appliances, systems, roof and windows, this home offers a blend of comfort and convenience that is hard to beat!

Monthly Payment Calculator


First MLS logo Listings identified with the FMLS IDX logo come from FMLS, are held by brokerage firms other than the owner of this website and the listing brokerage is identified in any listing details. Information is deemed reliable but is not guaranteed. If you believe any FMLS listing contains material that infringes your copyrighted work, please click here to review our DMCA policy and learn how to submit a takedown request. © 2026 First Multiple Listing Service, Inc. Data last updated 2026-10-06T00:04:20.59. For issues regarding this website, please contact BoomTown.
www.tamrawaderealestate.com/homes/180126824
Print Image

9630 Pine Thicket Way Roswell, GA 30075

  • Price: $599,000
  • Status: Active
  • On Site: 53 Days
  • MLS #: 7819073
5
Beds
3
Baths
0
½ Baths
0.72
Acres
2,378
SQFT
$252
$/SQFT
1979
Built
Neighborhood:
Pine Needles
County:
Fulton - Ga
Area:
Fulton - Ga
Elementary School:
Roswell North
Middle School:
Crabapple
High School:
Roswell
Property Description
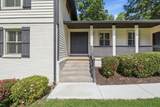
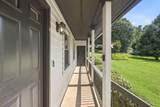
Welcome home to this turn-key 5-bedroom Roswell retreat situated on a private lot with no HOA and just minutes to Canton St. This updated property boasts an open floor plan with plantation shutters and fresh paint throughout. Step inside to the renovated kitchen offering gas cooking, stainless-steel appliances, sleek granite countertops with a breakfast area. Adjacent dining and light-filled living areas offer effortless flow, centered around a classic fireside family room with built-in cabinetry—ideal for relaxing or entertaining guests. Enjoy carpet-free flooring, spacious bedrooms with new ceiling fans, and three refreshed full baths. Outside, the private, elevated wooden deck with awning overlooks a flat, sprawling backyard. The half-acre fenced area has multiple fruit trees and a large firepit area with endless possibilities for outdoor entertaining, play, or garden space. The home is controlled by a Nest thermostat for optimal comfort. With newer appliances, systems, roof and windows, this home offers a blend of comfort and convenience that is hard to beat!
Exterior Features

Architectural Style Traditional Construction Materials Brick FrontCedarHardiPlank Type Exterior Features Awning(s)Private YardRain Gutters Fencing Back YardFenced Foundation Concrete Perimeter Horse Amenities None Land Lot 344 Lot Features Back YardCorner LotFront YardLandscapedSloped Other Structures None Parking Features DrivewayGarageGarage Faces SideKitchen LevelLevel Driveway Patio And Porch Features CoveredDeck Pool Features None Pool Private YN No Road Surface Paved Road Type City Street Roof Type Shingle Stories Multi/Split View Trees/Woods Waterfront Features None Window Features Plantation Shutters

Interior Features

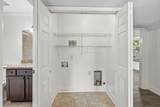
Additional Rooms Family RoomLiving Room Appliances DishwasherDisposalGas RangeGas Water HeaterMicrowaveRefrigerator Basement None Bedroom Features Oversized MasterRoommate Floor PlanOther Cooling Ceiling Fan(s)Central Air Dining Room Features Seats 12+Separate Dining Room Fireplace Features Family RoomGas Starter Flooring Ceramic TileHardwoodLaminate Heating CentralForced Air Interior Features BookcasesCrown MoldingEntrance FoyerHis and Hers ClosetsWalk-In Closet(s) Kitchen Features Breakfast RoomCabinets StainStone CountersView to Family Room Laundry Features In Hall Main Bedrooms 0 Main Full Baths 0 Master Bathroom Features Tub/Shower Combo Number Of Fireplaces 1

Property Features

Accessibility Features None Association YN No Common Walls No Common Walls Community Features Near SchoolsNear ShoppingNear Trails/GreenwayStreet Lights Electric 110 Volts220 Volts in Workshop Green Energy Efficient None Green Energy Generation None Hoa Rent Restrictions No Home Warranty No Land Lease YN No Lot Size Dimensions x Master Association Fee 0 Other Equipment None Property Attached YN No Property Condition Resale Security Features Carbon Monoxide Detector(s)Security System OwnedSmoke Detector(s) Sewer Septic Tank Spa Features None Special Circumstances None Tax Year 2025 Taxes 3294 Type Single Family Residence Utilities Electricity AvailableNatural Gas AvailableWater Available Water Source Public

Listing provided courtesy of Karen Cannon Realtors Inc: 770-352-9658.


First MLS logo Listings identified with the FMLS IDX logo come from FMLS, are held by brokerage firms other than the owner of this website and the listing brokerage is identified in any listing details. Information is deemed reliable but is not guaranteed. If you believe any FMLS listing contains material that infringes your copyrighted work, please click here to review our DMCA policy and learn how to submit a takedown request. © 2026 First Multiple Listing Service, Inc. Data last updated 2026-10-06T00:04:20.59. For issues regarding this website, please contact BoomTown.
 
https://bt-photos.global.ssl.fastly.net/fmls/orig_boomver_1_7819073-2.jpg https://bt-photos.global.ssl.fastly.net/fmls/orig_boomver_1_7819073-2.jpg https://bt-photos.global.ssl.fastly.net/fmls/orig_boomver_1_7819073-2.jpg
Logo
Tamra Wade Real Estate of RE/MAX TRU
554 West Main Street, Suite #300
Buford GA, 30518